
$425,000
25246 Commodore Road, Brock, ON L0K 1A0
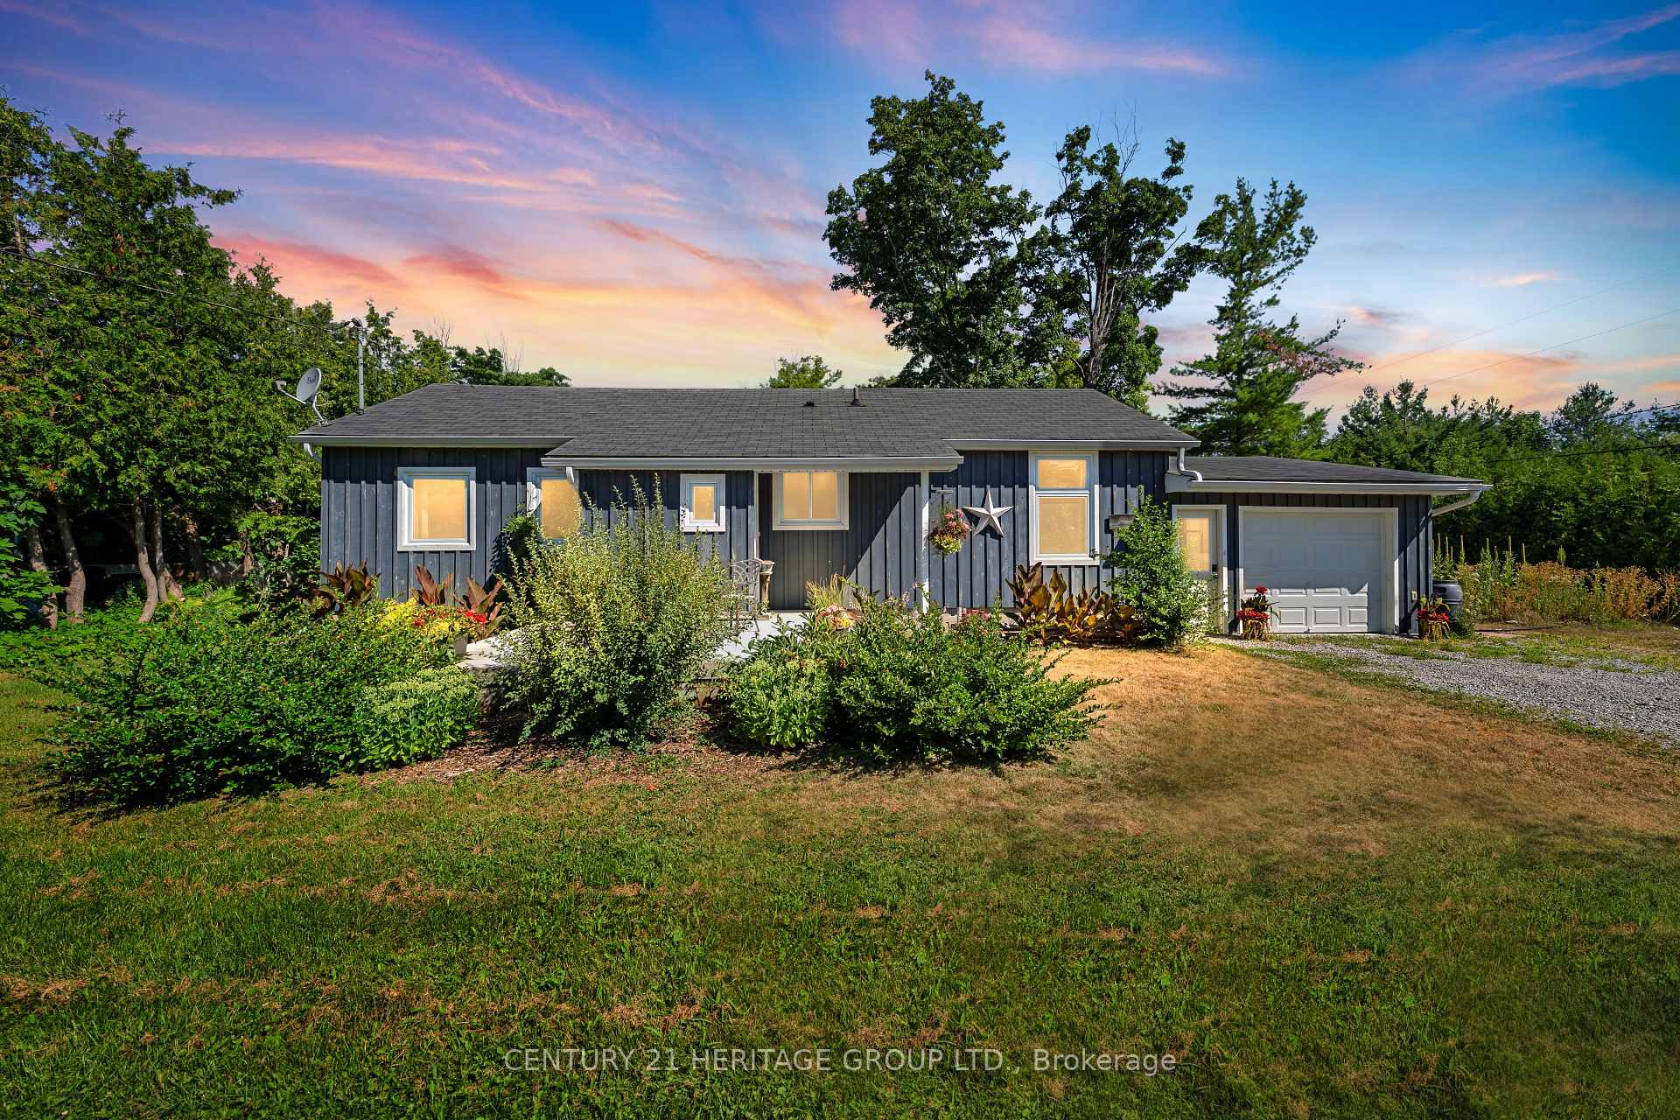
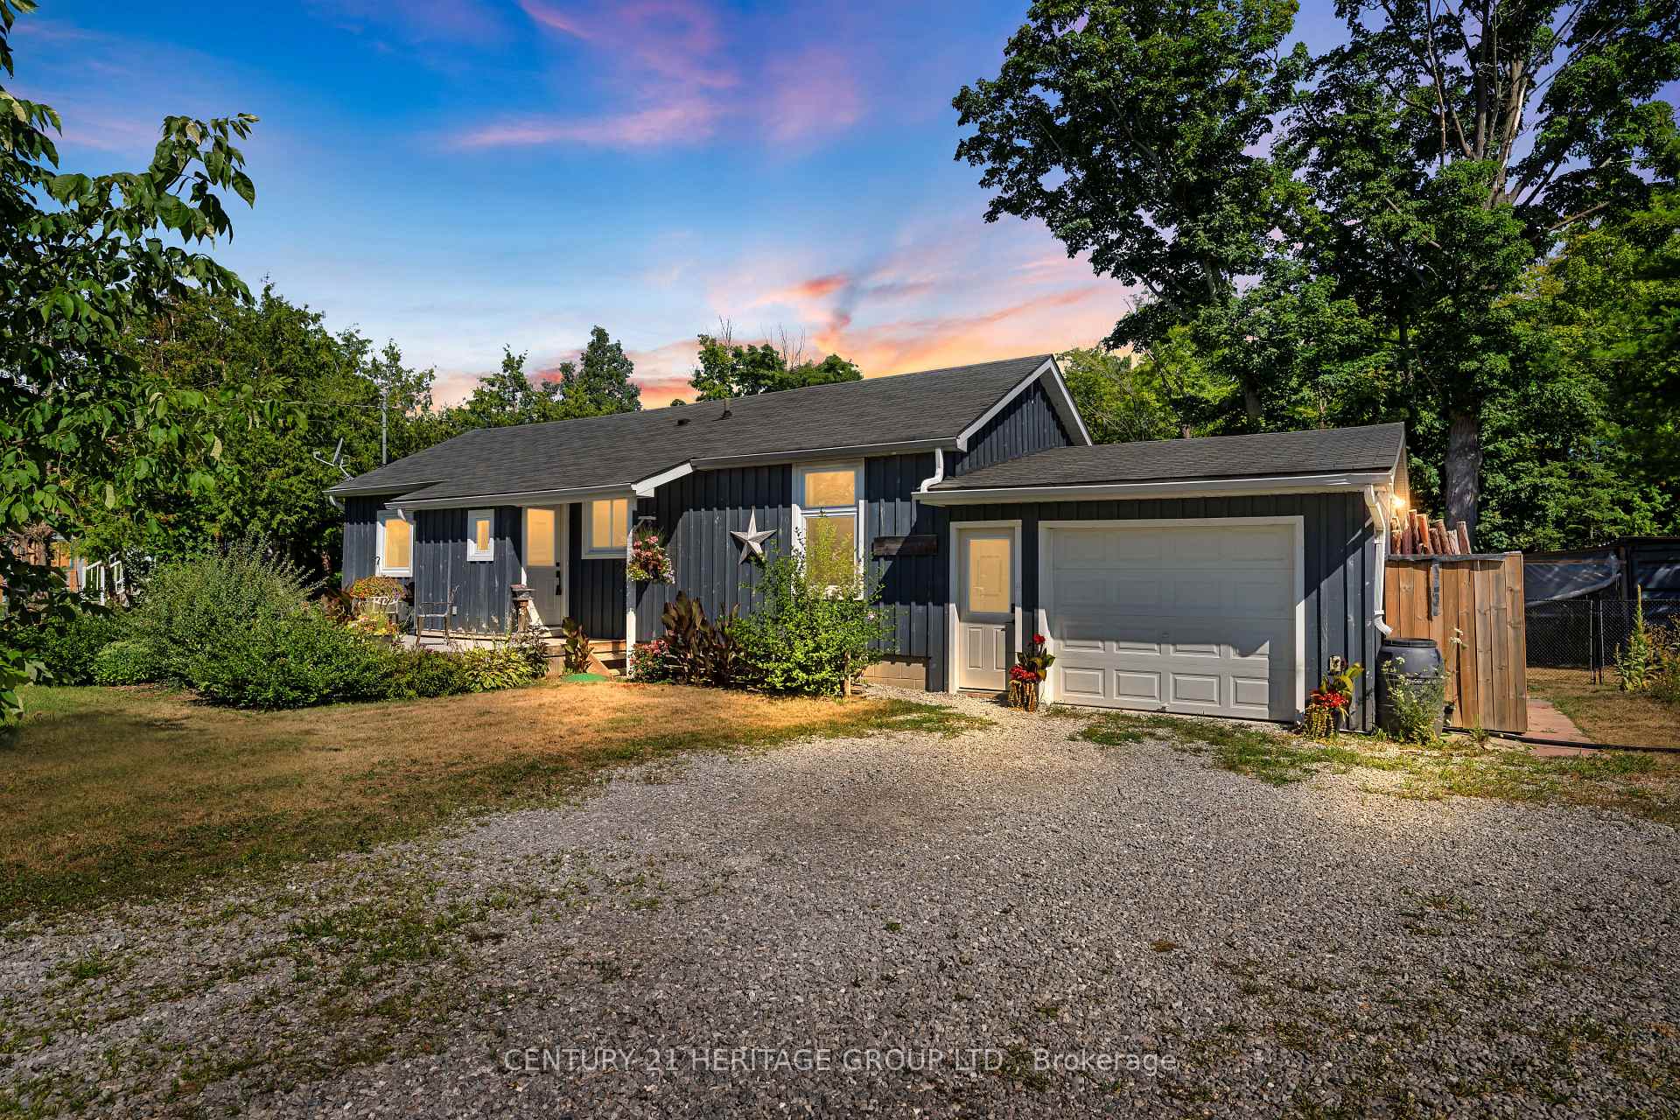
Register for free to view the complete photo gallery and property details
Showing 2 of 20 photos
Brock, ON L0K 1A0
2 Bed · 1 Bath · Detached
MLS #N12304291
Sold on September 30, 2025
September 30, 2025
Originally listed at $619,800 43 days on market
Welcome to this Charming Renovated Retreat That Combines the Tranquility of Country Living With the Comforts of a Residential Neighborhood! * $$$ Spent! * Nestled on a Peaceful Street Just Minutes From the Shores of Lake Simcoe * This Beautiful Home Offers the Best of Both Worlds Serenity and Accessibility * Enjoy Easy Access to Sutton, Beaverton, and Highway 404 for a Quick Commute to Toronto or Weekend Escapes * Cozy and Thoughtfully Designed Layout Featuring New Flooring Throughout * Renovated Kitchen Perfect for Everyday Living & Entertaining * Primary Bedroom Closets featuring Gorgeous Barn Doors* Second Bedroom with Custom Built-in Murphy Bed * Stunning Newly Renovated Modern Bathroom Offers a Spa-Like Feel With Contemporary Finishes * Spacious Covered Porch Serves as a Private Outdoor Living Space Ideal for Morning Coffees or Relaxed Evenings Outdoors * Covered Barbecue Area Makes Year-Round Grilling a Breeze * Attached Garage is Heated and Insulated, Providing a Comfortable Workspace or Extra Storage * Whether You're Downsizing, Investing, or Searching for a Weekend Escape Near the Water and Within Proximity of Multi-Million Dollar Lake Front Homes * This Home Is a Rare Find! * Just Moments From the Lake, Schools, Shops, Golf, Trails, and More * A Must-See for Anyone Craving a Peaceful Lifestyle * Don't Miss This Opportunity to Call It Home!
Bedrooms
2
Bathrooms
1
Square Feet
700-1100 sqft
Property Type
Detached
Register for free to view complete property details and access exclusive sold data
Free account • No credit card required
| Name | Size (m) | Size (ft) | Features |
|---|---|---|---|
| Kitchen(Main) | 2.84 x 4.69 | 9.3 x 15.4 | - |
| Kitchen(Main) | 2.84 x 4.69 | 9.3 x 15.4 | - |
| Kitchen(Main) | 2.84 x 4.69 | 9.3 x 15.4 | - |
| Kitchen(Main) | 2.84 x 4.69 | 9.3 x 15.4 | - |
| Kitchen(Main) | 2.84 x 4.69 | 9.3 x 15.4 | - |
| Kitchen(Main) | 2.84 x 4.69 | 9.3 x 15.4 | - |
| Dining Room(Main) | 5.02 x 4.08 | 16.5 x 13.4 | - |
| Dining Room(Main) | 5.02 x 4.08 | 16.5 x 13.4 | - |
| Dining Room(Main) | 5.02 x 4.08 | 16.5 x 13.4 | - |
| Dining Room(Main) | 5.02 x 4.08 | 16.5 x 13.4 | - |
| Dining Room(Main) | 5.02 x 4.08 | 16.5 x 13.4 | - |
| Dining Room(Main) | 5.02 x 4.08 | 16.5 x 13.4 | - |
| Living Room(Main) | 3.17 x 5.94 | 10.4 x 19.5 | - |
| Living Room(Main) | 3.17 x 5.94 | 10.4 x 19.5 | - |
| Living Room(Main) | 3.17 x 5.94 | 10.4 x 19.5 | - |
| Living Room(Main) | 3.17 x 5.94 | 10.4 x 19.5 | - |
| Living Room(Main) | 3.17 x 5.94 | 10.4 x 19.5 | - |
| Living Room(Main) | 3.17 x 5.94 | 10.4 x 19.5 | - |
| Primary Bedroom(Main) | 3.41 x 3.54 | 11.2 x 11.6 | - |
| Primary Bedroom(Main) | 3.41 x 3.54 | 11.2 x 11.6 | - |
| Primary Bedroom(Main) | 3.41 x 3.54 | 11.2 x 11.6 | - |
| Primary Bedroom(Main) | 3.41 x 3.54 | 11.2 x 11.6 | - |
| Primary Bedroom(Main) | 3.41 x 3.54 | 11.2 x 11.6 | - |
| Primary Bedroom(Main) | 3.41 x 3.54 | 11.2 x 11.6 | - |
| Bedroom 2(Main) | 2.83 x 3.54 | 9.3 x 11.6 | - |
| Bedroom 2(Main) | 2.83 x 3.54 | 9.3 x 11.6 | - |
| Bedroom 2(Main) | 2.83 x 3.54 | 9.3 x 11.6 | - |
| Bedroom 2(Main) | 2.83 x 3.54 | 9.3 x 11.6 | - |
| Bedroom 2(Main) | 2.83 x 3.54 | 9.3 x 11.6 | - |
| Bedroom 2(Main) | 2.83 x 3.54 | 9.3 x 11.6 | - |
| Laundry(Main) | 2.22 x 2.31 | 7.3 x 7.6 | - |
| Laundry(Main) | 2.22 x 2.31 | 7.3 x 7.6 | - |
| Laundry(Main) | 2.22 x 2.31 | 7.3 x 7.6 | - |
| Laundry(Main) | 2.22 x 2.31 | 7.3 x 7.6 | - |
| Laundry(Main) | 2.22 x 2.31 | 7.3 x 7.6 | - |
| Laundry(Main) | 2.22 x 2.31 | 7.3 x 7.6 | - |
Register for free to view complete room dimensions and access exclusive sold data
Free account • No credit card required
Original List Price
$619,800
Listed on Jul 23, 2025
Sold Price
$600,000
Sold on Sep 30, 2025
-$19,800
-3.2%
Register for free to view complete price history and access exclusive sold data
Free account • No credit card required
Your Agent
Broker of Record
PREMIER MATRIX REALTY LTD. BROKERAGE
See the comparable sold, tax-matched, and currently-competing listings for 393B Thorah Concession Rd 2 Road.
Register for free to view complete price estimate and access exclusive sold data
Free account • No credit card required
Contact OVAIS QASSIM
393B Thorah Concession Rd 2 Road, Brock, ON L0K 1A0 is a 2-bedroom, 1-bathroom bungalow detached with approximately 700-1100 square feet of living space, situated on a 100 100 foot lot. This property is currently sold (sold for $600,000). The home features a attached garage and a crawl space basement.
This home is located in Rural Brock, part of Brock in the Durham area. Explore more homes for sale and recently sold properties in this neighbourhood.
Whether you are looking to buy, sell, or lease in Rural Brock, our team of experienced real estate professionals can help you navigate the market and find the perfect home. Contact us today for a free consultation.
393B Thorah Concession Rd 2 Road, Brock, ON L0K 1A0 sold,2 bedroom detached Rural Brock,Brock homes for sale,Durham real estate,Bungalow homes, detached sold


