
$425,000
25246 Commodore Road, Brock, ON L0K 1A0
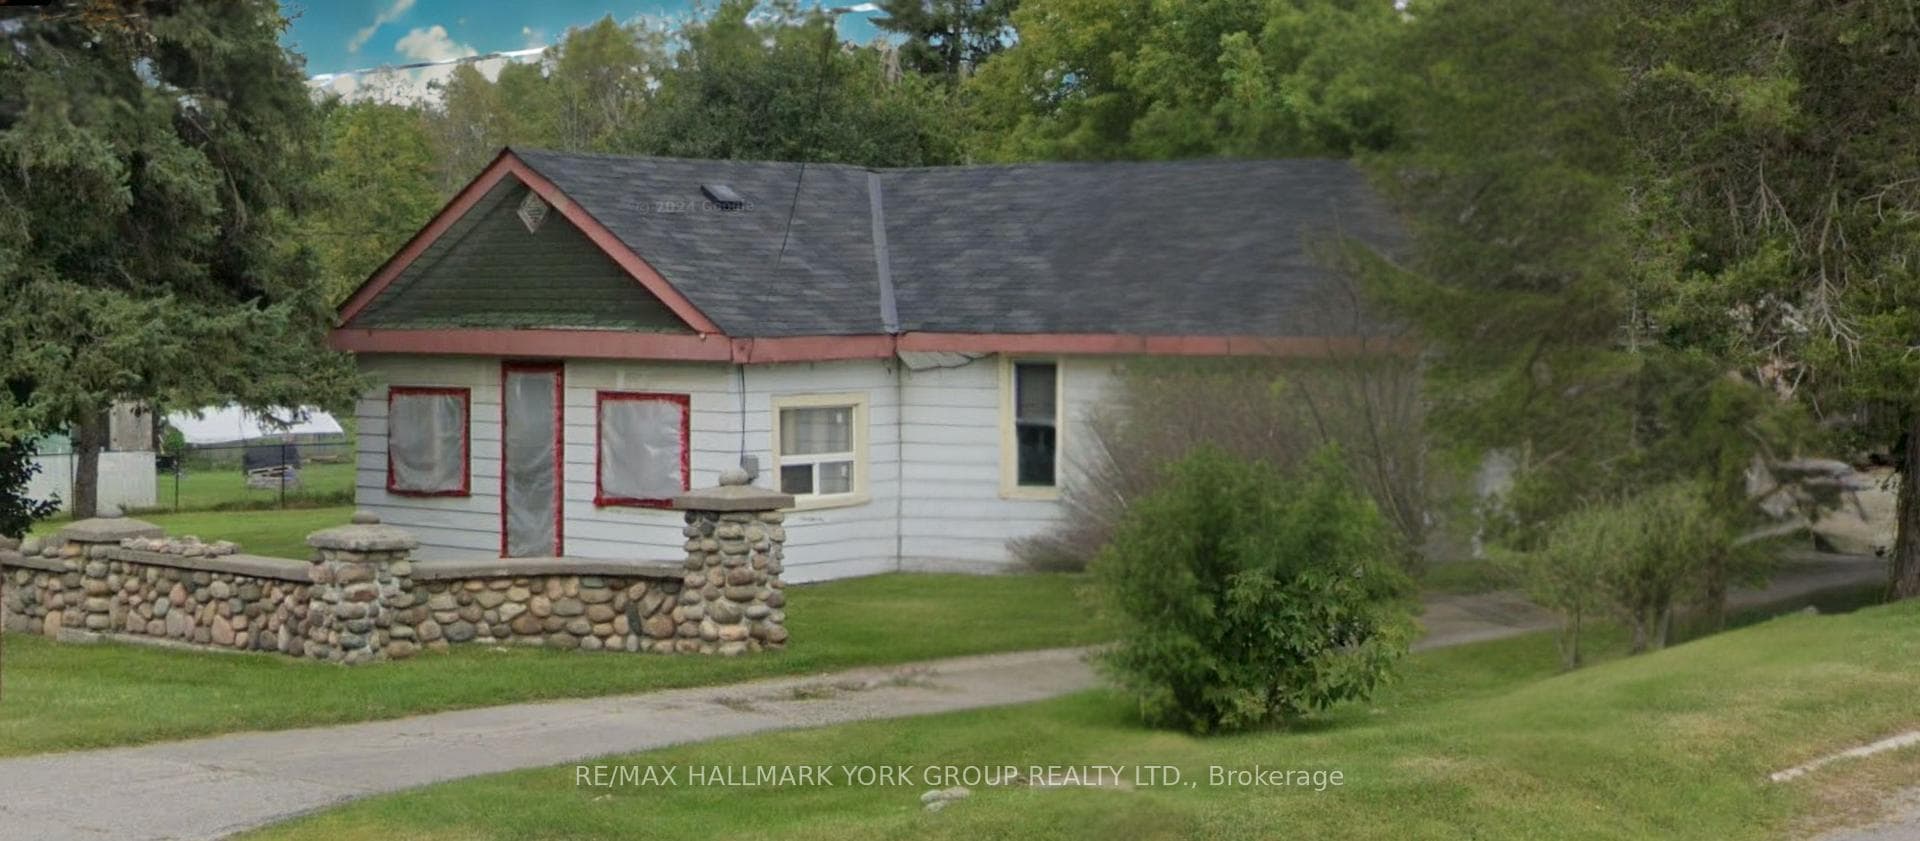
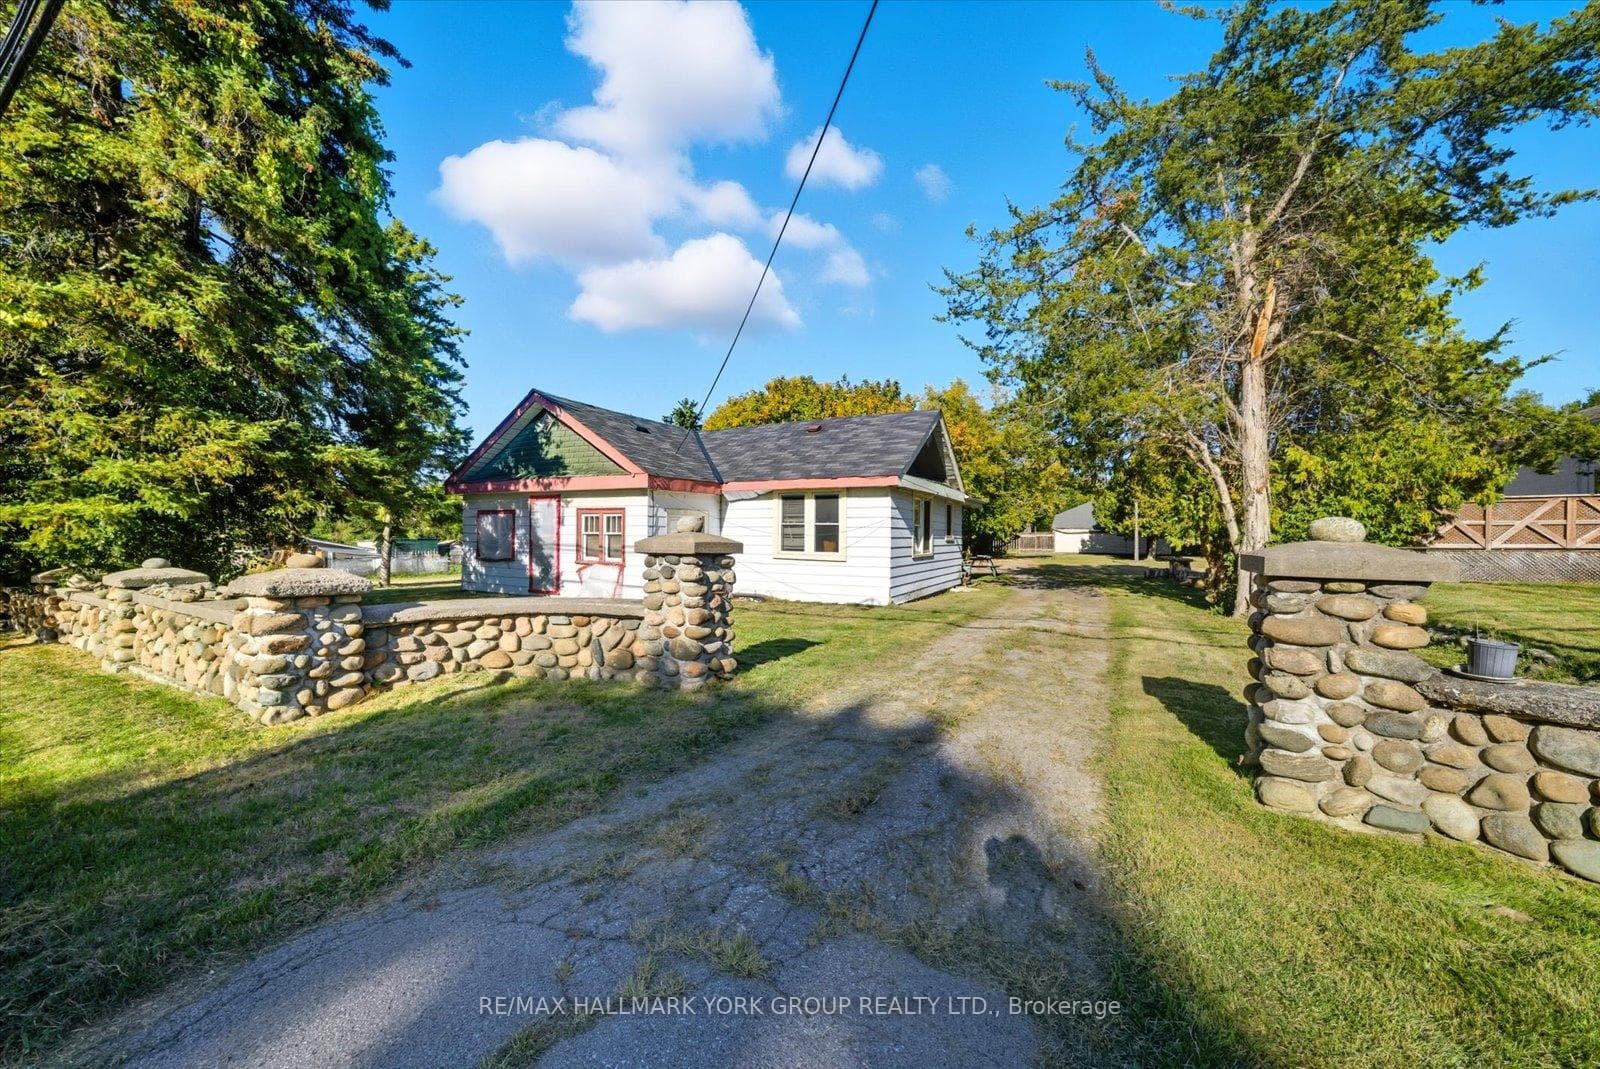
Register for free to view the complete photo gallery and property details
Showing 2 of 20 photos
Brock, ON L0E 1E0
2 Bed · 1 Bath · Detached
MLS #N12414826
Sold on February 25, 2026
February 25, 2026
Originally listed at $449,000 66 days on market
Welcome To A Rare Development Opportunity In The Hamlet Of Port Bolster! This Spacious Lot Zoned Hamlet Residential (HR) Provides Incredible Flexibility For Builders, Investors, And End Users. With Generous Lot Dimensions And HR Zoning, Options Exist To Build A Custom Dream Home, Create Multiple Residential Dwellings (Subject To Approvals), Or Explore A Unique Live Work Concept When Combined With The Commercial Restaurant Property Next Door (Also Available For Sale!) MLS: N12415454. Located Within The Established Hamlet Boundary And Just Minutes From Lake Simcoe Marinas And Beaches, This Site Offers Both Lifestyle And Investment Value. With Easy Access To Toronto, Ample Frontage (147ft) Along Lake Ridge Road, And Hamlet Policies That Support Compact, Compatible Growth This Property Is Poised For Exciting Future Development. Secure Your Place In A Growing Community And Capitalize On This Rare Chance To Own Side By Side Residential And Commercial Assets In One Of Durhams Most Unique Hamlet Settings.
Bedrooms
2
Bathrooms
1
Square Feet
700-1100 sqft
Property Type
Detached
Register for free to view complete property details and access exclusive sold data
Free account • No credit card required
| Name | Size (m) | Size (ft) | Features |
|---|---|---|---|
| Foyer(Main) | 1.72 x 2.62 | 5.6 x 8.6 | - |
| Foyer(Main) | 1.72 x 2.62 | 5.6 x 8.6 | - |
| Foyer(Main) | 1.72 x 2.62 | 5.6 x 8.6 | - |
| Foyer(Main) | 1.72 x 2.62 | 5.6 x 8.6 | - |
| Foyer(Main) | 1.72 x 2.62 | 5.6 x 8.6 | - |
| Foyer(Main) | 1.72 x 2.62 | 5.6 x 8.6 | - |
| Foyer(Main) | 1.72 x 2.62 | 5.6 x 8.6 | - |
| Kitchen(Main) | 3.19 x 3.26 | 10.5 x 10.7 | - |
| Kitchen(Main) | 3.19 x 3.26 | 10.5 x 10.7 | - |
| Kitchen(Main) | 3.19 x 3.26 | 10.5 x 10.7 | - |
| Kitchen(Main) | 3.19 x 3.26 | 10.5 x 10.7 | - |
| Kitchen(Main) | 3.19 x 3.26 | 10.5 x 10.7 | - |
| Kitchen(Main) | 3.19 x 3.26 | 10.5 x 10.7 | - |
| Kitchen(Main) | 3.19 x 3.26 | 10.5 x 10.7 | - |
| Dining Room(Main) | 3.35 x 3.26 | 11.0 x 10.7 | - |
| Dining Room(Main) | 3.35 x 3.26 | 11.0 x 10.7 | - |
| Dining Room(Main) | 3.35 x 3.26 | 11.0 x 10.7 | - |
| Dining Room(Main) | 3.35 x 3.26 | 11.0 x 10.7 | - |
| Dining Room(Main) | 3.35 x 3.26 | 11.0 x 10.7 | - |
| Dining Room(Main) | 3.35 x 3.26 | 11.0 x 10.7 | - |
| Dining Room(Main) | 3.35 x 3.26 | 11.0 x 10.7 | - |
| Living Room(Main) | 3.35 x 4.53 | 11.0 x 14.9 | - |
| Living Room(Main) | 3.35 x 4.53 | 11.0 x 14.9 | - |
| Living Room(Main) | 3.35 x 4.53 | 11.0 x 14.9 | - |
| Living Room(Main) | 3.35 x 4.53 | 11.0 x 14.9 | - |
| Living Room(Main) | 3.35 x 4.53 | 11.0 x 14.9 | - |
| Living Room(Main) | 3.35 x 4.53 | 11.0 x 14.9 | - |
| Living Room(Main) | 3.35 x 4.53 | 11.0 x 14.9 | - |
| Primary Bedroom(Main) | 5.3 x 2.42 | 17.4 x 7.9 | - |
| Primary Bedroom(Main) | 5.3 x 2.42 | 17.4 x 7.9 | - |
| Primary Bedroom(Main) | 5.3 x 2.42 | 17.4 x 7.9 | - |
| Primary Bedroom(Main) | 5.3 x 2.42 | 17.4 x 7.9 | - |
| Primary Bedroom(Main) | 5.3 x 2.42 | 17.4 x 7.9 | - |
| Primary Bedroom(Main) | 5.3 x 2.42 | 17.4 x 7.9 | - |
| Primary Bedroom(Main) | 5.3 x 2.42 | 17.4 x 7.9 | - |
| Bedroom 2(Main) | 2.34 x 5.72 | 7.7 x 18.8 | - |
| Bedroom 2(Main) | 2.34 x 5.72 | 7.7 x 18.8 | - |
| Bedroom 2(Main) | 2.34 x 5.72 | 7.7 x 18.8 | - |
| Bedroom 2(Main) | 2.34 x 5.72 | 7.7 x 18.8 | - |
| Bedroom 2(Main) | 2.34 x 5.72 | 7.7 x 18.8 | - |
| Bedroom 2(Main) | 2.34 x 5.72 | 7.7 x 18.8 | - |
| Bedroom 2(Main) | 2.34 x 5.72 | 7.7 x 18.8 | - |
Register for free to view complete room dimensions and access exclusive sold data
Free account • No credit card required
Original List Price
$449,000
Listed on Sep 18, 2025
Sold Price
$405,000
Sold on Feb 25, 2026
-$44,000
-9.8%
Register for free to view complete price history and access exclusive sold data
Free account • No credit card required
Your Agent
Broker of Record
PREMIER MATRIX REALTY LTD. BROKERAGE
See the comparable sold, tax-matched, and currently-competing listings for 23035 Lake Ridge Road.
Register for free to view complete price estimate and access exclusive sold data
Free account • No credit card required
Contact OVAIS QASSIM
23035 Lake Ridge Road, Brock, ON L0E 1E0 is a 2-bedroom, 1-bathroom bungalow detached with approximately 700-1100 square feet of living space, situated on a 148 193 foot lot. This property is currently sold (sold for $405,000). The home features a detached garage.
This home is located in Rural Brock, part of Brock in the Durham area. Explore more homes for sale and recently sold properties in this neighbourhood.
Whether you are looking to buy, sell, or lease in Rural Brock, our team of experienced real estate professionals can help you navigate the market and find the perfect home. Contact us today for a free consultation.
23035 Lake Ridge Road, Brock, ON L0E 1E0 sold,2 bedroom detached Rural Brock,Brock homes for sale,Durham real estate,Bungalow homes, detached sold


