$2,330,000
19 Dunblaine Avenue, Toronto, ON M5M 2R6


Toronto, ON M5M 2M9
5 Bed · 6 Bath · Detached
MLS #C13584906
Listed Price
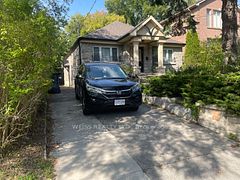
Stunning Custom-Built Luxury Home in One of Toronto's Most Coveted Neighborhoods! This elegant, meticulously crafted residence boasts a perfect blend of luxurious finishes and grand architectural features throughout. Enjoy a sun-drenched south-facing backyard with walk-outs from the main level to a beautiful deck, plus walk-out from the finished basement. The main floor features dark-stained oak flooring paired with imported limestone tiles in the hallway and kitchen. The gourmet chefs kitchen is a showstopper, offering luxury granite countertops, a massive central island with breakfast bar, and an open-concept layout that flows seamlessly into the family room perfect for entertaining. Fully finished basement with a wet bar, media room, playroom, and mudroom .Classic stone and brick exterior for timeless curb appeal. This home truly offers upscale living in one of Toronto's most desirable communities
Bedrooms
5
Bathrooms
6
Square Feet
3500-5000 sqft
Property Type
Detached
| Name | Size (m) | Size (ft) | Features |
|---|---|---|---|
| Living Room(Main) | 6.1 x 4.15 | 20.0 x 13.6 | - |
| Living Room(Main) | 6.1 x 4.15 | 20.0 x 13.6 | - |
| Living Room(Main) | 6.1 x 4.15 | 20.0 x 13.6 | - |
| Living Room(Main) | 6.1 x 4.15 | 20.0 x 13.6 | - |
| Dining Room(Main) | 4.88 x 4.05 | 16.0 x 13.3 | - |
| Dining Room(Main) | 4.88 x 4.05 | 16.0 x 13.3 | - |
| Dining Room(Main) | 4.88 x 4.05 | 16.0 x 13.3 | - |
| Dining Room(Main) | 4.88 x 4.05 | 16.0 x 13.3 | - |
| Study(Main) | 3.6 x 3.05 | 11.8 x 10.0 | - |
| Study(Main) | 3.6 x 3.05 | 11.8 x 10.0 | - |
| Study(Main) | 3.6 x 3.05 | 11.8 x 10.0 | - |
| Study(Main) | 3.6 x 3.05 | 11.8 x 10.0 | - |
| Kitchen(Main) | 7.56 x 4.27 | 24.8 x 14.0 | - |
| Kitchen(Main) | 7.56 x 4.27 | 24.8 x 14.0 | - |
| Kitchen(Main) | 7.56 x 4.27 | 24.8 x 14.0 | - |
| Kitchen(Main) | 7.56 x 4.27 | 24.8 x 14.0 | - |
| Family Room(Main) | 5.24 x 4.36 | 17.2 x 14.3 | - |
| Family Room(Main) | 5.24 x 4.36 | 17.2 x 14.3 | - |
| Family Room(Main) | 5.24 x 4.36 | 17.2 x 14.3 | - |
| Family Room(Main) | 5.24 x 4.36 | 17.2 x 14.3 | - |
| Primary Bedroom(Second) | 6.1 x 4.9 | 20.0 x 16.1 | - |
| Primary Bedroom(Second) | 6.1 x 4.9 | 20.0 x 16.1 | - |
| Primary Bedroom(Second) | 6.1 x 4.9 | 20.0 x 16.1 | - |
| Primary Bedroom(Second) | 6.1 x 4.9 | 20.0 x 16.1 | - |
| Bedroom 2(Second) | 4.84 x 3.72 | 15.9 x 12.2 | - |
| Bedroom 2(Second) | 4.84 x 3.72 | 15.9 x 12.2 | - |
| Bedroom 2(Second) | 4.84 x 3.72 | 15.9 x 12.2 | - |
| Bedroom 2(Second) | 4.84 x 3.72 | 15.9 x 12.2 | - |
| Bedroom 3(Second) | 4.5 x 3.72 | 14.8 x 12.2 | - |
| Bedroom 3(Second) | 4.5 x 3.72 | 14.8 x 12.2 | - |
| Bedroom 3(Second) | 4.5 x 3.72 | 14.8 x 12.2 | - |
| Bedroom 3(Second) | 4.5 x 3.72 | 14.8 x 12.2 | - |
| Bedroom 4(Second) | 4.8 x 3.35 | 15.7 x 11.0 | - |
| Bedroom 4(Second) | 4.8 x 3.35 | 15.7 x 11.0 | - |
| Bedroom 4(Second) | 4.8 x 3.35 | 15.7 x 11.0 | - |
| Bedroom 4(Second) | 4.8 x 3.35 | 15.7 x 11.0 | - |
| Recreation(Basement) | 5.97 x 4.21 | 19.6 x 13.8 | - |
| Recreation(Basement) | 5.97 x 4.21 | 19.6 x 13.8 | - |
| Recreation(Basement) | 5.97 x 4.21 | 19.6 x 13.8 | - |
| Recreation(Basement) | 5.97 x 4.21 | 19.6 x 13.8 | - |
| Bedroom(Basement) | 3.96 x 3.95 | 13.0 x 13.0 | - |
| Bedroom(Basement) | 3.96 x 3.95 | 13.0 x 13.0 | - |
| Bedroom(Basement) | 3.96 x 3.95 | 13.0 x 13.0 | - |
| Bedroom(Basement) | 3.96 x 3.95 | 13.0 x 13.0 | - |
| Media Room(Basement) | 6.1 x 5.33 | 20.0 x 17.5 | - |
| Media Room(Basement) | 6.1 x 5.33 | 20.0 x 17.5 | - |
| Media Room(Basement) | 6.1 x 5.33 | 20.0 x 17.5 | - |
| Media Room(Basement) | 6.1 x 5.33 | 20.0 x 17.5 | - |
Complete transaction history for this property
Register for free to view complete transaction history and access exclusive sold data
Free account • No credit card required
Your Agent
Broker of Record
PREMIER MATRIX REALTY LTD. BROKERAGE
See the comparable sold, tax-matched, and currently-competing listings for 99 Bannockburn Avenue.
Register for free to view complete price estimate and access exclusive sold data
Free account • No credit card required
Contact OVAIS QASSIM
99 Bannockburn Avenue, Toronto, ON M5M 2M9 is a 5-bedroom, 6-bathroom 2-storey detached with approximately 3500-5000 square feet of living space, situated on a 42 130 foot lot. This property is currently for sale at $3,700,000. The home features a attached garage and a finished with walk-out basement.
This home is located in Bedford Park-Nortown, part of Toronto C04 in the Toronto area. Explore more homes for sale and recently sold properties in this neighbourhood.
Whether you are looking to buy, sell, or lease in Bedford Park-Nortown, our team of experienced real estate professionals can help you navigate the market and find the perfect home. Contact us today for a free consultation.
99 Bannockburn Avenue, Toronto, ON M5M 2M9 for sale,5 bedroom detached Bedford Park-Nortown,Toronto C04 homes for sale,Toronto real estate,2-Storey homes, detached for sale