$2,330,000
19 Dunblaine Avenue, Toronto, ON M5M 2R6


Toronto, ON M5M 2Y6
5 Bed · 3 Bath · Detached
MLS #C13636750
Listed Price
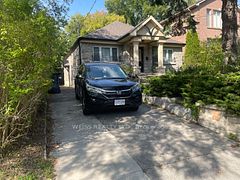
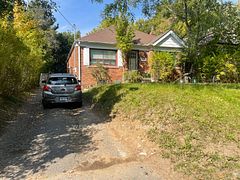
Discover the possibilities at 122 McGillivray Avenue, a spacious 3+2 bedroom bungalow situated on a desirable 41 x 115 ft lot in Bedford Park. Offering a rare combination of comfort, flexibility, and future potential, this well-maintained home is ideal for families, renovators, builders, and investors alike. The main level features generously sized principal rooms, hardwood flooring, abundant natural light, and a functional layout ready to be enjoyed or personalized. The finished lower level offers exceptional additional living space with a separate entrance, second kitchen, two bedrooms, and plenty of room for extended family, guests, or a private work-from-home setup. Move in today, renovate to suit your style, or explore the potential to create a custom residence among the impressive luxury homes that continue to transform the neighbourhood. The expansive lot and highly regarded location make this an opportunity with lasting appeal. Enjoy the convenience of being moments from excellent schools, places of worship, parks, shopping, restaurants, transit, and major commuter routes. Whether you are searching for a family home, an income-supporting layout, or your next building project, 122 McGillivray Avenue offers the space, location, and versatility to bring your plans to life.
Bedrooms
5
Bathrooms
3
Square Feet
700-1100 sqft
Property Type
Detached
| Name | Size (m) | Size (ft) | Features |
|---|---|---|---|
| Living Room(Main) | 3.24 x 5.19 | 10.6 x 17.0 | - |
| Living Room(Main) | 3.24 x 5.19 | 10.6 x 17.0 | - |
| Living Room(Main) | 3.24 x 5.19 | 10.6 x 17.0 | - |
| Living Room(Main) | 3.24 x 5.19 | 10.6 x 17.0 | - |
| Living Room(Main) | 3.24 x 5.19 | 10.6 x 17.0 | - |
| Dining Room(Main) | 3.47 x 2.92 | 11.4 x 9.6 | - |
| Dining Room(Main) | 3.47 x 2.92 | 11.4 x 9.6 | - |
| Dining Room(Main) | 3.47 x 2.92 | 11.4 x 9.6 | - |
| Dining Room(Main) | 3.47 x 2.92 | 11.4 x 9.6 | - |
| Dining Room(Main) | 3.47 x 2.92 | 11.4 x 9.6 | - |
| Kitchen(Main) | 3.8 x 3.93 | 12.5 x 12.9 | - |
| Kitchen(Main) | 3.8 x 3.93 | 12.5 x 12.9 | - |
| Kitchen(Main) | 3.8 x 3.93 | 12.5 x 12.9 | - |
| Kitchen(Main) | 3.8 x 3.93 | 12.5 x 12.9 | - |
| Kitchen(Main) | 3.8 x 3.93 | 12.5 x 12.9 | - |
| Primary Bedroom(Main) | 3.93 x 3.37 | 12.9 x 11.1 | - |
| Primary Bedroom(Main) | 3.93 x 3.37 | 12.9 x 11.1 | - |
| Primary Bedroom(Main) | 3.93 x 3.37 | 12.9 x 11.1 | - |
| Primary Bedroom(Main) | 3.93 x 3.37 | 12.9 x 11.1 | - |
| Primary Bedroom(Main) | 3.93 x 3.37 | 12.9 x 11.1 | - |
| Bedroom 2(Main) | 3.79 x 3.37 | 12.4 x 11.1 | - |
| Bedroom 2(Main) | 3.79 x 3.37 | 12.4 x 11.1 | - |
| Bedroom 2(Main) | 3.79 x 3.37 | 12.4 x 11.1 | - |
| Bedroom 2(Main) | 3.79 x 3.37 | 12.4 x 11.1 | - |
| Bedroom 2(Main) | 3.79 x 3.37 | 12.4 x 11.1 | - |
| Bedroom 3(Main) | 3.24 x 2.7 | 10.6 x 8.9 | - |
| Bedroom 3(Main) | 3.24 x 2.7 | 10.6 x 8.9 | - |
| Bedroom 3(Main) | 3.24 x 2.7 | 10.6 x 8.9 | - |
| Bedroom 3(Main) | 3.24 x 2.7 | 10.6 x 8.9 | - |
| Bedroom 3(Main) | 3.24 x 2.7 | 10.6 x 8.9 | - |
| Kitchen(Basement) | 3.31 x 3.38 | 10.9 x 11.1 | - |
| Recreation(Basement) | 6.81 x 3.22 | 22.3 x 10.6 | - |
| Kitchen(Basement) | 3.31 x 3.38 | 10.9 x 11.1 | - |
| Recreation(Basement) | 6.81 x 3.22 | 22.3 x 10.6 | - |
| Kitchen(Basement) | 3.31 x 3.38 | 10.9 x 11.1 | - |
| Recreation(Basement) | 6.81 x 3.22 | 22.3 x 10.6 | - |
| Recreation(Basement) | 6.81 x 3.22 | 22.3 x 10.6 | - |
| Kitchen(Basement) | 3.31 x 3.38 | 10.9 x 11.1 | - |
| Kitchen(Basement) | 3.31 x 3.38 | 10.9 x 11.1 | - |
| Recreation(Basement) | 6.81 x 3.22 | 22.3 x 10.6 | - |
| Bedroom(Basement) | 4.38 x 5.06 | 14.4 x 16.6 | - |
| Bedroom(Basement) | 4.38 x 5.06 | 14.4 x 16.6 | - |
| Bedroom(Basement) | 4.38 x 5.06 | 14.4 x 16.6 | - |
| Bedroom(Basement) | 4.38 x 5.06 | 14.4 x 16.6 | - |
| Bedroom(Basement) | 4.38 x 5.06 | 14.4 x 16.6 | - |
| Bedroom 2(Basement) | 4.86 x 3.37 | 15.9 x 11.1 | - |
| Bedroom 2(Basement) | 4.86 x 3.37 | 15.9 x 11.1 | - |
| Bedroom 2(Basement) | 4.86 x 3.37 | 15.9 x 11.1 | - |
| Bedroom 2(Basement) | 4.86 x 3.37 | 15.9 x 11.1 | - |
| Bedroom 2(Basement) | 4.86 x 3.37 | 15.9 x 11.1 | - |
| Laundry(Basement) | 2.91 x 3.74 | 9.5 x 12.3 | - |
| Laundry(Basement) | 2.91 x 3.74 | 9.5 x 12.3 | - |
| Laundry(Basement) | 2.91 x 3.74 | 9.5 x 12.3 | - |
| Laundry(Basement) | 2.91 x 3.74 | 9.5 x 12.3 | - |
| Laundry(Basement) | 2.91 x 3.74 | 9.5 x 12.3 | - |
Your Agent
Broker of Record
PREMIER MATRIX REALTY LTD. BROKERAGE
See the comparable sold, tax-matched, and currently-competing listings for 122 Mcgillivray Avenue.
Register for free to view complete price estimate and access exclusive sold data
Free account • No credit card required
Contact OVAIS QASSIM
122 Mcgillivray Avenue, Toronto, ON M5M 2Y6 is a 5-bedroom, 3-bathroom bungalow detached with approximately 700-1100 square feet of living space, situated on a 41 115 foot lot. This property is currently for sale at $999,900. The home features a attached garage and a finished, separate entrance basement.
This home is located in Bedford Park-Nortown, part of Toronto C04 in the Toronto area. Explore more homes for sale and recently sold properties in this neighbourhood.
Whether you are looking to buy, sell, or lease in Bedford Park-Nortown, our team of experienced real estate professionals can help you navigate the market and find the perfect home. Contact us today for a free consultation.
122 Mcgillivray Avenue, Toronto, ON M5M 2Y6 for sale,5 bedroom detached Bedford Park-Nortown,Toronto C04 homes for sale,Toronto real estate,Bungalow homes, detached for sale