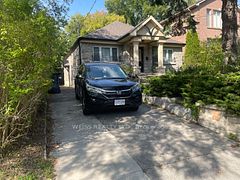
$3,850,000
291 Brooke Avenue, Toronto, ON M5M 2L1


Register for free to view the complete photo gallery and property details
Showing 2 of 20 photos
Toronto, ON M5M 2A2
5 Bed · 4 Bath · Detached
MLS #C13479338
Sold on October 18, 2026
October 18, 2026
Originally listed at $2,199,000 26 days on market
An Unbelievable Opportunity in the Heart of Bedford Park. This 4+1 Bedroom, 4 Bathroom Home has Undergone Extensive Renovations (See Complete List of Upgrades and Renovations Attached to Listing). A Spacious Open Concept Living Room with a Large Window letting in Tons of Natural Light. A Chef's Inspired Kitchen, Complete with KitchenAid Appliances and Plenty of Storage, Complete with A Centre Island. Family Room complete with a Wet Bar, Wine Rack, and a Gas Fireplace. The Primary Bedroom features a Large W/I Closet, and an Updated Ensuite Bathroom. The Other 3 Bedrooms are Generous in Size, and all Closets come Complete with Closet Organizers. The Lower Level Offers Direct Access to the Garage, an Office/Bedroom, and Plenty of Space for your Whole Family to Enjoy. The Backyard is the Perfect Place to Unwind and Enjoy, with Tons of Greenery and Privacy. Steps to Ledbury Park and School, and perfectly located between Avenue Road and Bathurst Street. Don't Miss Out on this Incredible Family Home in Bedford Park.
Bedrooms
5
Bathrooms
4
Square Feet
1500-2000 sqft
Property Type
Detached
Register for free to view complete property details and access exclusive sold data
Free account • No credit card required
| Name | Size (m) | Size (ft) | Features |
|---|---|---|---|
| Living Room(Main) | 5.06 x 6.85 | 16.6 x 22.5 | - |
| Living Room(Main) | 5.06 x 6.85 | 16.6 x 22.5 | - |
| Living Room(Main) | 5.06 x 6.85 | 16.6 x 22.5 | - |
| Living Room(Main) | 5.06 x 6.85 | 16.6 x 22.5 | - |
| Living Room(Main) | 5.06 x 6.85 | 16.6 x 22.5 | - |
| Living Room(Main) | 5.06 x 6.85 | 16.6 x 22.5 | - |
| Living Room(Main) | 5.06 x 6.85 | 16.6 x 22.5 | - |
| Living Room(Main) | 5.06 x 6.85 | 16.6 x 22.5 | - |
| Kitchen(Main) | 6.13 x 3.81 | 20.1 x 12.5 | - |
| Kitchen(Main) | 6.13 x 3.81 | 20.1 x 12.5 | - |
| Kitchen(Main) | 6.13 x 3.81 | 20.1 x 12.5 | - |
| Kitchen(Main) | 6.13 x 3.81 | 20.1 x 12.5 | - |
| Kitchen(Main) | 6.13 x 3.81 | 20.1 x 12.5 | - |
| Kitchen(Main) | 6.13 x 3.81 | 20.1 x 12.5 | - |
| Kitchen(Main) | 6.13 x 3.81 | 20.1 x 12.5 | - |
| Kitchen(Main) | 6.13 x 3.81 | 20.1 x 12.5 | - |
| Family Room(Main) | 6.12 x 2.08 | 20.1 x 6.8 | - |
| Family Room(Main) | 6.12 x 2.08 | 20.1 x 6.8 | - |
| Family Room(Main) | 6.12 x 2.08 | 20.1 x 6.8 | - |
| Family Room(Main) | 6.12 x 2.08 | 20.1 x 6.8 | - |
| Family Room(Main) | 6.12 x 2.08 | 20.1 x 6.8 | - |
| Family Room(Main) | 6.12 x 2.08 | 20.1 x 6.8 | - |
| Family Room(Main) | 6.12 x 2.08 | 20.1 x 6.8 | - |
| Family Room(Main) | 6.12 x 2.08 | 20.1 x 6.8 | - |
| Primary Bedroom(Second) | 4.58 x 3.64 | 15.0 x 11.9 | - |
| Primary Bedroom(Second) | 4.58 x 3.64 | 15.0 x 11.9 | - |
| Primary Bedroom(Second) | 4.58 x 3.64 | 15.0 x 11.9 | - |
| Primary Bedroom(Second) | 4.58 x 3.64 | 15.0 x 11.9 | - |
| Primary Bedroom(Second) | 4.58 x 3.64 | 15.0 x 11.9 | - |
| Primary Bedroom(Second) | 4.58 x 3.64 | 15.0 x 11.9 | - |
| Primary Bedroom(Second) | 4.58 x 3.64 | 15.0 x 11.9 | - |
| Primary Bedroom(Second) | 4.58 x 3.64 | 15.0 x 11.9 | - |
| Bedroom 2(Second) | 3.38 x 3.14 | 11.1 x 10.3 | - |
| Bedroom 2(Second) | 3.38 x 3.14 | 11.1 x 10.3 | - |
| Bedroom 2(Second) | 3.38 x 3.14 | 11.1 x 10.3 | - |
| Bedroom 2(Second) | 3.38 x 3.14 | 11.1 x 10.3 | - |
| Bedroom 2(Second) | 3.38 x 3.14 | 11.1 x 10.3 | - |
| Bedroom 2(Second) | 3.38 x 3.14 | 11.1 x 10.3 | - |
| Bedroom 2(Second) | 3.38 x 3.14 | 11.1 x 10.3 | - |
| Bedroom 2(Second) | 3.38 x 3.14 | 11.1 x 10.3 | - |
| Bedroom 3(Second) | 3.4 x 3.72 | 11.2 x 12.2 | - |
| Bedroom 3(Second) | 3.4 x 3.72 | 11.2 x 12.2 | - |
| Bedroom 3(Second) | 3.4 x 3.72 | 11.2 x 12.2 | - |
| Bedroom 3(Second) | 3.4 x 3.72 | 11.2 x 12.2 | - |
| Bedroom 3(Second) | 3.4 x 3.72 | 11.2 x 12.2 | - |
| Bedroom 3(Second) | 3.4 x 3.72 | 11.2 x 12.2 | - |
| Bedroom 3(Second) | 3.4 x 3.72 | 11.2 x 12.2 | - |
| Bedroom 3(Second) | 3.4 x 3.72 | 11.2 x 12.2 | - |
| Bedroom 4(Second) | 2.78 x 3.33 | 9.1 x 10.9 | - |
| Bedroom 4(Second) | 2.78 x 3.33 | 9.1 x 10.9 | - |
| Bedroom 4(Second) | 2.78 x 3.33 | 9.1 x 10.9 | - |
| Bedroom 4(Second) | 2.78 x 3.33 | 9.1 x 10.9 | - |
| Bedroom 4(Second) | 2.78 x 3.33 | 9.1 x 10.9 | - |
| Bedroom 4(Second) | 2.78 x 3.33 | 9.1 x 10.9 | - |
| Bedroom 4(Second) | 2.78 x 3.33 | 9.1 x 10.9 | - |
| Bedroom 4(Second) | 2.78 x 3.33 | 9.1 x 10.9 | - |
| Recreation(Lower) | 6.01 x 3.39 | 19.7 x 11.1 | - |
| Recreation(Lower) | 6.01 x 3.39 | 19.7 x 11.1 | - |
| Recreation(Lower) | 6.01 x 3.39 | 19.7 x 11.1 | - |
| Recreation(Lower) | 6.01 x 3.39 | 19.7 x 11.1 | - |
| Recreation(Lower) | 6.01 x 3.39 | 19.7 x 11.1 | - |
| Recreation(Lower) | 6.01 x 3.39 | 19.7 x 11.1 | - |
| Recreation(Lower) | 6.01 x 3.39 | 19.7 x 11.1 | - |
| Recreation(Lower) | 6.01 x 3.39 | 19.7 x 11.1 | - |
| Bedroom(Lower) | 2.44 x 3.12 | 8.0 x 10.2 | - |
| Bedroom(Lower) | 2.44 x 3.12 | 8.0 x 10.2 | - |
| Bedroom(Lower) | 2.44 x 3.12 | 8.0 x 10.2 | - |
| Bedroom(Lower) | 2.44 x 3.12 | 8.0 x 10.2 | - |
| Bedroom(Lower) | 2.44 x 3.12 | 8.0 x 10.2 | - |
| Bedroom(Lower) | 2.44 x 3.12 | 8.0 x 10.2 | - |
| Bedroom(Lower) | 2.44 x 3.12 | 8.0 x 10.2 | - |
| Bedroom(Lower) | 2.44 x 3.12 | 8.0 x 10.2 | - |
Register for free to view complete room dimensions and access exclusive sold data
Free account • No credit card required
Complete transaction history for this property
Register for free to view complete transaction history and access exclusive sold data
Free account • No credit card required
Original List Price
$2,199,000
Listed on Jun 22, 2026
Sold Price
$2,000,000
Sold on Oct 18, 2026
-$199,000
-9.0%
Register for free to view complete price history and access exclusive sold data
Free account • No credit card required
Your Agent
Broker of Record
PREMIER MATRIX REALTY LTD. BROKERAGE
See the comparable sold, tax-matched, and currently-competing listings for 526 Melrose Avenue.
Register for free to view complete price estimate and access exclusive sold data
Free account • No credit card required
Contact OVAIS QASSIM
526 Melrose Avenue, Toronto, ON M5M 2A2 is a 5-bedroom, 4-bathroom 2-storey detached with approximately 1500-2000 square feet of living space, situated on a 30 107 foot lot. This property is currently sold (sold for $2,000,000). The home features a attached garage and a finished basement.
This home is located in Bedford Park-Nortown, part of Toronto C04 in the Toronto area. Explore more homes for sale and recently sold properties in this neighbourhood.
Whether you are looking to buy, sell, or lease in Bedford Park-Nortown, our team of experienced real estate professionals can help you navigate the market and find the perfect home. Contact us today for a free consultation.
526 Melrose Avenue, Toronto, ON M5M 2A2 sold,5 bedroom detached Bedford Park-Nortown,Toronto C04 homes for sale,Toronto real estate,2-Storey homes, detached sold