
$1,275,000
44 Fifty Road, Hamilton, ON L8J 2X6
Register for free to view the complete photo gallery and property details
Showing 2 of 20 photos
Hamilton, ON L8J 3G9
4 Bed · 2 Bath · Detached
MLS #X12881464
Sold on May 31, 2026
May 31, 2026
Originally listed at $999,900 10 days on market
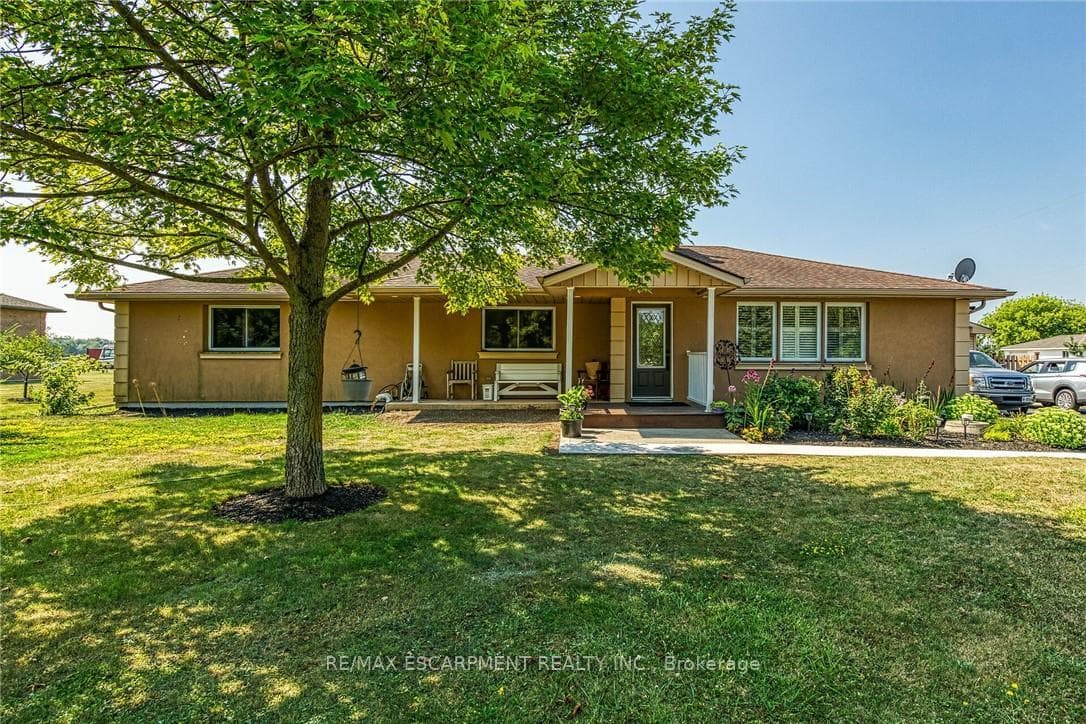
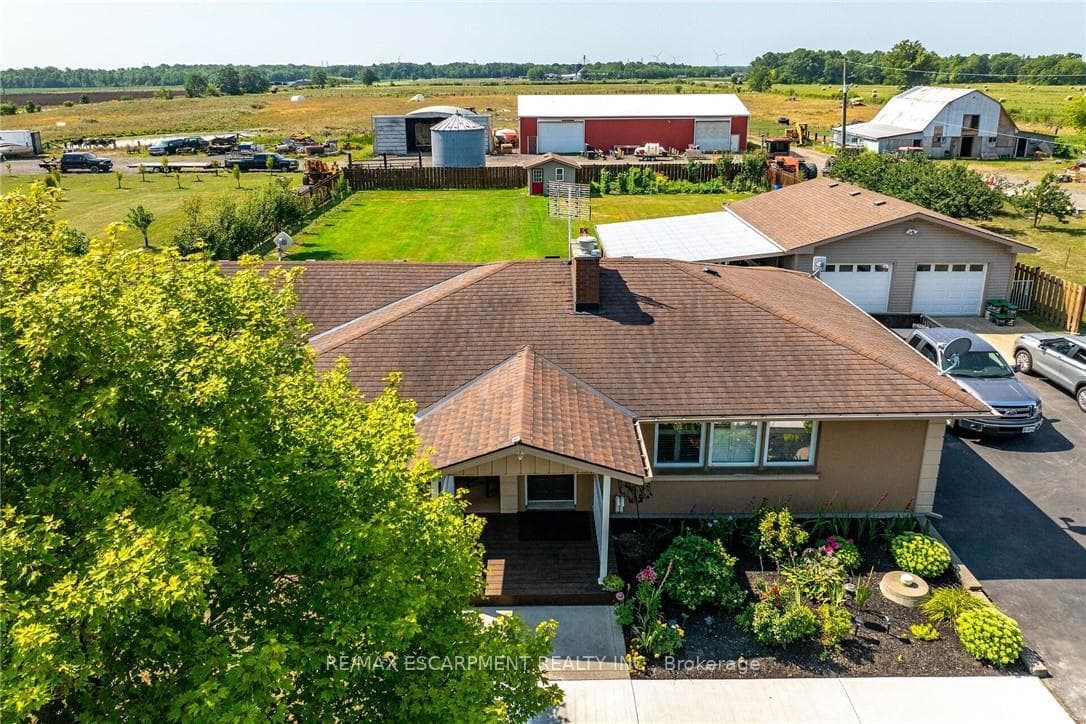
Welcome to breathtaking, beautiful home at 982 Highland Road E, Stoney Creek. A rare opportunity to own unique property in rural Stoney Creek by escaping city traffic, while staying just minutes from city conveniences. Renovated and updated large bungalow features 3 spacious bedrooms with hardwood flooring, open concept kitchen, dining room, living room, 5 pcs bathroom (heated floor) and sun room on main floor. Fully finished lower level features In-Law suite set up, with another large eat-in-kitchen, bedroom, full bathroom (heated floor), living room, laundry and plenty of storage space. Step outside to humongous family friendly back yard, with large covered sitting area between garage and home for enjoyment and entertainment of summer days/nights. Standout feature of this property is detached double car garage/workshop. This is dream come true for hobbyist, trades people, or anyone needing ample storage or parking spaces that can fit up to 14-15 cars. Endless possibilities are here. Property offers the ideal combination of function, comfort, and accessibility. 100x200 lot. RSA
Bedrooms
4
Bathrooms
2
Square Feet
1500-2000 sqft
Property Type
Detached
Register for free to view complete property details and access exclusive sold data
Free account • No credit card required
| Name | Size (m) | Size (ft) | Features |
|---|---|---|---|
| Bathroom(Main) | - | - | - |
| Bathroom(Main) | - | - | - |
| Bathroom(Main) | - | - | - |
| Bedroom(Main) | 4.85 x 3.1 | 15.9 x 10.2 | - |
| Bedroom(Main) | 4.85 x 3.1 | 15.9 x 10.2 | - |
| Bedroom(Main) | 4.85 x 3.1 | 15.9 x 10.2 | - |
| Bedroom(Main) | 5.38 x 3.12 | 17.7 x 10.2 | - |
| Bedroom(Main) | 5.38 x 3.12 | 17.7 x 10.2 | - |
| Bedroom(Main) | 5.38 x 3.12 | 17.7 x 10.2 | - |
| Bedroom(Main) | 3.84 x 3.38 | 12.6 x 11.1 | - |
| Bedroom(Main) | 3.84 x 3.38 | 12.6 x 11.1 | - |
| Bedroom(Main) | 3.84 x 3.38 | 12.6 x 11.1 | - |
| Kitchen(Main) | 4.14 x 3.4 | 13.6 x 11.2 | - |
| Kitchen(Main) | 4.14 x 3.4 | 13.6 x 11.2 | - |
| Kitchen(Main) | 4.14 x 3.4 | 13.6 x 11.2 | - |
| Dining Room(Main) | 3.4 x 3.05 | 11.2 x 10.0 | - |
| Dining Room(Main) | 3.4 x 3.05 | 11.2 x 10.0 | - |
| Dining Room(Main) | 3.4 x 3.05 | 11.2 x 10.0 | - |
| Living Room(Main) | 5.36 x 4.52 | 17.6 x 14.8 | - |
| Living Room(Main) | 5.36 x 4.52 | 17.6 x 14.8 | - |
| Living Room(Main) | 5.36 x 4.52 | 17.6 x 14.8 | - |
| Sunroom(Main) | 8.99 x 3.66 | 29.5 x 12.0 | - |
| Sunroom(Main) | 8.99 x 3.66 | 29.5 x 12.0 | - |
| Sunroom(Main) | 8.99 x 3.66 | 29.5 x 12.0 | - |
| Living Room(Basement) | 4.67 x 3.86 | 15.3 x 12.7 | - |
| Living Room(Basement) | 4.67 x 3.86 | 15.3 x 12.7 | - |
| Living Room(Basement) | 4.67 x 3.86 | 15.3 x 12.7 | - |
| Kitchen(Basement) | 6.78 x 3.3 | 22.2 x 10.8 | - |
| Kitchen(Basement) | 6.78 x 3.3 | 22.2 x 10.8 | - |
| Kitchen(Basement) | 6.78 x 3.3 | 22.2 x 10.8 | - |
| Bedroom(Basement) | 5.46 x 4.62 | 17.9 x 15.2 | - |
| Bedroom(Basement) | 5.46 x 4.62 | 17.9 x 15.2 | - |
| Bedroom(Basement) | 5.46 x 4.62 | 17.9 x 15.2 | - |
| Bathroom(Basement) | - | - | - |
| Bathroom(Basement) | - | - | - |
| Bathroom(Basement) | - | - | - |
| Laundry(Basement) | 4.93 x 3.12 | 16.2 x 10.2 | - |
| Laundry(Basement) | 4.93 x 3.12 | 16.2 x 10.2 | - |
| Laundry(Basement) | 4.93 x 3.12 | 16.2 x 10.2 | - |
| Utility Room(Basement) | - | - | - |
| Utility Room(Basement) | - | - | - |
| Utility Room(Basement) | - | - | - |
Register for free to view complete room dimensions and access exclusive sold data
Free account • No credit card required
Complete transaction history for this property
Register for free to view complete transaction history and access exclusive sold data
Free account • No credit card required
Original List Price
$999,900
Listed on Mar 12, 2026
Sold Price
$940,000
Sold on May 31, 2026
-$59,900
-6.0%
Register for free to view complete price history and access exclusive sold data
Free account • No credit card required
Your Agent
Broker of Record
PREMIER MATRIX REALTY LTD. BROKERAGE
See the comparable sold, tax-matched, and currently-competing listings for 982 HIGHLAND Road E.
Register for free to view complete price estimate and access exclusive sold data
Free account • No credit card required
Contact OVAIS QASSIM
982 HIGHLAND Road E, Hamilton, ON L8J 3G9 is a 4-bedroom, 2-bathroom bungalow detached with approximately 1500-2000 square feet of living space, situated on a 100 200 foot lot. This property is currently sold (sold for $940,000). The home features a detached garage and a separate entrance, walk-up, finished basement, built approximately 51-99 years ago.
This home is located in Rural Stoney Creek, part of Hamilton in the Hamilton area. Explore more homes for sale and recently sold properties in this neighbourhood.
Whether you are looking to buy, sell, or lease in Rural Stoney Creek, our team of experienced real estate professionals can help you navigate the market and find the perfect home. Contact us today for a free consultation.
982 HIGHLAND Road E, Hamilton, ON L8J 3G9 sold,4 bedroom detached Rural Stoney Creek,Hamilton homes for sale,Hamilton real estate,Bungalow homes, detached sold


