
$1,275,000
44 Fifty Road, Hamilton, ON L8J 2X6

Register for free to view the complete photo gallery and property details
Showing 2 of 20 photos
Hamilton, ON L8J 2W4
4 Bed · 4 Bath · Detached
MLS #X12725500
Sold on June 28, 2026
June 28, 2026
Originally listed at $1,499,900 49 days on market
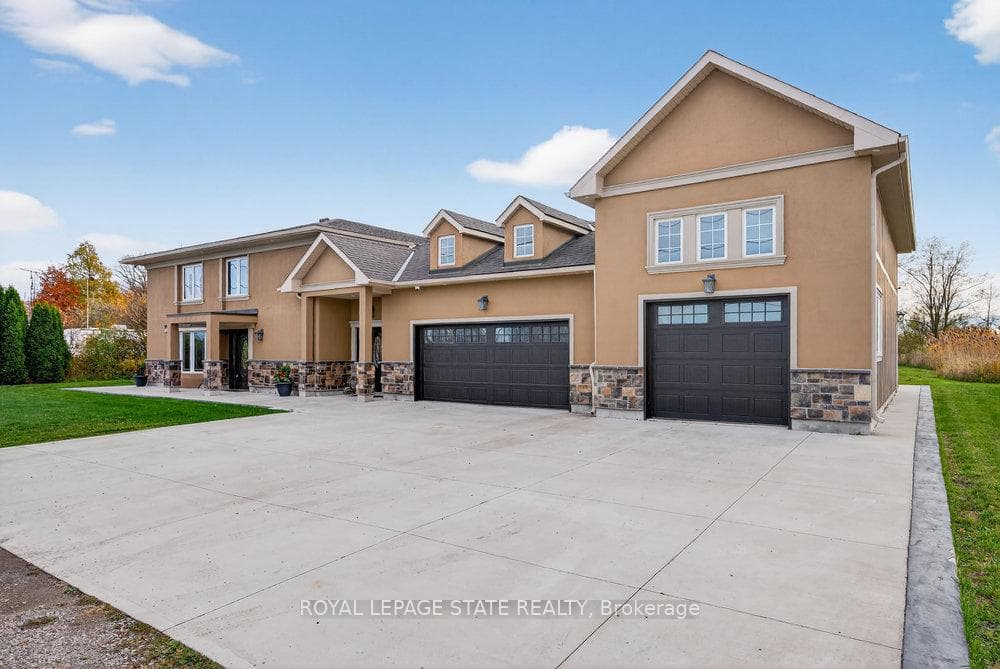
Welcome to 74 Green Mountain Road where spacious country living meets city convenience! Discover the perfect blend of rural tranquility and modern comfort in this stunning 5,200 sq. ft. two-story home, ideally located just minutes from city amenities. Designed for those who value space and versatility, it's perfect for large families, multigenerational living, or anyone needing room for hobbies, vehicles, or a home business. Step inside to a bright, open-concept layout featuring a grand two-story front sitting room, spacious living and dining areas with a two-sided gas fireplace, and a beautifully updated kitchen (2024) with quartz counters, built-in appliances, a large island, and breakfast bar. Enjoy main and second-floor offices, a generous mudroom with custom built-ins, and flexible living and storage spaces. Entertainment options abound with a games room, theatre room, and multiple gathering areas. Recent upgrades include luxury vinyl and hardwood flooring (2024), designer ceilings, updated baths, new lighting, pot lights, and fresh paint. Outside, enjoy an attached drive-thru quad garage with double storage addition (six roll-up doors), extensive concrete driveways, patios, and 55 privacy cedars for a peaceful retreat. Relax with morning coffee or sunset views from the south-facing primary balcony. With updates to the roof, furnace, and AC, this move-in ready home offers comfort, abundance, and connection to both nature and convenience.
Bedrooms
4
Bathrooms
4
Square Feet
5000 + sqft
Property Type
Detached
Register for free to view complete property details and access exclusive sold data
Free account • No credit card required
| Name | Size (m) | Size (ft) | Features |
|---|---|---|---|
| Dining Room(Main) | 6.05 x 4.22 | 19.8 x 13.8 | - |
| Dining Room(Main) | 6.05 x 4.22 | 19.8 x 13.8 | - |
| Dining Room(Main) | 6.05 x 4.22 | 19.8 x 13.8 | - |
| Dining Room(Main) | 6.05 x 4.22 | 19.8 x 13.8 | - |
| Dining Room(Main) | 6.05 x 4.22 | 19.8 x 13.8 | - |
| Living Room(Main) | 5.69 x 4.17 | 18.7 x 13.7 | - |
| Living Room(Main) | 5.69 x 4.17 | 18.7 x 13.7 | - |
| Living Room(Main) | 5.69 x 4.17 | 18.7 x 13.7 | - |
| Living Room(Main) | 5.69 x 4.17 | 18.7 x 13.7 | - |
| Living Room(Main) | 5.69 x 4.17 | 18.7 x 13.7 | - |
| Other(Main) | 7.01 x 2.74 | 23.0 x 9.0 | - |
| Other(Main) | 7.01 x 2.74 | 23.0 x 9.0 | - |
| Other(Main) | 7.01 x 2.74 | 23.0 x 9.0 | - |
| Other(Main) | 7.01 x 2.74 | 23.0 x 9.0 | - |
| Other(Main) | 7.01 x 2.74 | 23.0 x 9.0 | - |
| Kitchen(Main) | 5.94 x 4.06 | 19.5 x 13.3 | - |
| Kitchen(Main) | 5.94 x 4.06 | 19.5 x 13.3 | - |
| Kitchen(Main) | 5.94 x 4.06 | 19.5 x 13.3 | - |
| Kitchen(Main) | 5.94 x 4.06 | 19.5 x 13.3 | - |
| Kitchen(Main) | 5.94 x 4.06 | 19.5 x 13.3 | - |
| Utility Room(Main) | 3.94 x 2.84 | 12.9 x 9.3 | - |
| Utility Room(Main) | 3.94 x 2.84 | 12.9 x 9.3 | - |
| Utility Room(Main) | 3.94 x 2.84 | 12.9 x 9.3 | - |
| Utility Room(Main) | 3.94 x 2.84 | 12.9 x 9.3 | - |
| Utility Room(Main) | 3.94 x 2.84 | 12.9 x 9.3 | - |
| Game Room(Second) | 6.4 x 4.11 | 21.0 x 13.5 | - |
| Game Room(Second) | 6.4 x 4.11 | 21.0 x 13.5 | - |
| Game Room(Second) | 6.4 x 4.11 | 21.0 x 13.5 | - |
| Game Room(Second) | 6.4 x 4.11 | 21.0 x 13.5 | - |
| Game Room(Second) | 6.4 x 4.11 | 21.0 x 13.5 | - |
| Family Room(Second) | 5.49 x 2.74 | 18.0 x 9.0 | - |
| Family Room(Second) | 5.49 x 2.74 | 18.0 x 9.0 | - |
| Family Room(Second) | 5.49 x 2.74 | 18.0 x 9.0 | - |
| Family Room(Second) | 5.49 x 2.74 | 18.0 x 9.0 | - |
| Family Room(Second) | 5.49 x 2.74 | 18.0 x 9.0 | - |
| Office(Second) | 2.41 x 2.36 | 7.9 x 7.7 | - |
| Office(Second) | 2.41 x 2.36 | 7.9 x 7.7 | - |
| Office(Second) | 2.41 x 2.36 | 7.9 x 7.7 | - |
| Office(Second) | 2.41 x 2.36 | 7.9 x 7.7 | - |
| Office(Second) | 2.41 x 2.36 | 7.9 x 7.7 | - |
| Bedroom(Second) | 5.44 x 3.58 | 17.8 x 11.7 | - |
| Bedroom(Second) | 5.44 x 3.58 | 17.8 x 11.7 | - |
| Bedroom(Second) | 5.44 x 3.58 | 17.8 x 11.7 | - |
| Bedroom(Second) | 5.44 x 3.58 | 17.8 x 11.7 | - |
| Bedroom(Second) | 5.44 x 3.58 | 17.8 x 11.7 | - |
| Bedroom(Second) | 3.63 x 2.74 | 11.9 x 9.0 | - |
| Bedroom(Second) | 3.63 x 2.74 | 11.9 x 9.0 | - |
| Bedroom(Second) | 3.63 x 2.74 | 11.9 x 9.0 | - |
| Bedroom(Second) | 3.63 x 2.74 | 11.9 x 9.0 | - |
| Bedroom(Second) | 3.63 x 2.74 | 11.9 x 9.0 | - |
| Bedroom(Second) | 3.63 x 3 | 11.9 x 9.8 | - |
| Bedroom(Second) | 3.63 x 3 | 11.9 x 9.8 | - |
| Bedroom(Second) | 3.63 x 3 | 11.9 x 9.8 | - |
| Bedroom(Second) | 3.63 x 3 | 11.9 x 9.8 | - |
| Bedroom(Second) | 3.63 x 3 | 11.9 x 9.8 | - |
| Primary Bedroom(Second) | 5.49 x 4.09 | 18.0 x 13.4 | - |
| Primary Bedroom(Second) | 5.49 x 4.09 | 18.0 x 13.4 | - |
| Primary Bedroom(Second) | 5.49 x 4.09 | 18.0 x 13.4 | - |
| Primary Bedroom(Second) | 5.49 x 4.09 | 18.0 x 13.4 | - |
| Primary Bedroom(Second) | 5.49 x 4.09 | 18.0 x 13.4 | - |
Register for free to view complete room dimensions and access exclusive sold data
Free account • No credit card required
Original List Price
$1,499,900
Listed on Jan 22, 2026
Sold Price
$1,350,000
Sold on Jun 28, 2026
-$149,900
-10.0%
Register for free to view complete price history and access exclusive sold data
Free account • No credit card required
Your Agent
Broker of Record
PREMIER MATRIX REALTY LTD. BROKERAGE
See the comparable sold, tax-matched, and currently-competing listings for 74 Green Mountain Road E.
Register for free to view complete price estimate and access exclusive sold data
Free account • No credit card required
Contact OVAIS QASSIM
74 Green Mountain Road E, Hamilton, ON L8J 2W4 is a 4-bedroom, 4-bathroom 2-storey detached with approximately 5000 + square feet of living space, situated on a 100 400 foot lot. This property is currently sold (sold for $1,350,000). The home features a attached garage, built approximately 51-99 years ago.
This home is located in Rural Stoney Creek, part of Hamilton in the Hamilton area. Explore more homes for sale and recently sold properties in this neighbourhood.
Whether you are looking to buy, sell, or lease in Rural Stoney Creek, our team of experienced real estate professionals can help you navigate the market and find the perfect home. Contact us today for a free consultation.
74 Green Mountain Road E, Hamilton, ON L8J 2W4 sold,4 bedroom detached Rural Stoney Creek,Hamilton homes for sale,Hamilton real estate,2-Storey homes, detached sold


