
$1,275,000
44 Fifty Road, Hamilton, ON L8J 2X6
Hamilton, ON L8J 3N4
4 Bed · 3 Bath · Detached
MLS #X13577972
Listed Price
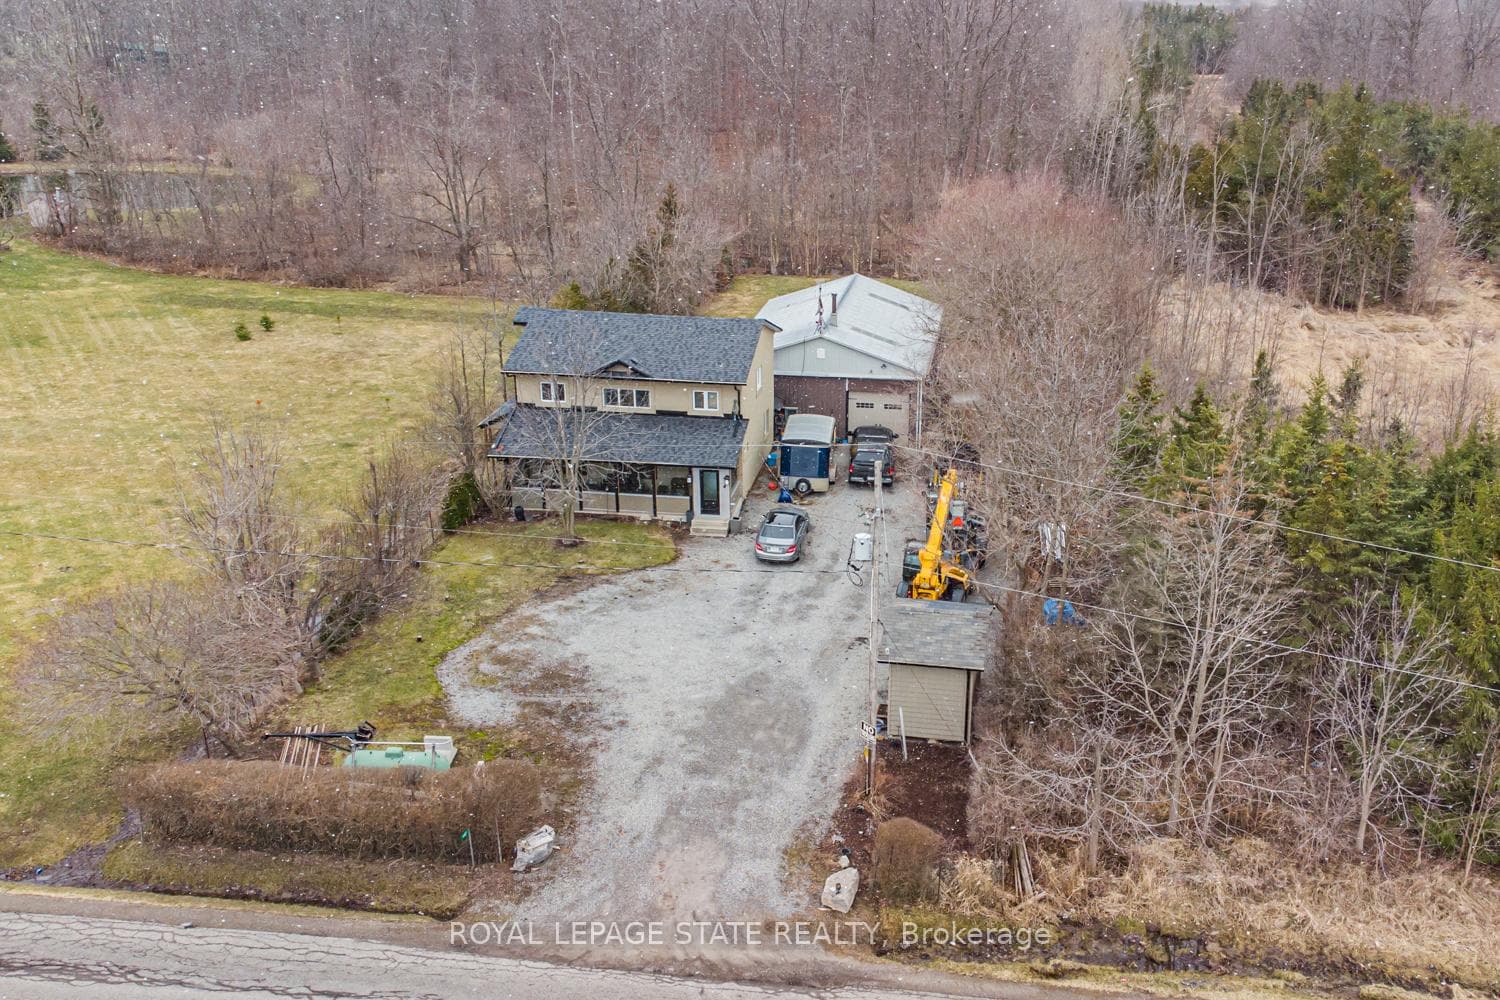
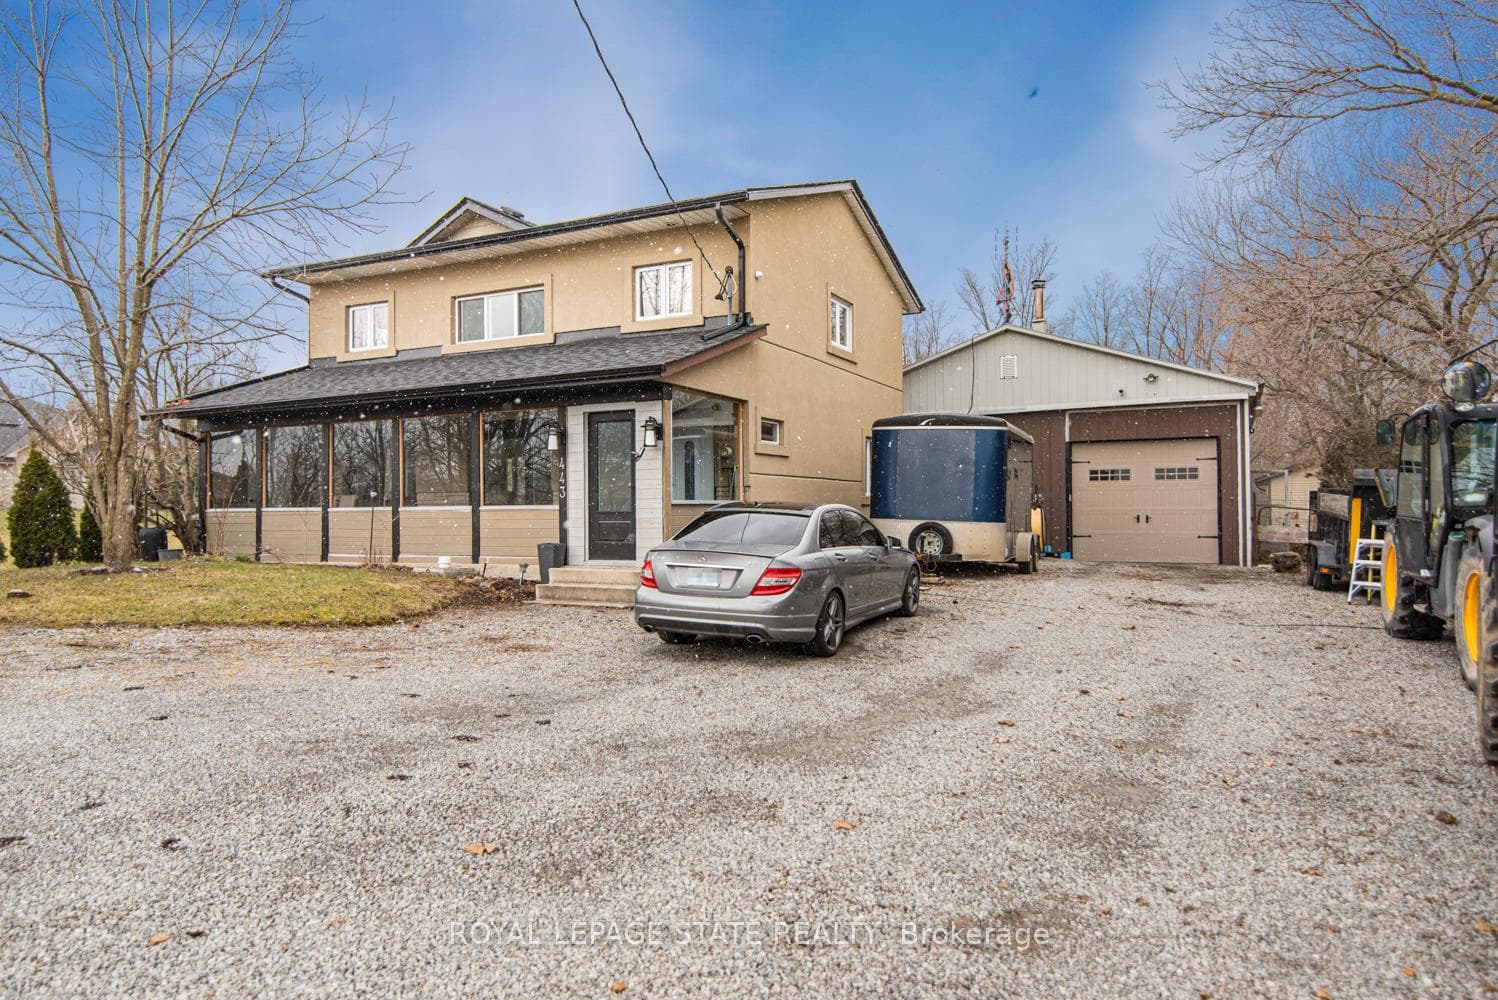
Beautifully renovated 4 bedroom, 2.5 bathroom 2 storey home on the Stoney Creek Escarpment. Living/dining combination with laminate flooring. Gorgeous custom kitchen features large island with wine fridge, quartz countertops, under cabinet lighting, soft close doors and drawers, ceramic flooring and backsplash, electric stove and gas rough in at stove, and stainless steel appliances. Sunken family room with surround sound speaker system, built-in shelving, crown moulding, laminate flooring, and garden doors to private rear patio and hot tub. Main floor laundry with quartz countertop and ceramic flooring. Main floor office/den with laminate flooring. Master suite boasts his and hers closets and 4-piece ensuite with double vanity, ceramic flooring, and 4' x 4' walk-in shower. 4-piece main bathroom with linen closet, natural stone flooring and tub surround. All three bathrooms have heated floors. Incredible 32' x 48' detached workshop with 16' ceiling, perfect for the hobbyist or handy person. Huge front driveway with lots of parking. 0.34 acre private country property just minutes from the QEW, Costco, and all amenities. Hobbies paradise, try sellers motivation!
Bedrooms
4
Bathrooms
3
Square Feet
1500-2000 sqft
Property Type
Detached
| Name | Size (m) | Size (ft) | Features |
|---|---|---|---|
| Bedroom(Second) | 3.07 x 3.07 | 10.1 x 10.1 | - |
| Living Room(Main) | 7.32 x 3.58 | 24.0 x 11.7 | - |
| Family Room(Main) | 5.23 x 3.35 | 17.2 x 11.0 | - |
| Bedroom(Second) | 3.38 x 3.05 | 11.1 x 10.0 | - |
| Bedroom(Second) | 3.04 x 3.05 | 10.0 x 10.0 | - |
| Bedroom(Second) | 3.07 x 3.07 | 10.1 x 10.1 | - |
| Bathroom(Main) | 3.05 x 2.67 | 10.0 x 8.8 | - |
| Office(Main) | 2.62 x 2.46 | 8.6 x 8.1 | - |
| Primary Bedroom(Second) | 4.06 x 3.04 | 13.3 x 10.0 | - |
| Kitchen(Main) | 4.98 x 3.56 | 16.3 x 11.7 | - |
| Living Room(Main) | 7.32 x 3.58 | 24.0 x 11.7 | - |
| Family Room(Main) | 5.23 x 3.35 | 17.2 x 11.0 | - |
| Bedroom(Second) | 3.38 x 3.05 | 11.1 x 10.0 | - |
| Bedroom(Second) | 3.04 x 3.05 | 10.0 x 10.0 | - |
| Bedroom(Second) | 3.07 x 3.07 | 10.1 x 10.1 | - |
| Bathroom(Main) | 3.05 x 2.67 | 10.0 x 8.8 | - |
| Office(Main) | 2.62 x 2.46 | 8.6 x 8.1 | - |
| Primary Bedroom(Second) | 4.06 x 3.04 | 13.3 x 10.0 | - |
| Kitchen(Main) | 4.98 x 3.56 | 16.3 x 11.7 | - |
| Living Room(Main) | 7.32 x 3.58 | 24.0 x 11.7 | - |
| Family Room(Main) | 5.23 x 3.35 | 17.2 x 11.0 | - |
| Bedroom(Second) | 3.38 x 3.05 | 11.1 x 10.0 | - |
| Bedroom(Second) | 3.04 x 3.05 | 10.0 x 10.0 | - |
| Bathroom(Main) | 3.05 x 2.67 | 10.0 x 8.8 | - |
| Office(Main) | 2.62 x 2.46 | 8.6 x 8.1 | - |
| Primary Bedroom(Second) | 4.06 x 3.04 | 13.3 x 10.0 | - |
| Kitchen(Main) | 4.98 x 3.56 | 16.3 x 11.7 | - |
| Living Room(Main) | 7.32 x 3.58 | 24.0 x 11.7 | - |
| Family Room(Main) | 5.23 x 3.35 | 17.2 x 11.0 | - |
| Bedroom(Second) | 3.38 x 3.05 | 11.1 x 10.0 | - |
| Bedroom(Second) | 3.04 x 3.05 | 10.0 x 10.0 | - |
| Bedroom(Second) | 3.07 x 3.07 | 10.1 x 10.1 | - |
| Bathroom(Main) | 3.05 x 2.67 | 10.0 x 8.8 | - |
| Office(Main) | 2.62 x 2.46 | 8.6 x 8.1 | - |
| Primary Bedroom(Second) | 4.06 x 3.04 | 13.3 x 10.0 | - |
| Kitchen(Main) | 4.98 x 3.56 | 16.3 x 11.7 | - |
| Bedroom(Second) | 3.04 x 3.05 | 10.0 x 10.0 | - |
| Bedroom(Second) | 3.07 x 3.07 | 10.1 x 10.1 | - |
| Living Room(Main) | 7.32 x 3.58 | 24.0 x 11.7 | - |
| Family Room(Main) | 5.23 x 3.35 | 17.2 x 11.0 | - |
| Bedroom(Second) | 3.38 x 3.05 | 11.1 x 10.0 | - |
| Bathroom(Main) | 3.05 x 2.67 | 10.0 x 8.8 | - |
| Office(Main) | 2.62 x 2.46 | 8.6 x 8.1 | - |
| Primary Bedroom(Second) | 4.06 x 3.04 | 13.3 x 10.0 | - |
| Kitchen(Main) | 4.98 x 3.56 | 16.3 x 11.7 | - |
| Living Room(Main) | 7.32 x 3.58 | 24.0 x 11.7 | - |
| Family Room(Main) | 5.23 x 3.35 | 17.2 x 11.0 | - |
| Bedroom(Second) | 3.38 x 3.05 | 11.1 x 10.0 | - |
| Bedroom(Second) | 3.04 x 3.05 | 10.0 x 10.0 | - |
| Bedroom(Second) | 3.07 x 3.07 | 10.1 x 10.1 | - |
| Bathroom(Main) | 3.05 x 2.67 | 10.0 x 8.8 | - |
| Office(Main) | 2.62 x 2.46 | 8.6 x 8.1 | - |
| Primary Bedroom(Second) | 4.06 x 3.04 | 13.3 x 10.0 | - |
| Kitchen(Main) | 4.98 x 3.56 | 16.3 x 11.7 | - |
Your Agent
Broker of Record
PREMIER MATRIX REALTY LTD. BROKERAGE
See the comparable sold, tax-matched, and currently-competing listings for 443 Eleventh Road E.
Register for free to view complete price estimate and access exclusive sold data
Free account • No credit card required
Contact OVAIS QASSIM
443 Eleventh Road E, Hamilton, ON L8J 3N4 is a 4-bedroom, 3-bathroom 2-storey detached with approximately 1500-2000 square feet of living space, situated on a 75 200 foot lot. This property is currently for sale at $819,000. The home features a detached garage and a unfinished basement, built approximately 51-99 years ago.
This home is located in Rural Stoney Creek, part of Hamilton in the Hamilton area. Explore more homes for sale and recently sold properties in this neighbourhood.
Whether you are looking to buy, sell, or lease in Rural Stoney Creek, our team of experienced real estate professionals can help you navigate the market and find the perfect home. Contact us today for a free consultation.
443 Eleventh Road E, Hamilton, ON L8J 3N4 for sale,4 bedroom detached Rural Stoney Creek,Hamilton homes for sale,Hamilton real estate,2-Storey homes, detached for sale


