
$1,275,000
44 Fifty Road, Hamilton, ON L8J 2X6

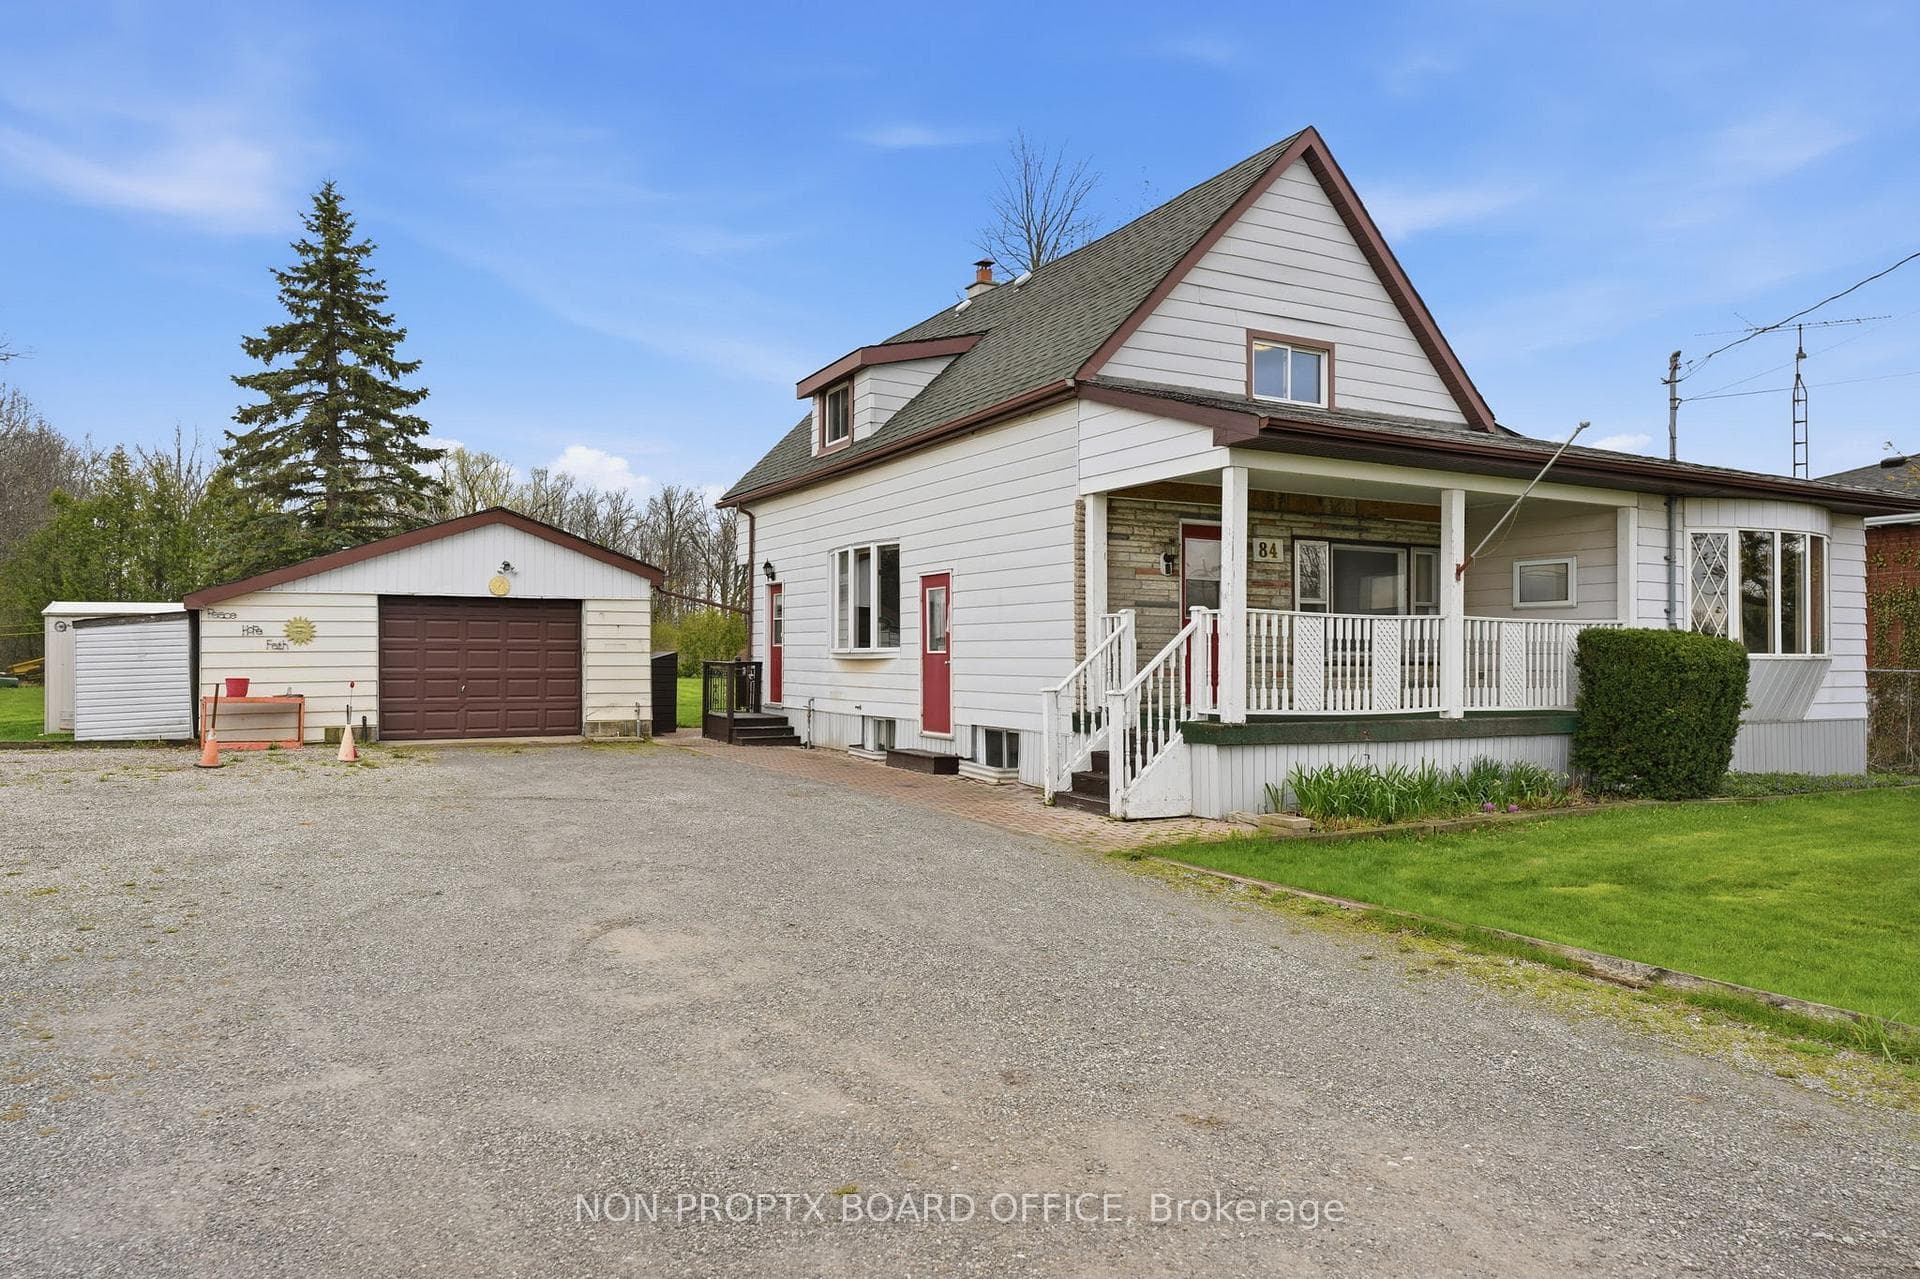
Register for free to view the complete photo gallery and property details
Showing 2 of 20 photos
Hamilton, ON L8J 2W4
4 Bed · 2 Bath · Detached
MLS #X13079428
Sold on June 21, 2026
June 21, 2026
Originally listed at $699,899 21 days on market
Lovingly cared for by the same family for over 50 years, this home is ready for its next chapter. Set on an expansive lot, this property offers incredible potential for those looking to create their dream home. With generous interior square footage, there's plenty of room to reimagine the space to suit your lifestyle-whether you're an investor, renovator, or buyer with vision. The standout feature here is the lot-wide, deep, and full of possibilities for outdoor living, expansion, or simply enjoying the space and privacy that's hard to come by. A heated garage adds year-round convenience and versatility. Ideally located close to major shopping, power centres, and everyday amenities, this home also offers quick access to the Red Hill Valley Parkway-making it easy to get around the city and beyond. Enjoy nearby parks and green space while staying connected to everything you need. A rare opportunity to secure a solid home in a fantastic location and make it your own. **INTERBOARD LISTING: CORNERSTONE ASSOCIATION OF REALTORS**
Bedrooms
4
Bathrooms
2
Square Feet
1500-2000 sqft
Property Type
Detached
Register for free to view complete property details and access exclusive sold data
Free account • No credit card required
| Name | Size (m) | Size (ft) | Features |
|---|---|---|---|
| Foyer(Main) | 2.2 x 2.45 | 7.2 x 8.0 | - |
| Foyer(Main) | 2.2 x 2.45 | 7.2 x 8.0 | - |
| Kitchen(Main) | 3.08 x 3.99 | 10.1 x 13.1 | - |
| Kitchen(Main) | 3.08 x 3.99 | 10.1 x 13.1 | - |
| Dining Room(Main) | 3.2 x 3.33 | 10.5 x 10.9 | - |
| Dining Room(Main) | 3.2 x 3.33 | 10.5 x 10.9 | - |
| Living Room(Main) | 4.06 x 6.25 | 13.3 x 20.5 | - |
| Living Room(Main) | 4.06 x 6.25 | 13.3 x 20.5 | - |
| Primary Bedroom(Main) | 4.07 x 6.59 | 13.4 x 21.6 | - |
| Primary Bedroom(Main) | 4.07 x 6.59 | 13.4 x 21.6 | - |
| Bathroom(Main) | 2.68 x 2.16 | 8.8 x 7.1 | - |
| Bathroom(Main) | 2.68 x 2.16 | 8.8 x 7.1 | - |
| Mud Room(Main) | 2.17 x 2.87 | 7.1 x 9.4 | - |
| Mud Room(Main) | 2.17 x 2.87 | 7.1 x 9.4 | - |
| Laundry(Main) | 2.68 x 1.78 | 8.8 x 5.8 | - |
| Laundry(Main) | 2.68 x 1.78 | 8.8 x 5.8 | - |
| Bedroom 2(Second) | 2.19 x 4.12 | 7.2 x 13.5 | - |
| Bedroom 2(Second) | 2.19 x 4.12 | 7.2 x 13.5 | - |
| Bedroom 3(Second) | 2.73 x 2.95 | 9.0 x 9.7 | - |
| Bedroom 3(Second) | 2.73 x 2.95 | 9.0 x 9.7 | - |
| Bedroom 4(Second) | 2.16 x 4.63 | 7.1 x 15.2 | - |
| Bedroom 4(Second) | 2.16 x 4.63 | 7.1 x 15.2 | - |
| Office(Second) | 4.11 x 2.69 | 13.5 x 8.8 | - |
| Office(Second) | 4.11 x 2.69 | 13.5 x 8.8 | - |
| Bathroom(Second) | 2.33 x 2.31 | 7.6 x 7.6 | - |
| Bathroom(Second) | 2.33 x 2.31 | 7.6 x 7.6 | - |
| Other(Basement) | 7.28 x 5.85 | 23.9 x 19.2 | - |
| Other(Basement) | 7.28 x 5.85 | 23.9 x 19.2 | - |
Register for free to view complete room dimensions and access exclusive sold data
Free account • No credit card required
Original List Price
$699,899
Listed on Apr 30, 2026
Sold Price
$640,000
Sold on Jun 21, 2026
-$59,899
-8.6%
Register for free to view complete price history and access exclusive sold data
Free account • No credit card required
Your Agent
Broker of Record
PREMIER MATRIX REALTY LTD. BROKERAGE
See the comparable sold, tax-matched, and currently-competing listings for 84 Green Mountain Road E.
Register for free to view complete price estimate and access exclusive sold data
Free account • No credit card required
Contact OVAIS QASSIM
84 Green Mountain Road E, Hamilton, ON L8J 2W4 is a 4-bedroom, 2-bathroom 2-storey detached with approximately 1500-2000 square feet of living space, situated on a 100 205 foot lot. This property is currently sold (sold for $640,000). The home features a detached garage and a full, unfinished basement, built approximately 51-99 years ago.
This home is located in Rural Stoney Creek, part of Hamilton in the Hamilton area. Explore more homes for sale and recently sold properties in this neighbourhood.
Whether you are looking to buy, sell, or lease in Rural Stoney Creek, our team of experienced real estate professionals can help you navigate the market and find the perfect home. Contact us today for a free consultation.
84 Green Mountain Road E, Hamilton, ON L8J 2W4 sold,4 bedroom detached Rural Stoney Creek,Hamilton homes for sale,Hamilton real estate,2-Storey homes, detached sold


