
$1,150,000
25 Valley Centre Drive, Toronto, ON M1X 1K9

Toronto, ON M1B 0E7
6 Bed · 4 Bath · Detached
MLS #E13247566
Listed Price
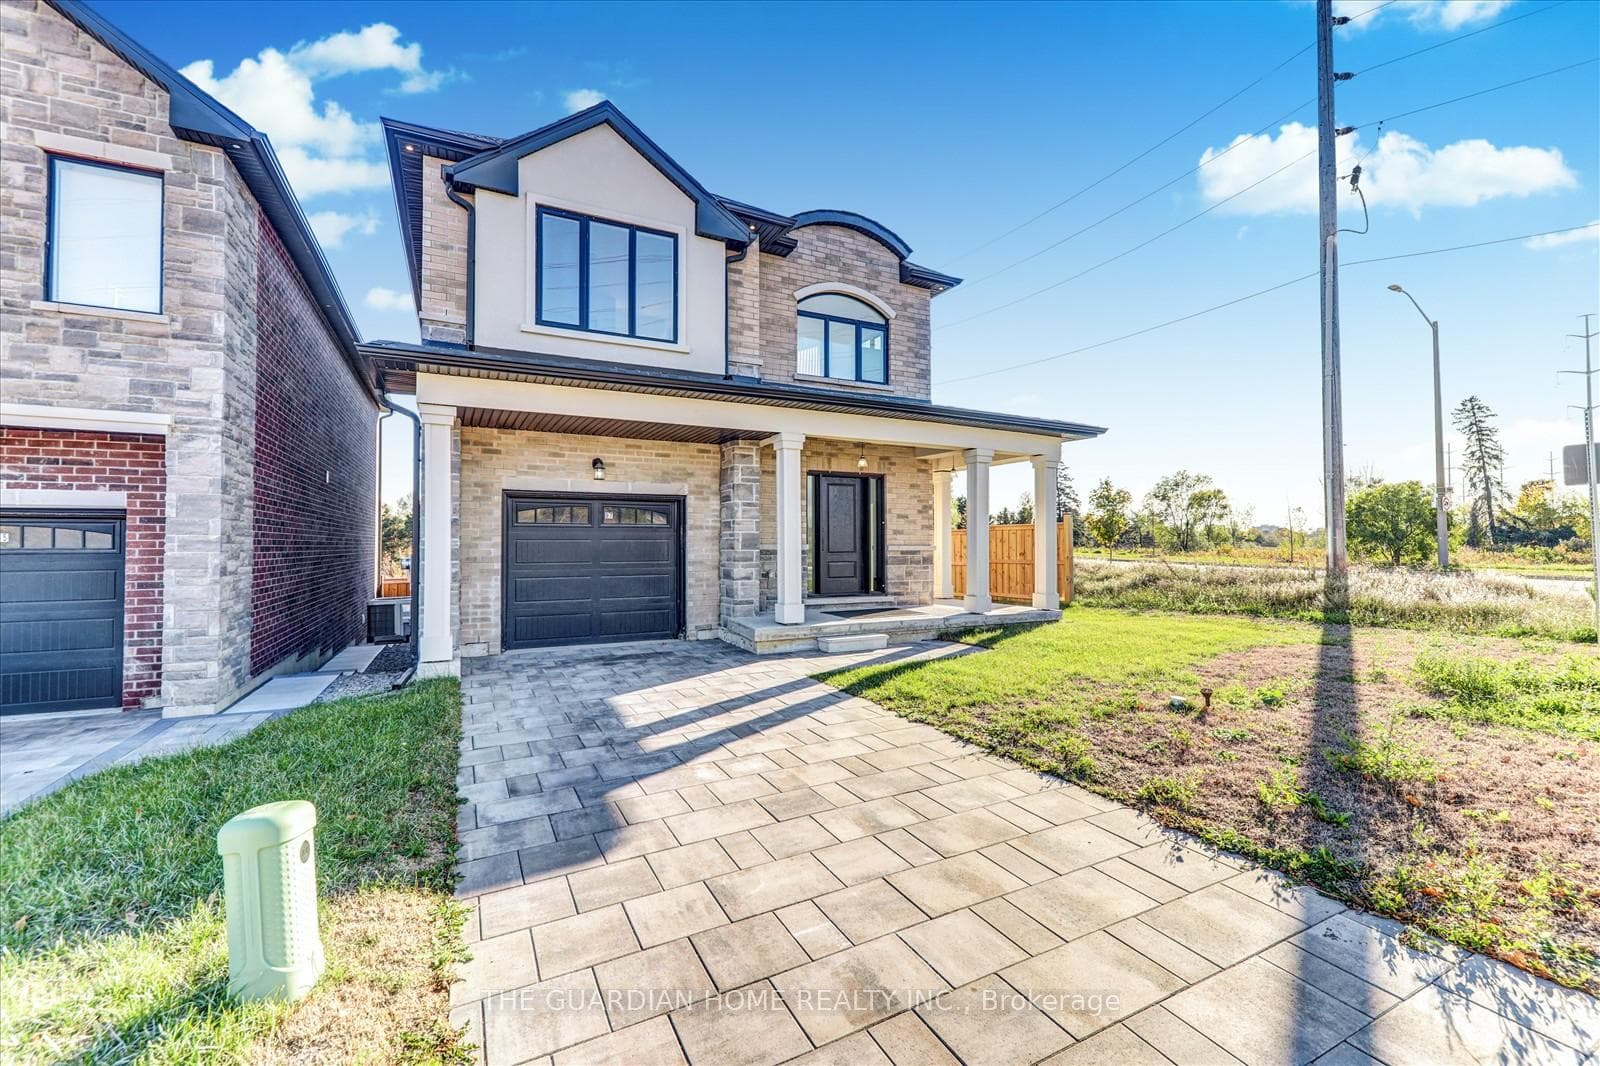
CORNER LOT: Modern home perfectly situated in a prime Scarborough location! This spacious home offers 4 bedrooms on the main levels, plus a fully finished walkout basement featuring 2 additional bedrooms and a kitchen. Ideal for extended family living, or potential rental income. The interior boasts elegant hardwood floors throughout and is highlighted by a stunning chandelier in the main living area. The modern kitchen is equipped with high-end appliances and quartz countertops, offering both style and functionality. The home is designed for comfort and convenience, with each bedroom providing ample space and natural light. The walkout basement offers a private and versatile living space with direct access to the backyard, ideal for entertaining or relaxing. Located just minutes from Highway 401, this property offers easy access to major transit routes and is close to schools, parks, shopping centers, and other essential amenities. This home comes with a Tarion new home warranty, ensuring peace of mind.
Bedrooms
6
Bathrooms
4
Square Feet
2000-2500 sqft
Property Type
Detached
| Name | Size (m) | Size (ft) | Features |
|---|---|---|---|
| Living Room(Main) | 6.35 x 4.04 | 20.8 x 13.3 | - |
| Living Room(Main) | 6.35 x 4.04 | 20.8 x 13.3 | - |
| Living Room(Main) | 6.35 x 4.04 | 20.8 x 13.3 | - |
| Living Room(Main) | 6.35 x 4.04 | 20.8 x 13.3 | - |
| Living Room(Main) | 6.35 x 4.04 | 20.8 x 13.3 | - |
| Living Room(Main) | 6.35 x 4.04 | 20.8 x 13.3 | - |
| Living Room(Main) | 6.35 x 4.04 | 20.8 x 13.3 | - |
| Dining Room(Main) | 6.35 x 4.04 | 20.8 x 13.3 | - |
| Dining Room(Main) | 6.35 x 4.04 | 20.8 x 13.3 | - |
| Dining Room(Main) | 6.35 x 4.04 | 20.8 x 13.3 | - |
| Dining Room(Main) | 6.35 x 4.04 | 20.8 x 13.3 | - |
| Dining Room(Main) | 6.35 x 4.04 | 20.8 x 13.3 | - |
| Dining Room(Main) | 6.35 x 4.04 | 20.8 x 13.3 | - |
| Dining Room(Main) | 6.35 x 4.04 | 20.8 x 13.3 | - |
| Kitchen(Main) | 4.11 x 3.15 | 13.5 x 10.3 | - |
| Kitchen(Main) | 4.11 x 3.15 | 13.5 x 10.3 | - |
| Kitchen(Main) | 4.11 x 3.15 | 13.5 x 10.3 | - |
| Kitchen(Main) | 4.11 x 3.15 | 13.5 x 10.3 | - |
| Kitchen(Main) | 4.11 x 3.15 | 13.5 x 10.3 | - |
| Kitchen(Main) | 4.11 x 3.15 | 13.5 x 10.3 | - |
| Kitchen(Main) | 4.11 x 3.15 | 13.5 x 10.3 | - |
| Primary Bedroom(Second) | 3.65 x 4.57 | 12.0 x 15.0 | - |
| Primary Bedroom(Second) | 3.65 x 4.57 | 12.0 x 15.0 | - |
| Primary Bedroom(Second) | 3.65 x 4.57 | 12.0 x 15.0 | - |
| Primary Bedroom(Second) | 3.65 x 4.57 | 12.0 x 15.0 | - |
| Primary Bedroom(Second) | 3.65 x 4.57 | 12.0 x 15.0 | - |
| Primary Bedroom(Second) | 3.65 x 4.57 | 12.0 x 15.0 | - |
| Primary Bedroom(Second) | 3.65 x 4.57 | 12.0 x 15.0 | - |
| Bedroom 2(Second) | 3.78 x 3.35 | 12.4 x 11.0 | - |
| Bedroom 2(Second) | 3.78 x 3.35 | 12.4 x 11.0 | - |
| Bedroom 2(Second) | 3.78 x 3.35 | 12.4 x 11.0 | - |
| Bedroom 2(Second) | 3.78 x 3.35 | 12.4 x 11.0 | - |
| Bedroom 2(Second) | 3.78 x 3.35 | 12.4 x 11.0 | - |
| Bedroom 2(Second) | 3.78 x 3.35 | 12.4 x 11.0 | - |
| Bedroom 2(Second) | 3.78 x 3.35 | 12.4 x 11.0 | - |
| Bedroom 3(Second) | 3.53 x 3.1 | 11.6 x 10.2 | - |
| Bedroom 3(Second) | 3.53 x 3.1 | 11.6 x 10.2 | - |
| Bedroom 3(Second) | 3.53 x 3.1 | 11.6 x 10.2 | - |
| Bedroom 3(Second) | 3.53 x 3.1 | 11.6 x 10.2 | - |
| Bedroom 3(Second) | 3.53 x 3.1 | 11.6 x 10.2 | - |
| Bedroom 3(Second) | 3.53 x 3.1 | 11.6 x 10.2 | - |
| Bedroom 3(Second) | 3.53 x 3.1 | 11.6 x 10.2 | - |
| Bedroom 3(Second) | 3.53 x 3.1 | 11.6 x 10.2 | - |
| Bedroom 3(Second) | 3.53 x 3.1 | 11.6 x 10.2 | - |
| Bedroom 3(Second) | 3.53 x 3.1 | 11.6 x 10.2 | - |
| Bedroom 3(Second) | 3.53 x 3.1 | 11.6 x 10.2 | - |
| Bedroom 3(Second) | 3.53 x 3.1 | 11.6 x 10.2 | - |
| Bedroom 3(Second) | 3.53 x 3.1 | 11.6 x 10.2 | - |
| Bedroom 3(Second) | 3.53 x 3.1 | 11.6 x 10.2 | - |
| Living Room(Basement) | 3.48 x 3.87 | 11.4 x 12.7 | - |
| Living Room(Basement) | 3.48 x 3.87 | 11.4 x 12.7 | - |
| Living Room(Basement) | 3.48 x 3.87 | 11.4 x 12.7 | - |
| Living Room(Basement) | 3.48 x 3.87 | 11.4 x 12.7 | - |
| Living Room(Basement) | 3.48 x 3.87 | 11.4 x 12.7 | - |
| Living Room(Basement) | 3.48 x 3.87 | 11.4 x 12.7 | - |
| Living Room(Basement) | 3.48 x 3.87 | 11.4 x 12.7 | - |
| Bedroom 5(Basement) | 2.59 x 3.66 | 8.5 x 12.0 | - |
| Bedroom 5(Basement) | 2.59 x 3.66 | 8.5 x 12.0 | - |
| Bedroom 5(Basement) | 2.59 x 3.66 | 8.5 x 12.0 | - |
| Bedroom 5(Basement) | 2.59 x 3.66 | 8.5 x 12.0 | - |
| Bedroom 5(Basement) | 2.59 x 3.66 | 8.5 x 12.0 | - |
| Bedroom 5(Basement) | 2.59 x 3.66 | 8.5 x 12.0 | - |
| Bedroom 5(Basement) | 2.59 x 3.66 | 8.5 x 12.0 | - |
| Bathroom(Basement) | 3.48 x 4.87 | 11.4 x 16.0 | - |
| Bathroom(Basement) | 3.48 x 4.87 | 11.4 x 16.0 | - |
| Bathroom(Basement) | 3.48 x 4.87 | 11.4 x 16.0 | - |
| Bathroom(Basement) | 3.48 x 4.87 | 11.4 x 16.0 | - |
| Bathroom(Basement) | 3.48 x 4.87 | 11.4 x 16.0 | - |
| Bathroom(Basement) | 3.48 x 4.87 | 11.4 x 16.0 | - |
| Bathroom(Basement) | 3.48 x 4.87 | 11.4 x 16.0 | - |
| Kitchen(Basement) | 2.5 x 3 | 8.2 x 9.8 | - |
| Kitchen(Basement) | 2.5 x 3 | 8.2 x 9.8 | - |
| Kitchen(Basement) | 2.5 x 3 | 8.2 x 9.8 | - |
| Kitchen(Basement) | 2.5 x 3 | 8.2 x 9.8 | - |
| Kitchen(Basement) | 2.5 x 3 | 8.2 x 9.8 | - |
| Kitchen(Basement) | 2.5 x 3 | 8.2 x 9.8 | - |
| Kitchen(Basement) | 2.5 x 3 | 8.2 x 9.8 | - |
Your Agent
Broker of Record
PREMIER MATRIX REALTY LTD. BROKERAGE
See the comparable sold, tax-matched, and currently-competing listings for 97 Chelliah Court.
Register for free to view complete price estimate and access exclusive sold data
Free account • No credit card required
Contact OVAIS QASSIM
97 Chelliah Court, Toronto, ON M1B 0E7 is a 6-bedroom, 4-bathroom 2-storey detached with approximately 2000-2500 square feet of living space, situated on a 37 96 foot lot. This property is currently for sale at $1,299,000. The home features a attached garage and a finished, separate entrance basement.
This home is located in Rouge E11, part of Toronto E11 in the Toronto area. Explore more homes for sale and recently sold properties in this neighbourhood.
Whether you are looking to buy, sell, or lease in Rouge E11, our team of experienced real estate professionals can help you navigate the market and find the perfect home. Contact us today for a free consultation.
97 Chelliah Court, Toronto, ON M1B 0E7 for sale,6 bedroom detached Rouge E11,Toronto E11 homes for sale,Toronto real estate,2-Storey homes, detached for sale


