
$1,150,000
25 Valley Centre Drive, Toronto, ON M1X 1K9
Register for free to view the complete photo gallery and property details
Showing 2 of 20 photos
Toronto, ON M1B 6G5
6 Bed · 4 Bath · Detached
MLS #E13429342
Sold on August 17, 2026
August 17, 2026
Originally listed at $1,099,800 23 days on market
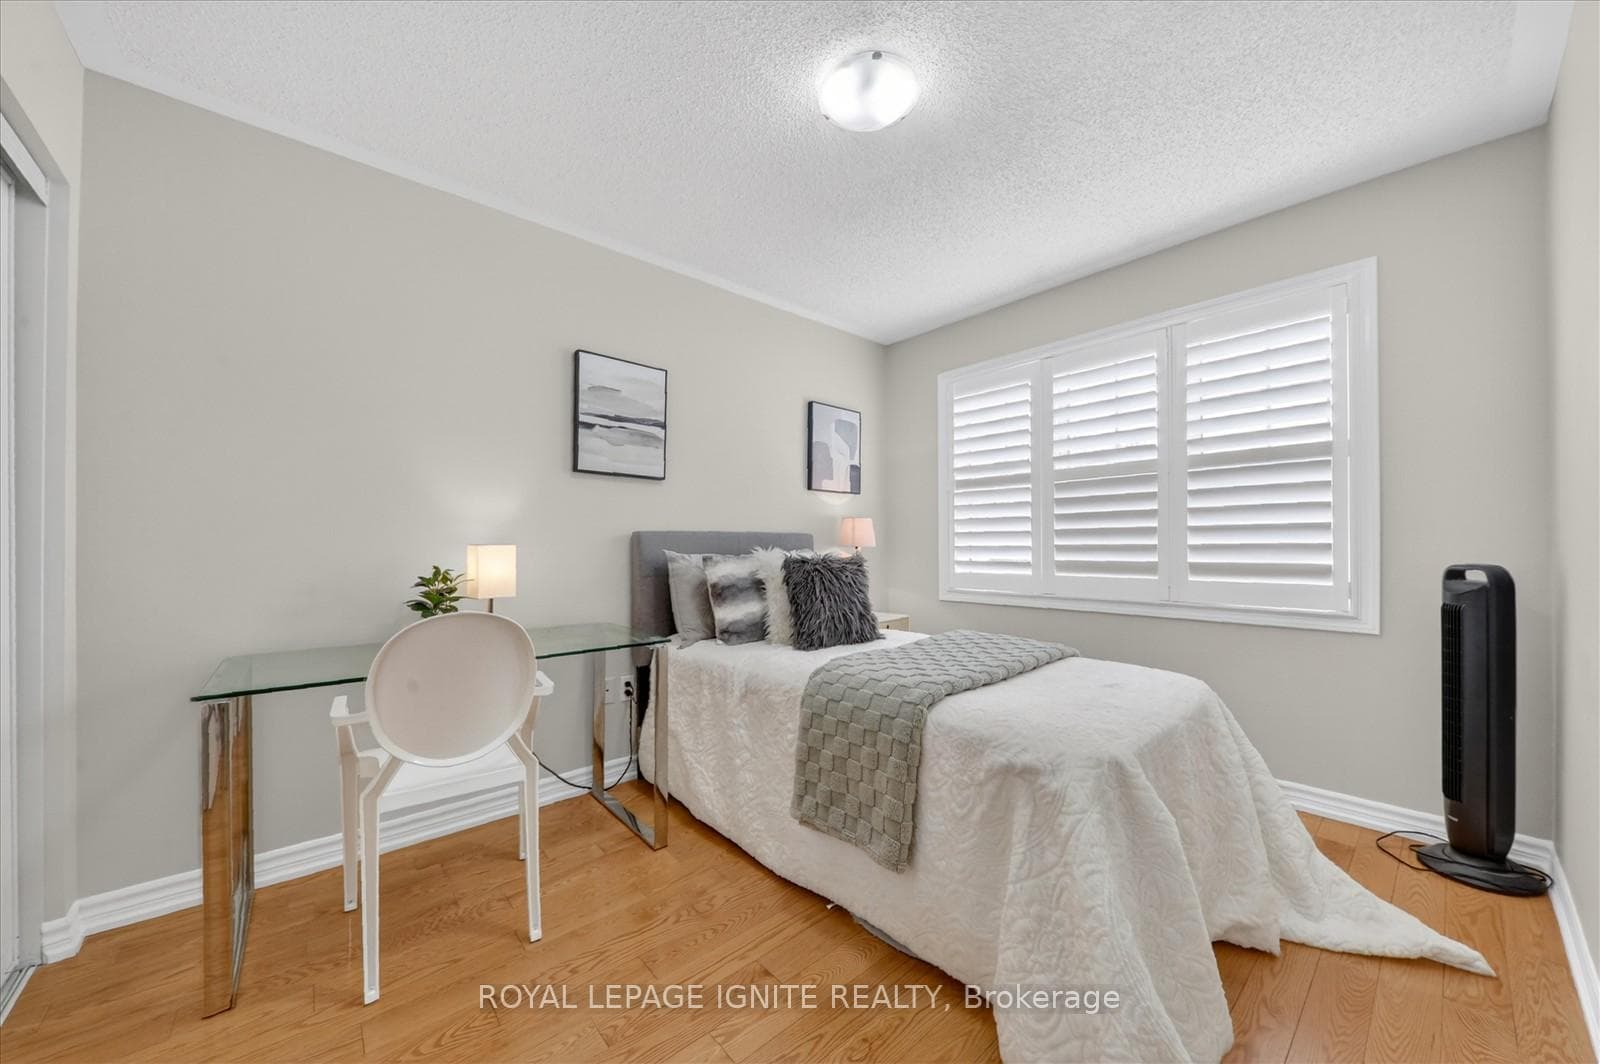
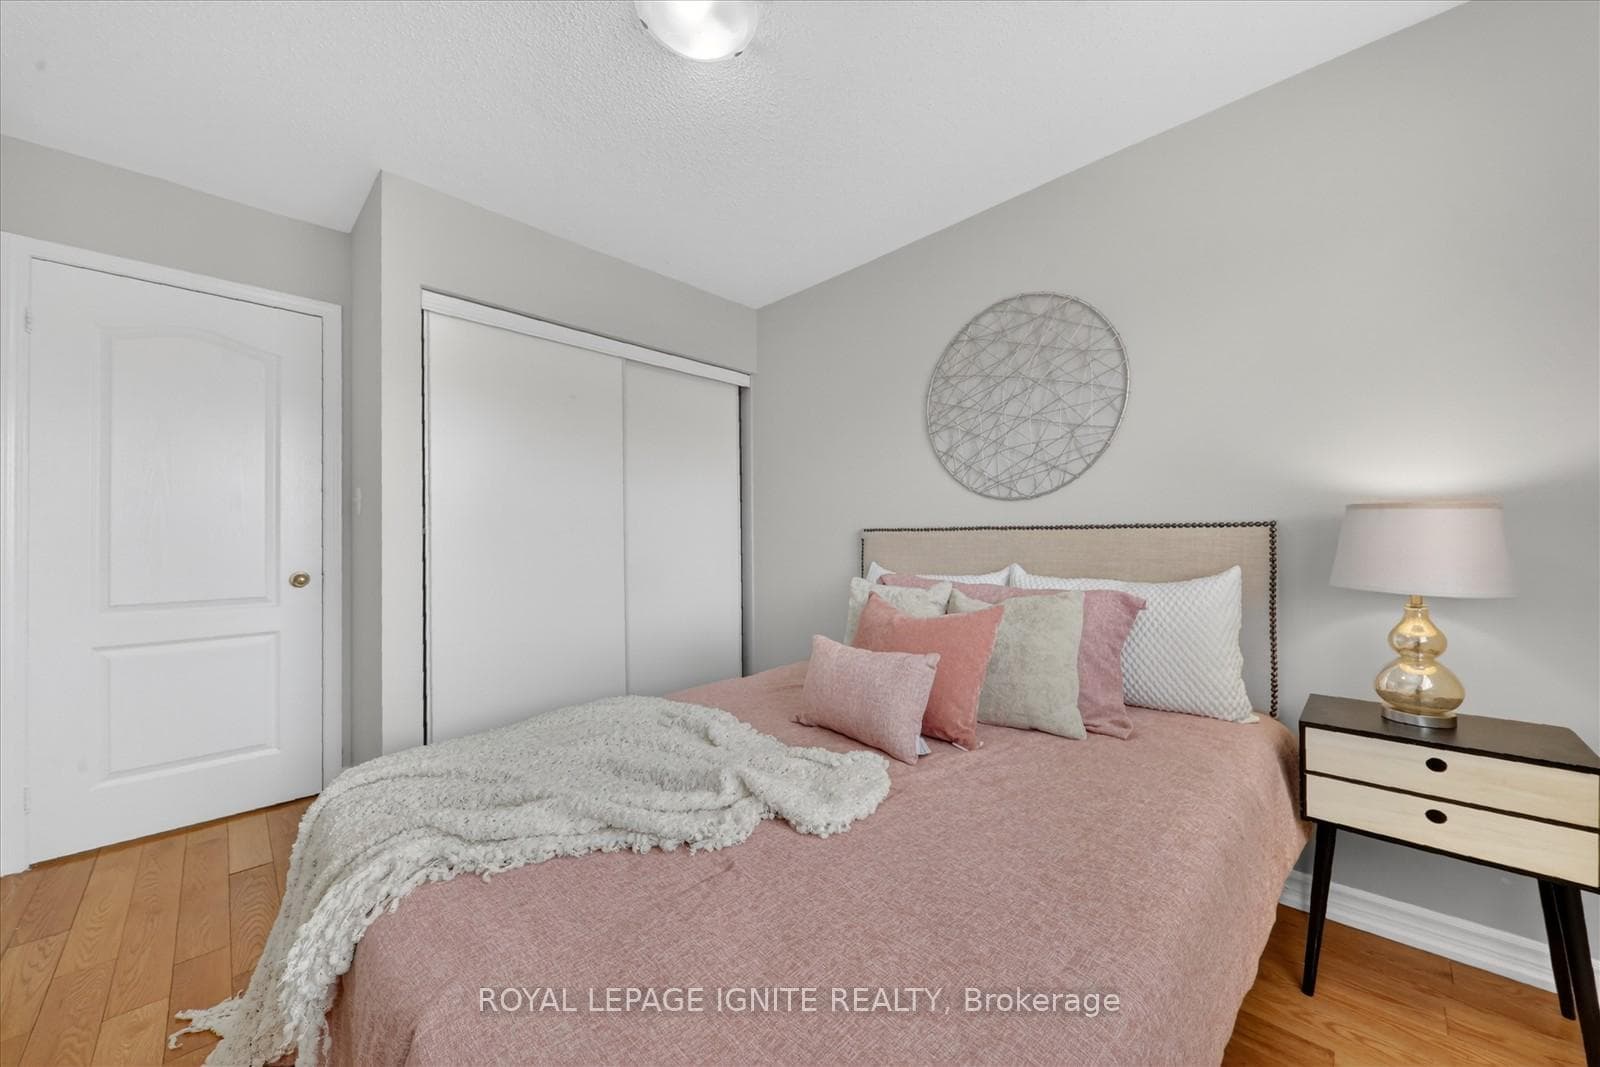
Welcome to 50 Panda Square! This beautifully maintained and freshly painted detached home is located in the highly sought-after Rouge community, just steps to TTC transit, parks, shopping, community amenities, and everyday conveniences. Families will appreciate the close proximity to Alvin Curling Public School (JK-Grade 8) and St. Jean de Brebeuf Catholic School (JK-Grade 8). The bright and functional main floor features spacious living and dining areas, a welcoming family room, and a stunning brand-new kitchen with modern cabinetry, quartz countertops, quartz backsplash, stainless steel appliances, updated flooring, and a breakfast area with walk-out to a large deck overlooking the backyard. Direct garage access adds everyday convenience. The second floor offers 4 generously sized bedrooms and 2 full bathrooms. Additional upgrades include modern lighting, California shutters, zebra blinds throughout, and a lifetime roof for added peace of mind. The fully finished basement features a separate entrance and is completely self-contained with 2 bedrooms, a full bathroom, a kitchen, and its own private laundry, while the main level also has a separate laundry area, providing excellent convenience and privacy. Current tenants are willing to stay or vacate, offering flexibility for investors and end users alike. A fantastic opportunity to own a spacious, move-in-ready home in a family-friendly neighbourhood close to Highway 401, schools, parks, transit, and all essential amenities.
Bedrooms
6
Bathrooms
4
Square Feet
1500-2000 sqft
Property Type
Detached
Register for free to view complete property details and access exclusive sold data
Free account • No credit card required
| Name | Size (m) | Size (ft) | Features |
|---|---|---|---|
| Living Room(Main) | 6.02 x 3.36 | 19.8 x 11.0 | - |
| Living Room(Main) | 6.02 x 3.36 | 19.8 x 11.0 | - |
| Living Room(Main) | 6.02 x 3.36 | 19.8 x 11.0 | - |
| Living Room(Main) | 6.02 x 3.36 | 19.8 x 11.0 | - |
| Living Room(Main) | 6.02 x 3.36 | 19.8 x 11.0 | - |
| Living Room(Main) | 6.02 x 3.36 | 19.8 x 11.0 | - |
| Living Room(Main) | 6.02 x 3.36 | 19.8 x 11.0 | - |
| Living Room(Main) | 6.02 x 3.36 | 19.8 x 11.0 | - |
| Living Room(Main) | 6.02 x 3.36 | 19.8 x 11.0 | - |
| Living Room(Main) | 6.02 x 3.36 | 19.8 x 11.0 | - |
| Living Room(Main) | 6.02 x 3.36 | 19.8 x 11.0 | - |
| Dining Room(Main) | 6.02 x 3.36 | 19.8 x 11.0 | - |
| Dining Room(Main) | 6.02 x 3.36 | 19.8 x 11.0 | - |
| Dining Room(Main) | 6.02 x 3.36 | 19.8 x 11.0 | - |
| Dining Room(Main) | 6.02 x 3.36 | 19.8 x 11.0 | - |
| Dining Room(Main) | 6.02 x 3.36 | 19.8 x 11.0 | - |
| Dining Room(Main) | 6.02 x 3.36 | 19.8 x 11.0 | - |
| Dining Room(Main) | 6.02 x 3.36 | 19.8 x 11.0 | - |
| Dining Room(Main) | 6.02 x 3.36 | 19.8 x 11.0 | - |
| Dining Room(Main) | 6.02 x 3.36 | 19.8 x 11.0 | - |
| Dining Room(Main) | 6.02 x 3.36 | 19.8 x 11.0 | - |
| Dining Room(Main) | 6.02 x 3.36 | 19.8 x 11.0 | - |
| Kitchen(Main) | 4.2 x 3.58 | 13.8 x 11.7 | - |
| Kitchen(Main) | 4.2 x 3.58 | 13.8 x 11.7 | - |
| Kitchen(Main) | 4.2 x 3.58 | 13.8 x 11.7 | - |
| Kitchen(Main) | 4.2 x 3.58 | 13.8 x 11.7 | - |
| Kitchen(Main) | 4.2 x 3.58 | 13.8 x 11.7 | - |
| Kitchen(Main) | 4.2 x 3.58 | 13.8 x 11.7 | - |
| Kitchen(Main) | 4.2 x 3.58 | 13.8 x 11.7 | - |
| Kitchen(Main) | 4.2 x 3.58 | 13.8 x 11.7 | - |
| Kitchen(Main) | 4.2 x 3.58 | 13.8 x 11.7 | - |
| Kitchen(Main) | 4.2 x 3.58 | 13.8 x 11.7 | - |
| Kitchen(Main) | 4.2 x 3.58 | 13.8 x 11.7 | - |
| Breakfast(Main) | 4.2 x 3.58 | 13.8 x 11.7 | - |
| Breakfast(Main) | 4.2 x 3.58 | 13.8 x 11.7 | - |
| Breakfast(Main) | 4.2 x 3.58 | 13.8 x 11.7 | - |
| Breakfast(Main) | 4.2 x 3.58 | 13.8 x 11.7 | - |
| Breakfast(Main) | 4.2 x 3.58 | 13.8 x 11.7 | - |
| Breakfast(Main) | 4.2 x 3.58 | 13.8 x 11.7 | - |
| Breakfast(Main) | 4.2 x 3.58 | 13.8 x 11.7 | - |
| Breakfast(Main) | 4.2 x 3.58 | 13.8 x 11.7 | - |
| Breakfast(Main) | 4.2 x 3.58 | 13.8 x 11.7 | - |
| Breakfast(Main) | 4.2 x 3.58 | 13.8 x 11.7 | - |
| Breakfast(Main) | 4.2 x 3.58 | 13.8 x 11.7 | - |
| Family Room(Main) | 4.56 x 4.08 | 15.0 x 13.4 | - |
| Family Room(Main) | 4.56 x 4.08 | 15.0 x 13.4 | - |
| Family Room(Main) | 4.56 x 4.08 | 15.0 x 13.4 | - |
| Family Room(Main) | 4.56 x 4.08 | 15.0 x 13.4 | - |
| Family Room(Main) | 4.56 x 4.08 | 15.0 x 13.4 | - |
| Family Room(Main) | 4.56 x 4.08 | 15.0 x 13.4 | - |
| Family Room(Main) | 4.56 x 4.08 | 15.0 x 13.4 | - |
| Family Room(Main) | 4.56 x 4.08 | 15.0 x 13.4 | - |
| Family Room(Main) | 4.56 x 4.08 | 15.0 x 13.4 | - |
| Family Room(Main) | 4.56 x 4.08 | 15.0 x 13.4 | - |
| Family Room(Main) | 4.56 x 4.08 | 15.0 x 13.4 | - |
| Primary Bedroom(Second) | 4.86 x 3.84 | 15.9 x 12.6 | - |
| Primary Bedroom(Second) | 4.86 x 3.84 | 15.9 x 12.6 | - |
| Primary Bedroom(Second) | 4.86 x 3.84 | 15.9 x 12.6 | - |
| Primary Bedroom(Second) | 4.86 x 3.84 | 15.9 x 12.6 | - |
| Primary Bedroom(Second) | 4.86 x 3.84 | 15.9 x 12.6 | - |
| Primary Bedroom(Second) | 4.86 x 3.84 | 15.9 x 12.6 | - |
| Primary Bedroom(Second) | 4.86 x 3.84 | 15.9 x 12.6 | - |
| Primary Bedroom(Second) | 4.86 x 3.84 | 15.9 x 12.6 | - |
| Primary Bedroom(Second) | 4.86 x 3.84 | 15.9 x 12.6 | - |
| Primary Bedroom(Second) | 4.86 x 3.84 | 15.9 x 12.6 | - |
| Primary Bedroom(Second) | 4.86 x 3.84 | 15.9 x 12.6 | - |
| Bedroom 2(Second) | 3.5 x 2.73 | 11.5 x 9.0 | - |
| Bedroom 2(Second) | 3.5 x 2.73 | 11.5 x 9.0 | - |
| Bedroom 2(Second) | 3.5 x 2.73 | 11.5 x 9.0 | - |
| Bedroom 2(Second) | 3.5 x 2.73 | 11.5 x 9.0 | - |
| Bedroom 2(Second) | 3.5 x 2.73 | 11.5 x 9.0 | - |
| Bedroom 2(Second) | 3.5 x 2.73 | 11.5 x 9.0 | - |
| Bedroom 2(Second) | 3.5 x 2.73 | 11.5 x 9.0 | - |
| Bedroom 2(Second) | 3.5 x 2.73 | 11.5 x 9.0 | - |
| Bedroom 2(Second) | 3.5 x 2.73 | 11.5 x 9.0 | - |
| Bedroom 2(Second) | 3.5 x 2.73 | 11.5 x 9.0 | - |
| Bedroom 2(Second) | 3.5 x 2.73 | 11.5 x 9.0 | - |
| Bedroom 3(Second) | 3.15 x 3.43 | 10.3 x 11.3 | - |
| Bedroom 3(Second) | 3.15 x 3.43 | 10.3 x 11.3 | - |
| Bedroom 3(Second) | 3.15 x 3.43 | 10.3 x 11.3 | - |
| Bedroom 3(Second) | 3.15 x 3.43 | 10.3 x 11.3 | - |
| Bedroom 3(Second) | 3.15 x 3.43 | 10.3 x 11.3 | - |
| Bedroom 3(Second) | 3.15 x 3.43 | 10.3 x 11.3 | - |
| Bedroom 3(Second) | 3.15 x 3.43 | 10.3 x 11.3 | - |
| Bedroom 3(Second) | 3.15 x 3.43 | 10.3 x 11.3 | - |
| Bedroom 3(Second) | 3.15 x 3.43 | 10.3 x 11.3 | - |
| Bedroom 3(Second) | 3.15 x 3.43 | 10.3 x 11.3 | - |
| Bedroom 3(Second) | 3.15 x 3.43 | 10.3 x 11.3 | - |
| Bedroom 4(Second) | 3.66 x 2.73 | 12.0 x 9.0 | - |
| Bedroom 4(Second) | 3.66 x 2.73 | 12.0 x 9.0 | - |
| Bedroom 4(Second) | 3.66 x 2.73 | 12.0 x 9.0 | - |
| Bedroom 4(Second) | 3.66 x 2.73 | 12.0 x 9.0 | - |
| Bedroom 4(Second) | 3.66 x 2.73 | 12.0 x 9.0 | - |
| Bedroom 4(Second) | 3.66 x 2.73 | 12.0 x 9.0 | - |
| Bedroom 4(Second) | 3.66 x 2.73 | 12.0 x 9.0 | - |
| Bedroom 4(Second) | 3.66 x 2.73 | 12.0 x 9.0 | - |
| Bedroom 4(Second) | 3.66 x 2.73 | 12.0 x 9.0 | - |
| Bedroom 4(Second) | 3.66 x 2.73 | 12.0 x 9.0 | - |
| Bedroom 4(Second) | 3.66 x 2.73 | 12.0 x 9.0 | - |
| Living Room(Basement) | 4.45 x 3.82 | 14.6 x 12.5 | - |
| Living Room(Basement) | 4.45 x 3.82 | 14.6 x 12.5 | - |
| Living Room(Basement) | 4.45 x 3.82 | 14.6 x 12.5 | - |
| Living Room(Basement) | 4.45 x 3.82 | 14.6 x 12.5 | - |
| Living Room(Basement) | 4.45 x 3.82 | 14.6 x 12.5 | - |
| Living Room(Basement) | 4.45 x 3.82 | 14.6 x 12.5 | - |
| Living Room(Basement) | 4.45 x 3.82 | 14.6 x 12.5 | - |
| Living Room(Basement) | 4.45 x 3.82 | 14.6 x 12.5 | - |
| Living Room(Basement) | 4.45 x 3.82 | 14.6 x 12.5 | - |
| Living Room(Basement) | 4.45 x 3.82 | 14.6 x 12.5 | - |
| Living Room(Basement) | 4.45 x 3.82 | 14.6 x 12.5 | - |
| Kitchen(Basement) | 3.34 x 1.51 | 11.0 x 5.0 | - |
| Kitchen(Basement) | 3.34 x 1.51 | 11.0 x 5.0 | - |
| Kitchen(Basement) | 3.34 x 1.51 | 11.0 x 5.0 | - |
| Kitchen(Basement) | 3.34 x 1.51 | 11.0 x 5.0 | - |
| Kitchen(Basement) | 3.34 x 1.51 | 11.0 x 5.0 | - |
| Kitchen(Basement) | 3.34 x 1.51 | 11.0 x 5.0 | - |
| Kitchen(Basement) | 3.34 x 1.51 | 11.0 x 5.0 | - |
| Kitchen(Basement) | 3.34 x 1.51 | 11.0 x 5.0 | - |
| Kitchen(Basement) | 3.34 x 1.51 | 11.0 x 5.0 | - |
| Kitchen(Basement) | 3.34 x 1.51 | 11.0 x 5.0 | - |
| Kitchen(Basement) | 3.34 x 1.51 | 11.0 x 5.0 | - |
| Bedroom(Basement) | 4.01 x 3.3 | 13.2 x 10.8 | - |
| Bedroom(Basement) | 4.01 x 3.3 | 13.2 x 10.8 | - |
| Bedroom(Basement) | 4.01 x 3.3 | 13.2 x 10.8 | - |
| Bedroom(Basement) | 4.01 x 3.3 | 13.2 x 10.8 | - |
| Bedroom(Basement) | 4.01 x 3.3 | 13.2 x 10.8 | - |
| Bedroom(Basement) | 4.01 x 3.3 | 13.2 x 10.8 | - |
| Bedroom(Basement) | 4.01 x 3.3 | 13.2 x 10.8 | - |
| Bedroom(Basement) | 4.01 x 3.3 | 13.2 x 10.8 | - |
| Bedroom(Basement) | 4.01 x 3.3 | 13.2 x 10.8 | - |
| Bedroom(Basement) | 4.01 x 3.3 | 13.2 x 10.8 | - |
| Bedroom(Basement) | 4.01 x 3.3 | 13.2 x 10.8 | - |
| Bedroom(Basement) | 4.12 x 3.55 | 13.5 x 11.6 | - |
| Bedroom(Basement) | 4.12 x 3.55 | 13.5 x 11.6 | - |
| Bedroom(Basement) | 4.12 x 3.55 | 13.5 x 11.6 | - |
| Bedroom(Basement) | 4.12 x 3.55 | 13.5 x 11.6 | - |
| Bedroom(Basement) | 4.12 x 3.55 | 13.5 x 11.6 | - |
| Bedroom(Basement) | 4.12 x 3.55 | 13.5 x 11.6 | - |
| Bedroom(Basement) | 4.12 x 3.55 | 13.5 x 11.6 | - |
| Bedroom(Basement) | 4.12 x 3.55 | 13.5 x 11.6 | - |
| Bedroom(Basement) | 4.12 x 3.55 | 13.5 x 11.6 | - |
| Bedroom(Basement) | 4.12 x 3.55 | 13.5 x 11.6 | - |
| Bedroom(Basement) | 4.12 x 3.55 | 13.5 x 11.6 | - |
Register for free to view complete room dimensions and access exclusive sold data
Free account • No credit card required
Original List Price
$1,099,800
Listed on Jun 9, 2026
Sold Price
$1,046,000
Sold on Aug 17, 2026
-$53,800
-4.9%
Register for free to view complete price history and access exclusive sold data
Free account • No credit card required
Your Agent
Broker of Record
PREMIER MATRIX REALTY LTD. BROKERAGE
See the comparable sold, tax-matched, and currently-competing listings for 50 Panda Square.
Register for free to view complete price estimate and access exclusive sold data
Free account • No credit card required
Contact OVAIS QASSIM
50 Panda Square, Toronto, ON M1B 6G5 is a 6-bedroom, 4-bathroom 2-storey detached with approximately 1500-2000 square feet of living space, situated on a 35 85 foot lot. This property is currently sold (sold for $1,046,000). The home features a built-in garage and a separate entrance basement.
This home is located in Rouge E11, part of Toronto E11 in the Toronto area. Explore more homes for sale and recently sold properties in this neighbourhood.
Whether you are looking to buy, sell, or lease in Rouge E11, our team of experienced real estate professionals can help you navigate the market and find the perfect home. Contact us today for a free consultation.
50 Panda Square, Toronto, ON M1B 6G5 sold,6 bedroom detached Rouge E11,Toronto E11 homes for sale,Toronto real estate,2-Storey homes, detached sold


