
$1,200,000
95 Boulderbrook Drive, Toronto, ON M1X 2C3

Toronto, ON M1X 1T4
4 Bed · 3 Bath · Detached
MLS #E13551238
Listed Price
Welcome To Your Beautiful 2-Storey Detached Home Nestled In A Quiet Neighborhood, This Home Offer 4 Bedroom & 3 Washroom House, Along With 3 Car Parking, Updated Kitchen Cabinet with Quartz counter top, wooden Floor Throughout The House. Provides The Experience Of Comfort Living! With Big Windows Throughout the House and Light Color Wall-Paint, This Space Invites You To a Cozy Environment, Allowing For Time To Create Memories With All Loved Ones! Spacious Kitchen, Separate Family Room Overlooking Your Private And Well-Designed Backyard Patio!!! The Backyard Will Transport You, Friends & Family To A Magical Place Where Memories Can Be Made! 4 Amazing Bedrooms Allow For Ample of Living Space, And a Partially Finished Basement, Providing You The Creativity & Freedom To Imagine This Space To Your Liking! Close To Schools, Parks, & Highways, Don't Miss The Chance, Book Your Showing Today!! Don't Miss This Opportunity To Make This Your Forever Home!!! Book A Showing & See The Magic Yourself!!
Bedrooms
4
Bathrooms
3
Square Feet
1500-2000 sqft
Property Type
Detached
| Name | Size (m) | Size (ft) | Features |
|---|---|---|---|
| Living Room(Main) | 4.35 x 3.03 | 14.3 x 9.9 | - |
| Living Room(Main) | 4.35 x 3.03 | 14.3 x 9.9 | - |
| Living Room(Main) | 4.35 x 3.03 | 14.3 x 9.9 | - |
| Living Room(Main) | 4.35 x 3.03 | 14.3 x 9.9 | - |
| Living Room(Main) | 4.35 x 3.03 | 14.3 x 9.9 | - |
| Living Room(Main) | 4.35 x 3.03 | 14.3 x 9.9 | - |
| Living Room(Main) | 4.35 x 3.03 | 14.3 x 9.9 | - |
| Living Room(Main) | 4.35 x 3.03 | 14.3 x 9.9 | - |
| Family Room(Main) | 4.25 x 3.35 | 13.9 x 11.0 | - |
| Family Room(Main) | 4.25 x 3.35 | 13.9 x 11.0 | - |
| Family Room(Main) | 4.25 x 3.35 | 13.9 x 11.0 | - |
| Family Room(Main) | 4.25 x 3.35 | 13.9 x 11.0 | - |
| Family Room(Main) | 4.25 x 3.35 | 13.9 x 11.0 | - |
| Family Room(Main) | 4.25 x 3.35 | 13.9 x 11.0 | - |
| Family Room(Main) | 4.25 x 3.35 | 13.9 x 11.0 | - |
| Family Room(Main) | 4.25 x 3.35 | 13.9 x 11.0 | - |
| Kitchen(Main) | 3.05 x 2.75 | 10.0 x 9.0 | - |
| Kitchen(Main) | 3.05 x 2.75 | 10.0 x 9.0 | - |
| Kitchen(Main) | 3.05 x 2.75 | 10.0 x 9.0 | - |
| Kitchen(Main) | 3.05 x 2.75 | 10.0 x 9.0 | - |
| Kitchen(Main) | 3.05 x 2.75 | 10.0 x 9.0 | - |
| Kitchen(Main) | 3.05 x 2.75 | 10.0 x 9.0 | - |
| Kitchen(Main) | 3.05 x 2.75 | 10.0 x 9.0 | - |
| Kitchen(Main) | 3.05 x 2.75 | 10.0 x 9.0 | - |
| Breakfast(Main) | 3 x 2.35 | 9.8 x 7.7 | - |
| Breakfast(Main) | 3 x 2.35 | 9.8 x 7.7 | - |
| Breakfast(Main) | 3 x 2.35 | 9.8 x 7.7 | - |
| Breakfast(Main) | 3 x 2.35 | 9.8 x 7.7 | - |
| Breakfast(Main) | 3 x 2.35 | 9.8 x 7.7 | - |
| Breakfast(Main) | 3 x 2.35 | 9.8 x 7.7 | - |
| Breakfast(Main) | 3 x 2.35 | 9.8 x 7.7 | - |
| Breakfast(Main) | 3 x 2.35 | 9.8 x 7.7 | - |
| Primary Bedroom(Second) | 4.25 x 3.65 | 13.9 x 12.0 | - |
| Primary Bedroom(Second) | 4.25 x 3.65 | 13.9 x 12.0 | - |
| Primary Bedroom(Second) | 4.25 x 3.65 | 13.9 x 12.0 | - |
| Primary Bedroom(Second) | 4.25 x 3.65 | 13.9 x 12.0 | - |
| Primary Bedroom(Second) | 4.25 x 3.65 | 13.9 x 12.0 | - |
| Primary Bedroom(Second) | 4.25 x 3.65 | 13.9 x 12.0 | - |
| Primary Bedroom(Second) | 4.25 x 3.65 | 13.9 x 12.0 | - |
| Primary Bedroom(Second) | 4.25 x 3.65 | 13.9 x 12.0 | - |
| Bedroom 2(Second) | 3.3 x 2.9 | 10.8 x 9.5 | - |
| Bedroom 2(Second) | 3.3 x 2.9 | 10.8 x 9.5 | - |
| Bedroom 2(Second) | 3.3 x 2.9 | 10.8 x 9.5 | - |
| Bedroom 2(Second) | 3.3 x 2.9 | 10.8 x 9.5 | - |
| Bedroom 2(Second) | 3.3 x 2.9 | 10.8 x 9.5 | - |
| Bedroom 2(Second) | 3.3 x 2.9 | 10.8 x 9.5 | - |
| Bedroom 2(Second) | 3.3 x 2.9 | 10.8 x 9.5 | - |
| Bedroom 2(Second) | 3.3 x 2.9 | 10.8 x 9.5 | - |
| Bedroom 3(Second) | 4.25 x 2.75 | 13.9 x 9.0 | - |
| Bedroom 3(Second) | 4.25 x 2.75 | 13.9 x 9.0 | - |
| Bedroom 3(Second) | 4.25 x 2.75 | 13.9 x 9.0 | - |
| Bedroom 3(Second) | 4.25 x 2.75 | 13.9 x 9.0 | - |
| Bedroom 3(Second) | 4.25 x 2.75 | 13.9 x 9.0 | - |
| Bedroom 3(Second) | 4.25 x 2.75 | 13.9 x 9.0 | - |
| Bedroom 3(Second) | 4.25 x 2.75 | 13.9 x 9.0 | - |
| Bedroom 3(Second) | 4.25 x 2.75 | 13.9 x 9.0 | - |
| Bedroom 4(Second) | 3.8 x 3.05 | 12.5 x 10.0 | - |
| Bedroom 4(Second) | 3.8 x 3.05 | 12.5 x 10.0 | - |
| Bedroom 4(Second) | 3.8 x 3.05 | 12.5 x 10.0 | - |
| Bedroom 4(Second) | 3.8 x 3.05 | 12.5 x 10.0 | - |
| Bedroom 4(Second) | 3.8 x 3.05 | 12.5 x 10.0 | - |
| Bedroom 4(Second) | 3.8 x 3.05 | 12.5 x 10.0 | - |
| Bedroom 4(Second) | 3.8 x 3.05 | 12.5 x 10.0 | - |
| Bedroom 4(Second) | 3.8 x 3.05 | 12.5 x 10.0 | - |
Complete transaction history for this property
Register free to see the complete unit history
Register for free to view complete transaction history and access exclusive sold data
Free account • No credit card required
Your Agent
Broker of Record
PREMIER MATRIX REALTY LTD. BROKERAGE
See the comparable sold, tax-matched, and currently-competing listings for 111 Knowles Drive.
Register for free to view complete price estimate and access exclusive sold data
Free account • No credit card required
Contact OVAIS QASSIM
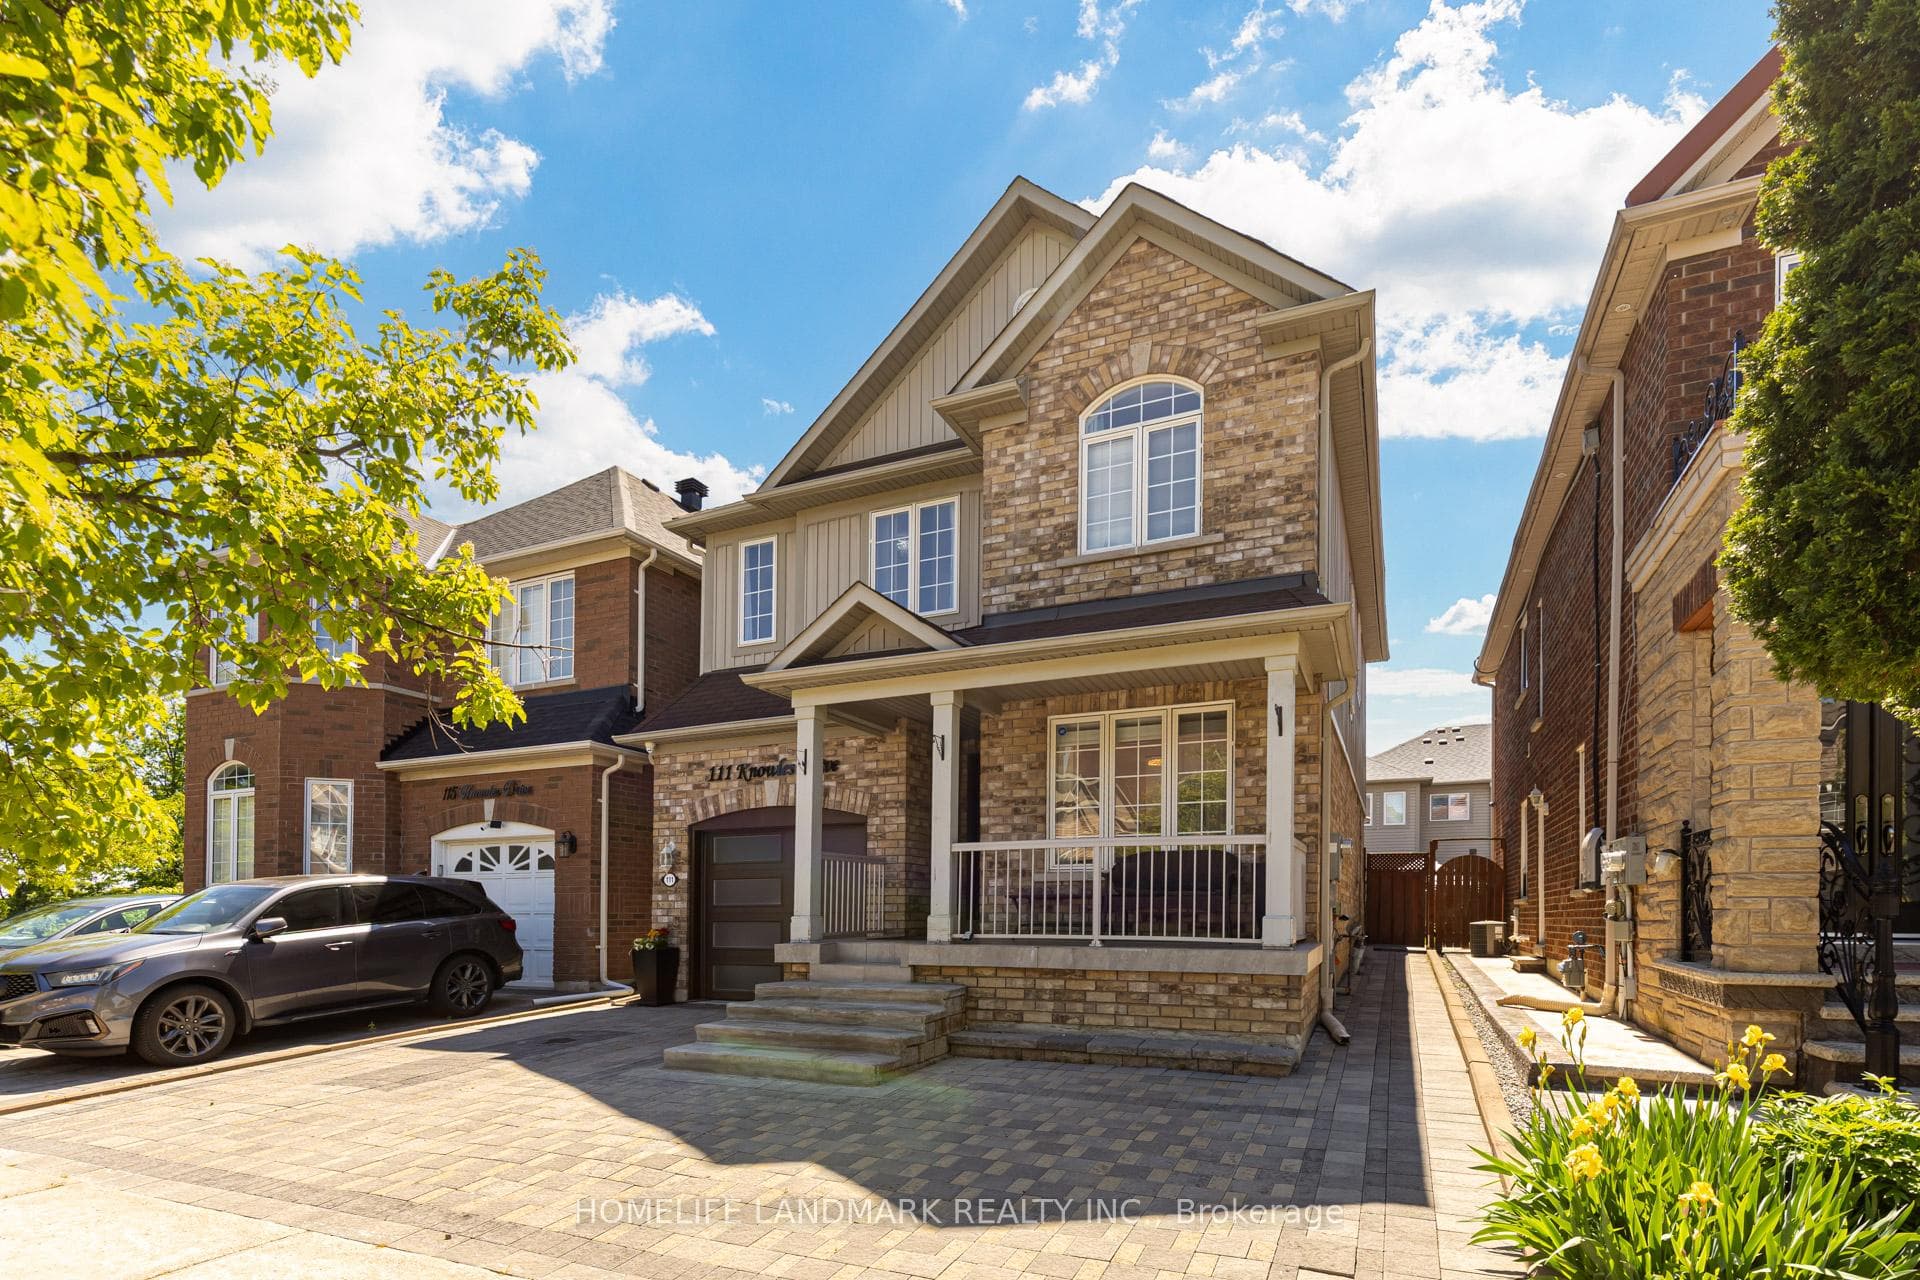
111 Knowles Drive, Toronto, ON M1X 1T4 is a 4-bedroom, 3-bathroom 2-storey detached with approximately 1500-2000 square feet of living space, situated on a 32 90 foot lot. This property is currently for sale at $899,000. The home features a attached garage and a partially finished basement.
This home is located in Rouge E11, part of Toronto E11 in the Toronto area. Explore more homes for sale and recently sold properties in this neighbourhood.
Whether you are looking to buy, sell, or lease in Rouge E11, our team of experienced real estate professionals can help you navigate the market and find the perfect home. Contact us today for a free consultation.
111 Knowles Drive, Toronto, ON M1X 1T4 for sale,4 bedroom detached Rouge E11,Toronto E11 homes for sale,Toronto real estate,2-Storey homes, detached for sale


