
$1,150,000
25 Valley Centre Drive, Toronto, ON M1X 1K9

Register for free to view the complete photo gallery and property details
Showing 2 of 20 photos
Toronto E11, ON M1X 2A4
6 Bed · 5 Bath · Detached
MLS #E13120298
Sold on July 23, 2026
July 23, 2026
Originally listed at $1,299,000 22 days on market
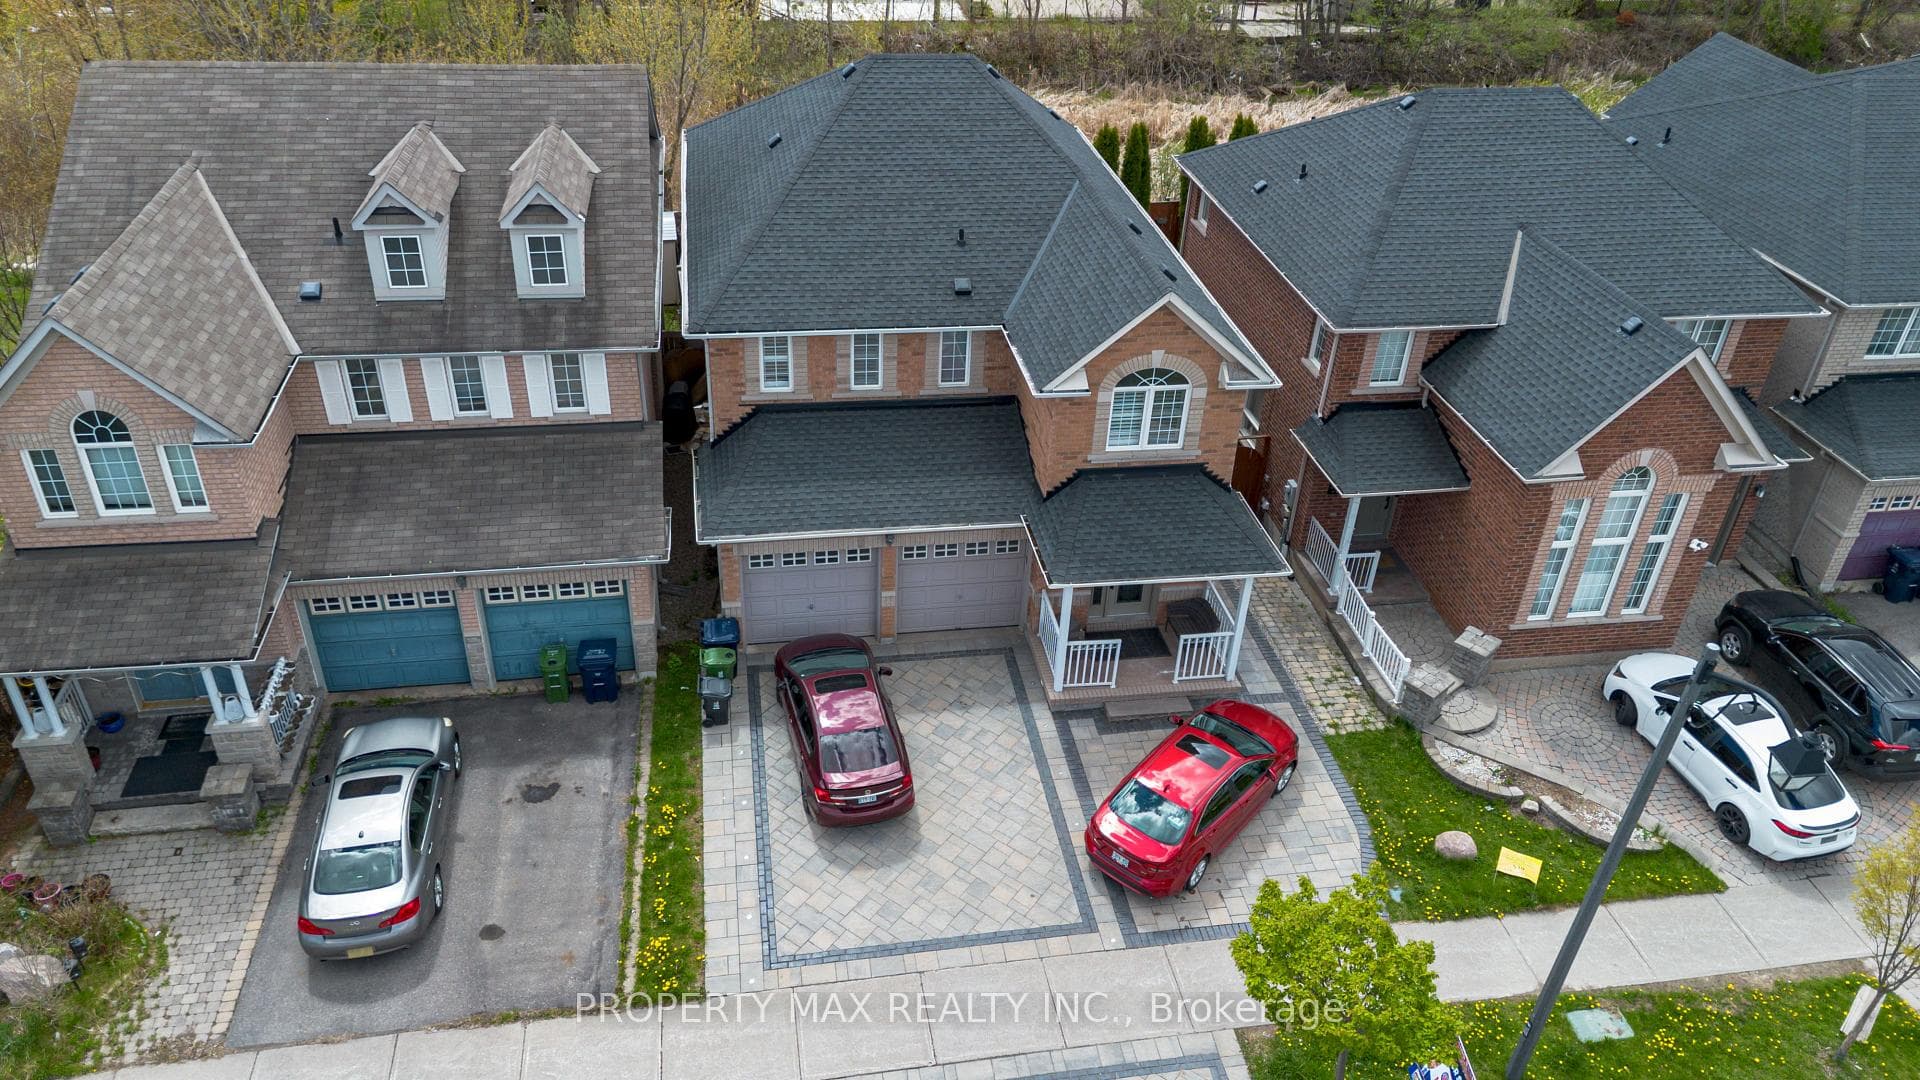
Welcome to 29 Grackle Trail, Scarborough - A premium lot backing onto greenspace. This well-kept home features hardwood flooring on the main level and in two bedrooms, a functional family-friendly layout, and a fully fenced backyard for added privacy. Parking is a standout with space for 5 vehicles (2 in garage, 3 on driveway), plus garage doors equipped with dual and single openers. The property includes an owned hot water tank (not a rental) and fire alarm system. Conveniently located close to schools, parks, community centres, shopping, golf courses, and public transit with easy access to bus services, this home offers excellent value for families or investors. Potential for Rental Income.
Bedrooms
6
Bathrooms
5
Square Feet
2000-2500 sqft
Property Type
Detached
Register for free to view complete property details and access exclusive sold data
Free account • No credit card required
| Name | Size (m) | Size (ft) | Features |
|---|---|---|---|
| Living Room(Main) | 6.2 x 3.51 | 20.3 x 11.5 | - |
| Living Room(Main) | 6.2 x 3.51 | 20.3 x 11.5 | - |
| Living Room(Main) | 6.2 x 3.51 | 20.3 x 11.5 | - |
| Living Room(Main) | 6.2 x 3.51 | 20.3 x 11.5 | - |
| Dining Room(Main) | 4.42 x 3.13 | 14.5 x 10.3 | - |
| Dining Room(Main) | 4.42 x 3.13 | 14.5 x 10.3 | - |
| Dining Room(Main) | 4.42 x 3.13 | 14.5 x 10.3 | - |
| Dining Room(Main) | 4.42 x 3.13 | 14.5 x 10.3 | - |
| Kitchen(Main) | 4.92 x 3.77 | 16.1 x 12.4 | - |
| Kitchen(Main) | 4.92 x 3.77 | 16.1 x 12.4 | - |
| Kitchen(Main) | 4.92 x 3.77 | 16.1 x 12.4 | - |
| Kitchen(Main) | 4.92 x 3.77 | 16.1 x 12.4 | - |
| Family Room(Main) | 6.2 x 3.51 | 20.3 x 11.5 | - |
| Family Room(Main) | 6.2 x 3.51 | 20.3 x 11.5 | - |
| Family Room(Main) | 6.2 x 3.51 | 20.3 x 11.5 | - |
| Family Room(Main) | 6.2 x 3.51 | 20.3 x 11.5 | - |
| Primary Bedroom(Second) | 5.28 x 3.81 | 17.3 x 12.5 | - |
| Primary Bedroom(Second) | 5.28 x 3.81 | 17.3 x 12.5 | - |
| Primary Bedroom(Second) | 5.28 x 3.81 | 17.3 x 12.5 | - |
| Primary Bedroom(Second) | 5.28 x 3.81 | 17.3 x 12.5 | - |
| Bedroom 2(Second) | 4.1 x 3.6 | 13.5 x 11.8 | - |
| Bedroom 2(Second) | 4.1 x 3.6 | 13.5 x 11.8 | - |
| Bedroom 2(Second) | 4.1 x 3.6 | 13.5 x 11.8 | - |
| Bedroom 2(Second) | 4.1 x 3.6 | 13.5 x 11.8 | - |
| Bedroom 3(Second) | 3.23 x 3.02 | 10.6 x 9.9 | - |
| Bedroom 3(Second) | 3.23 x 3.02 | 10.6 x 9.9 | - |
| Bedroom 3(Second) | 3.23 x 3.02 | 10.6 x 9.9 | - |
| Bedroom 3(Second) | 3.23 x 3.02 | 10.6 x 9.9 | - |
| Bedroom 4(Second) | 3.04 x 2.82 | 10.0 x 9.3 | - |
| Bedroom 4(Second) | 3.04 x 2.82 | 10.0 x 9.3 | - |
| Bedroom 4(Second) | 3.04 x 2.82 | 10.0 x 9.3 | - |
| Bedroom 4(Second) | 3.04 x 2.82 | 10.0 x 9.3 | - |
| Laundry(Second) | 2.41 x 1.77 | 7.9 x 5.8 | - |
| Laundry(Second) | 2.41 x 1.77 | 7.9 x 5.8 | - |
| Laundry(Second) | 2.41 x 1.77 | 7.9 x 5.8 | - |
| Laundry(Second) | 2.41 x 1.77 | 7.9 x 5.8 | - |
| Living Room(Basement) | - | - | - |
| Living Room(Basement) | - | - | - |
| Living Room(Basement) | - | - | - |
| Living Room(Basement) | - | - | - |
| Dining Room(Basement) | - | - | - |
| Dining Room(Basement) | - | - | - |
| Dining Room(Basement) | - | - | - |
| Dining Room(Basement) | - | - | - |
| Primary Bedroom(Basement) | - | - | - |
| Primary Bedroom(Basement) | - | - | - |
| Primary Bedroom(Basement) | - | - | - |
| Primary Bedroom(Basement) | - | - | - |
| Bedroom 2(Basement) | - | - | - |
| Bedroom 2(Basement) | - | - | - |
| Bedroom 2(Basement) | - | - | - |
| Bedroom 2(Basement) | - | - | - |
| Laundry(Basement) | - | - | - |
| Laundry(Basement) | - | - | - |
| Laundry(Basement) | - | - | - |
| Laundry(Basement) | - | - | - |
Register for free to view complete room dimensions and access exclusive sold data
Free account • No credit card required
Complete transaction history for this property
Register for free to view complete transaction history and access exclusive sold data
Free account • No credit card required
Original List Price
$1,299,000
Listed on May 10, 2026
Sold Price
$1,235,000
Sold on Jul 23, 2026
-$64,000
-4.9%
Register for free to view complete price history and access exclusive sold data
Free account • No credit card required
Your Agent
Broker of Record
PREMIER MATRIX REALTY LTD. BROKERAGE
See the comparable sold, tax-matched, and currently-competing listings for 29 Grackle Trail.
Register for free to view complete price estimate and access exclusive sold data
Free account • No credit card required
Contact OVAIS QASSIM
29 Grackle Trail, Toronto E11, ON M1X 2A4 is a 6-bedroom, 5-bathroom 2-storey detached with approximately 2000-2500 square feet of living space, situated on a 36 90 foot lot. This property is currently sold (sold for $1,235,000). The home features a built-in garage and a apartment, finished basement.
This home is located in Rouge E11, part of Toronto E11 in the Toronto area. Explore more homes for sale and recently sold properties in this neighbourhood.
Whether you are looking to buy, sell, or lease in Rouge E11, our team of experienced real estate professionals can help you navigate the market and find the perfect home. Contact us today for a free consultation.
29 Grackle Trail, Toronto E11, ON M1X 2A4 sold,6 bedroom detached Rouge E11,Toronto E11 homes for sale,Toronto real estate,2-Storey homes, detached sold


