
$1,165,000
953 Vistula Drive, Pickering, ON L1W 2L7
Pickering, ON L1W 2J1
5 Bed · 5 Bath · Detached
MLS #E13492252
Listed Price
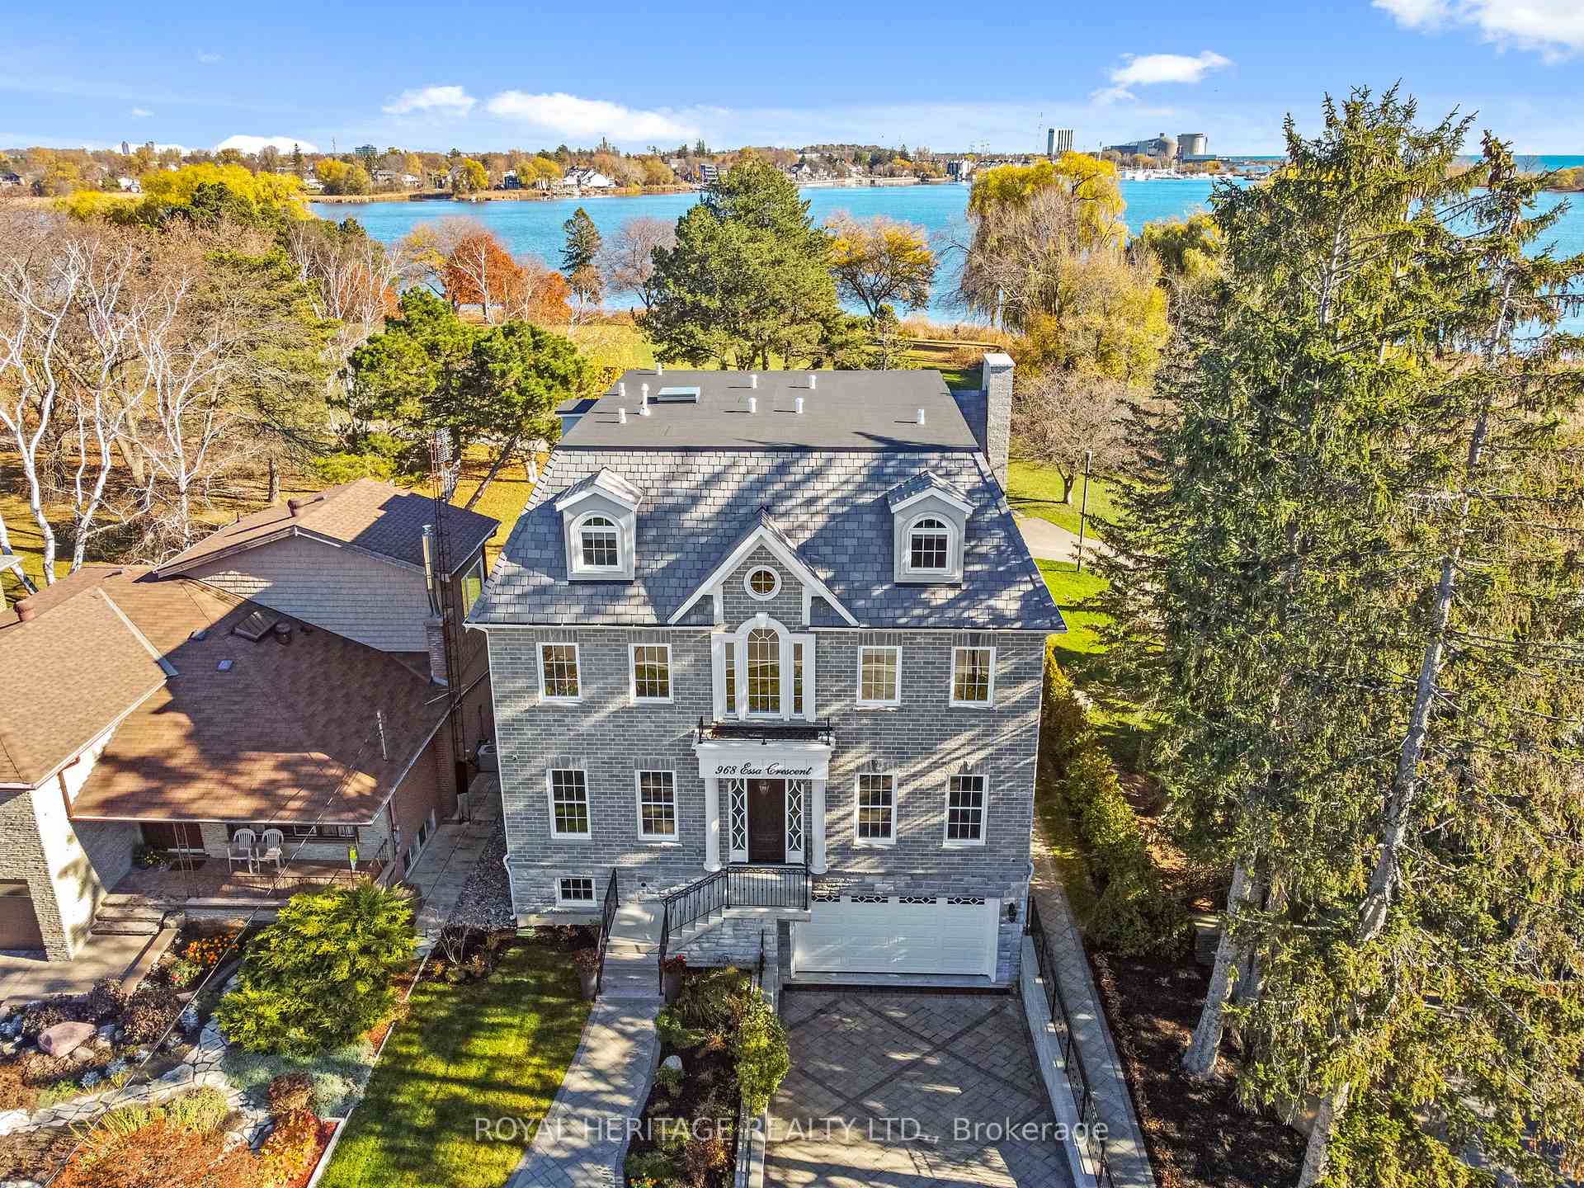
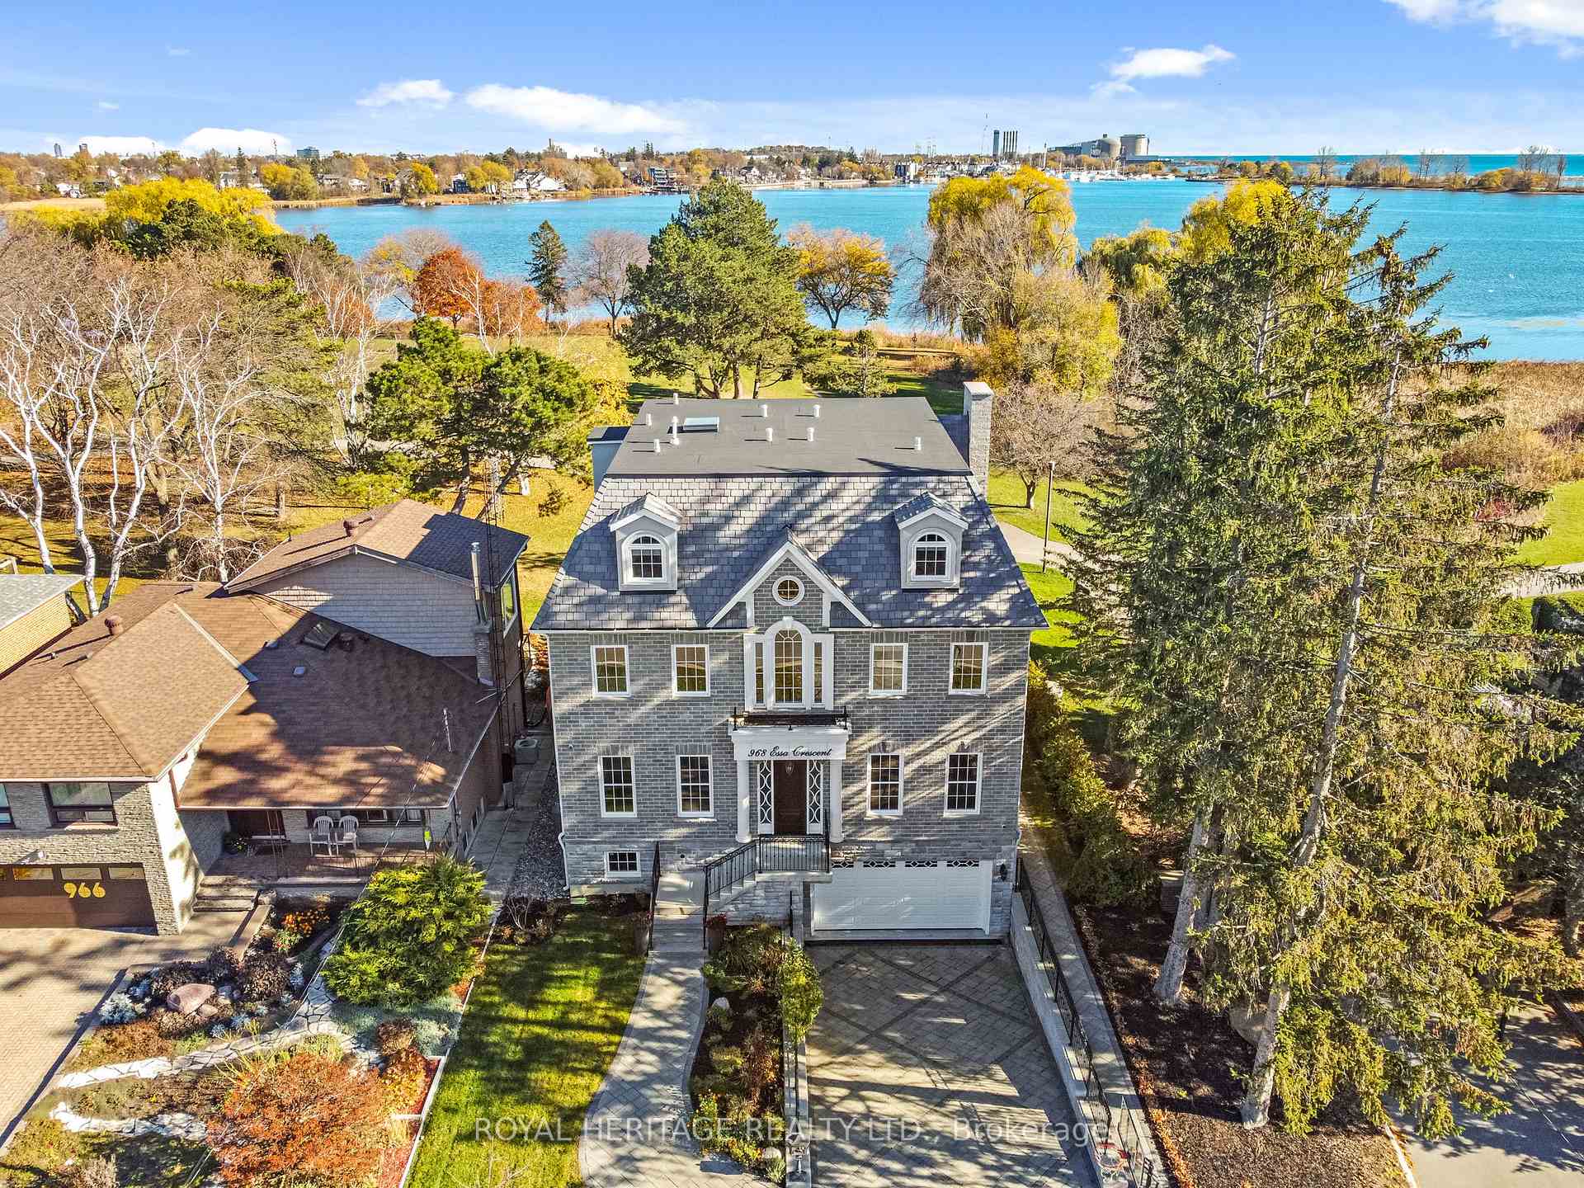
A rare opportunity to own one of Pickering's most spectacular waterfront residences. This custom-built luxury estate offers over 4,100 sq. ft. of meticulously designed living space, featuring 5 spacious bedrooms, exceptional craftsmanship, and premium custom finishes throughout. Perfectly positioned along the shoreline, this remarkable home showcases breathtaking panoramic water views from virtually every room. Wake up to stunning sunrises, entertain in style, and enjoy the tranquility of waterfront living while remaining less than 30 minutes from downtown Toronto. Combining the elegance of a luxury home with the serenity of a year-round vacation retreat, this is a lifestyle reserved for the fortunate few. Properties of this caliber rarely become available. Be among the first to experience this extraordinary waterfront masterpiece.
Bedrooms
5
Bathrooms
5
Square Feet
3500-5000 sqft
Property Type
Detached
| Name | Size (m) | Size (ft) | Features |
|---|---|---|---|
| Foyer(Main) | 7.86 x 1.83 | 25.8 x 6.0 | - |
| Foyer(Main) | 7.86 x 1.83 | 25.8 x 6.0 | - |
| Foyer(Main) | 7.86 x 1.83 | 25.8 x 6.0 | - |
| Foyer(Main) | 7.86 x 1.83 | 25.8 x 6.0 | - |
| Foyer(Main) | 7.86 x 1.83 | 25.8 x 6.0 | - |
| Foyer(Main) | 7.86 x 1.83 | 25.8 x 6.0 | - |
| Office(Main) | 4.79 x 3.55 | 15.7 x 11.6 | - |
| Office(Main) | 4.79 x 3.55 | 15.7 x 11.6 | - |
| Office(Main) | 4.79 x 3.55 | 15.7 x 11.6 | - |
| Office(Main) | 4.79 x 3.55 | 15.7 x 11.6 | - |
| Office(Main) | 4.79 x 3.55 | 15.7 x 11.6 | - |
| Office(Main) | 4.79 x 3.55 | 15.7 x 11.6 | - |
| Living Room(Main) | 4.74 x 4.15 | 15.6 x 13.6 | - |
| Living Room(Main) | 4.74 x 4.15 | 15.6 x 13.6 | - |
| Living Room(Main) | 4.74 x 4.15 | 15.6 x 13.6 | - |
| Living Room(Main) | 4.74 x 4.15 | 15.6 x 13.6 | - |
| Living Room(Main) | 4.74 x 4.15 | 15.6 x 13.6 | - |
| Living Room(Main) | 4.74 x 4.15 | 15.6 x 13.6 | - |
| Bathroom(Main) | 1.37 x 0.61 | 4.5 x 2.0 | - |
| Bathroom(Main) | 1.37 x 0.61 | 4.5 x 2.0 | - |
| Bathroom(Main) | 1.37 x 0.61 | 4.5 x 2.0 | - |
| Bathroom(Main) | 1.37 x 0.61 | 4.5 x 2.0 | - |
| Bathroom(Main) | 1.37 x 0.61 | 4.5 x 2.0 | - |
| Bathroom(Main) | 1.37 x 0.61 | 4.5 x 2.0 | - |
| Kitchen(Main) | 6.58 x 4.54 | 21.6 x 14.9 | - |
| Kitchen(Main) | 6.58 x 4.54 | 21.6 x 14.9 | - |
| Kitchen(Main) | 6.58 x 4.54 | 21.6 x 14.9 | - |
| Kitchen(Main) | 6.58 x 4.54 | 21.6 x 14.9 | - |
| Kitchen(Main) | 6.58 x 4.54 | 21.6 x 14.9 | - |
| Kitchen(Main) | 6.58 x 4.54 | 21.6 x 14.9 | - |
| Pantry(Main) | 4.33 x 1.79 | 14.2 x 5.9 | - |
| Pantry(Main) | 4.33 x 1.79 | 14.2 x 5.9 | - |
| Pantry(Main) | 4.33 x 1.79 | 14.2 x 5.9 | - |
| Pantry(Main) | 4.33 x 1.79 | 14.2 x 5.9 | - |
| Pantry(Main) | 4.33 x 1.79 | 14.2 x 5.9 | - |
| Pantry(Main) | 4.33 x 1.79 | 14.2 x 5.9 | - |
| Family Room(Main) | 4.88 x 4.54 | 16.0 x 14.9 | - |
| Family Room(Main) | 4.88 x 4.54 | 16.0 x 14.9 | - |
| Family Room(Main) | 4.88 x 4.54 | 16.0 x 14.9 | - |
| Family Room(Main) | 4.88 x 4.54 | 16.0 x 14.9 | - |
| Family Room(Main) | 4.88 x 4.54 | 16.0 x 14.9 | - |
| Family Room(Main) | 4.88 x 4.54 | 16.0 x 14.9 | - |
| Dining Room(Main) | 4.88 x 3.41 | 16.0 x 11.2 | - |
| Dining Room(Main) | 4.88 x 3.41 | 16.0 x 11.2 | - |
| Dining Room(Main) | 4.88 x 3.41 | 16.0 x 11.2 | - |
| Dining Room(Main) | 4.88 x 3.41 | 16.0 x 11.2 | - |
| Dining Room(Main) | 4.88 x 3.41 | 16.0 x 11.2 | - |
| Dining Room(Main) | 4.88 x 3.41 | 16.0 x 11.2 | - |
| Primary Bedroom(Second) | 4.57 x 5.18 | 15.0 x 17.0 | - |
| Primary Bedroom(Second) | 4.57 x 5.18 | 15.0 x 17.0 | - |
| Primary Bedroom(Second) | 4.57 x 5.18 | 15.0 x 17.0 | - |
| Primary Bedroom(Second) | 4.57 x 5.18 | 15.0 x 17.0 | - |
| Primary Bedroom(Second) | 4.57 x 5.18 | 15.0 x 17.0 | - |
| Primary Bedroom(Second) | 4.57 x 5.18 | 15.0 x 17.0 | - |
| Bathroom(Second) | 6.37 x 3.14 | 20.9 x 10.3 | - |
| Bathroom(Second) | 6.37 x 3.14 | 20.9 x 10.3 | - |
| Bathroom(Second) | 6.37 x 3.14 | 20.9 x 10.3 | - |
| Bathroom(Second) | 6.37 x 3.14 | 20.9 x 10.3 | - |
| Bathroom(Second) | 6.37 x 3.14 | 20.9 x 10.3 | - |
| Bathroom(Second) | 6.37 x 3.14 | 20.9 x 10.3 | - |
| Bedroom 2(Second) | 4.45 x 3.51 | 14.6 x 11.5 | - |
| Bedroom 2(Second) | 4.45 x 3.51 | 14.6 x 11.5 | - |
| Bedroom 2(Second) | 4.45 x 3.51 | 14.6 x 11.5 | - |
| Bedroom 2(Second) | 4.45 x 3.51 | 14.6 x 11.5 | - |
| Bedroom 2(Second) | 4.45 x 3.51 | 14.6 x 11.5 | - |
| Bedroom 2(Second) | 4.45 x 3.51 | 14.6 x 11.5 | - |
| Recreation(Upper) | 9.8 x 9.75 | 32.2 x 32.0 | - |
| Recreation(Upper) | 9.8 x 9.75 | 32.2 x 32.0 | - |
| Recreation(Upper) | 9.8 x 9.75 | 32.2 x 32.0 | - |
| Recreation(Upper) | 9.8 x 9.75 | 32.2 x 32.0 | - |
| Recreation(Upper) | 9.8 x 9.75 | 32.2 x 32.0 | - |
| Recreation(Upper) | 9.8 x 9.75 | 32.2 x 32.0 | - |
Complete transaction history for this property
Register for free to view complete transaction history and access exclusive sold data
Free account • No credit card required
Your Agent
Broker of Record
PREMIER MATRIX REALTY LTD. BROKERAGE
See the comparable sold, tax-matched, and currently-competing listings for 968 Essa Crescent.
Register for free to view complete price estimate and access exclusive sold data
Free account • No credit card required
Contact OVAIS QASSIM
968 Essa Crescent, Pickering, ON L1W 2J1 is a 5-bedroom, 5-bathroom 3-storey detached with approximately 3500-5000 square feet of living space, situated on a 51 100 foot lot. This property is currently for sale at $2,500,000. The home features a attached garage and a partially finished, separate entrance basement, built approximately 6-15 years ago.
This home is located in West Shore, part of Pickering in the Durham area. Explore more homes for sale and recently sold properties in this neighbourhood.
Whether you are looking to buy, sell, or lease in West Shore, our team of experienced real estate professionals can help you navigate the market and find the perfect home. Contact us today for a free consultation.
968 Essa Crescent, Pickering, ON L1W 2J1 for sale,5 bedroom detached West Shore,Pickering homes for sale,Durham real estate,3-Storey homes, detached for sale


