
$1,165,000
953 Vistula Drive, Pickering, ON L1W 2L7

Register for free to view the complete photo gallery and property details
Showing 2 of 20 photos
Pickering, ON L1W 2T8
5 Bed · 3 Bath · Detached
MLS #E13035910
Sold on July 14, 2026
July 14, 2026
Originally listed at $699,999 2 days on market
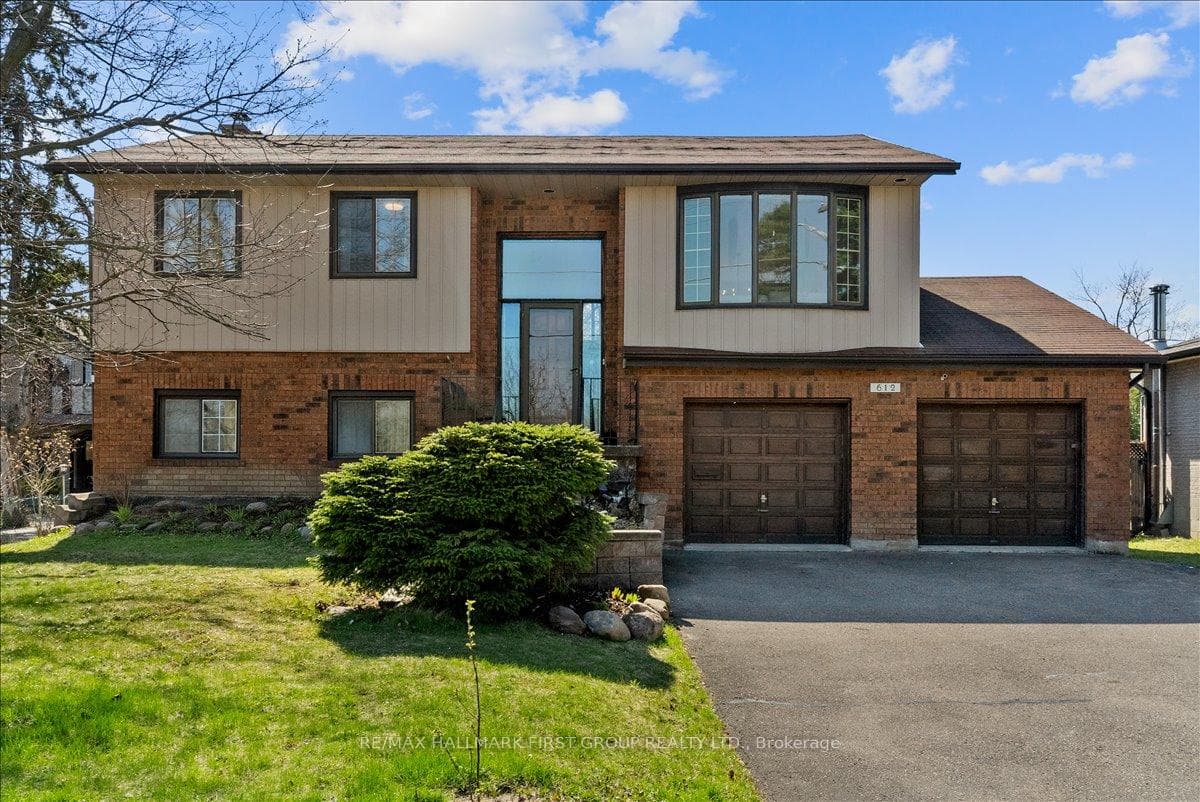
**SUNDAY OPEN HOUSE CANCELLED** Welcome to 612 West Shore Blvd in the heart of Pickering's sought-after waterfront community-where lifestyle, space, and location come together seamlessly. Just moments from the shores of Lake Ontario, this beautifully maintained raised bungalow offers the perfect blend of comfort and convenience, surrounded by scenic trails, parks, and the vibrant energy of nearby Frenchman's Bay.This spacious home features 3+2 bedrooms and 3 bathrooms, ideal for growing families or those looking for flexible living space. The main level showcases a bright, open-concept layout with a sun-filled front living room, where large windows flood the space with natural light, creating a warm and inviting atmosphere. The eat-in kitchen with a dedicated dining area is perfect for everyday living and entertaining alike.The primary bedroom offers a private retreat complete with a 4-piece ensuite, while the fully finished lower level expands your living space with two additional bedrooms and a walk-out to the backyard-perfect for extended family, guests, or potential in-law setup. Adding to the home's functionality is a rare tandem garage, offering space for up to 3 vehicles-ideal for families with multiple cars or extra storage needs. Set on an impressive 60 x 160 ft lot, the backyard provides endless possibilities for outdoor enjoyment, whether you're hosting summer gatherings or simply relaxing in your own private space. Located just minutes to Rotary Park, Frenchman's Bay, waterfront trails, top-rated schools, shopping, and easy access to the 401, this home delivers an exceptional lifestyle in one of Pickering's most desirable neighbourhoods.
Bedrooms
5
Bathrooms
3
Square Feet
1100-1500 sqft
Property Type
Detached
Register for free to view complete property details and access exclusive sold data
Free account • No credit card required
| Name | Size (m) | Size (ft) | Features |
|---|---|---|---|
| Living Room(Main) | 4.28 x 5.09 | 14.0 x 16.7 | - |
| Living Room(Main) | 4.28 x 5.09 | 14.0 x 16.7 | - |
| Living Room(Main) | 4.28 x 5.09 | 14.0 x 16.7 | - |
| Dining Room(Main) | 2.99 x 3.48 | 9.8 x 11.4 | - |
| Dining Room(Main) | 2.99 x 3.48 | 9.8 x 11.4 | - |
| Dining Room(Main) | 2.99 x 3.48 | 9.8 x 11.4 | - |
| Kitchen(Main) | 3.25 x 2.99 | 10.7 x 9.8 | - |
| Kitchen(Main) | 3.25 x 2.99 | 10.7 x 9.8 | - |
| Kitchen(Main) | 3.25 x 2.99 | 10.7 x 9.8 | - |
| Primary Bedroom(Main) | 2.83 x 3.44 | 9.3 x 11.3 | - |
| Primary Bedroom(Main) | 2.83 x 3.44 | 9.3 x 11.3 | - |
| Primary Bedroom(Main) | 2.83 x 3.44 | 9.3 x 11.3 | - |
| Bedroom 2(Main) | 3.39 x 2.05 | 11.1 x 6.7 | - |
| Bedroom 2(Main) | 3.39 x 2.05 | 11.1 x 6.7 | - |
| Bedroom 2(Main) | 3.39 x 2.05 | 11.1 x 6.7 | - |
| Bedroom 3(Main) | 2.05 x 3.39 | 6.7 x 11.1 | - |
| Bedroom 3(Main) | 2.05 x 3.39 | 6.7 x 11.1 | - |
| Bedroom 3(Main) | 2.05 x 3.39 | 6.7 x 11.1 | - |
| Recreation(Basement) | 4.13 x 5.2 | 13.5 x 17.1 | - |
| Recreation(Basement) | 4.13 x 5.2 | 13.5 x 17.1 | - |
| Recreation(Basement) | 4.13 x 5.2 | 13.5 x 17.1 | - |
| Bedroom(Basement) | 2.35 x 4.43 | 7.7 x 14.5 | - |
| Bedroom(Basement) | 2.35 x 4.43 | 7.7 x 14.5 | - |
| Bedroom(Basement) | 2.35 x 4.43 | 7.7 x 14.5 | - |
| Bedroom(Basement) | 2.83 x 3.33 | 9.3 x 10.9 | - |
| Bedroom(Basement) | 2.83 x 3.33 | 9.3 x 10.9 | - |
| Bedroom(Basement) | 2.83 x 3.33 | 9.3 x 10.9 | - |
Register for free to view complete room dimensions and access exclusive sold data
Free account • No credit card required
Original List Price
$699,999
Listed on Apr 22, 2026
Sold Price
$855,000
Sold on Jul 14, 2026
+$155,001
22.1%
Register for free to view complete price history and access exclusive sold data
Free account • No credit card required
Your Agent
Broker of Record
PREMIER MATRIX REALTY LTD. BROKERAGE
See the comparable sold, tax-matched, and currently-competing listings for 612 Westshore Boulevard.
Register for free to view complete price estimate and access exclusive sold data
Free account • No credit card required
Contact OVAIS QASSIM
612 Westshore Boulevard, Pickering, ON L1W 2T8 is a 5-bedroom, 3-bathroom bungalow-raised detached with approximately 1100-1500 square feet of living space, situated on a 60 160 foot lot. This property is currently sold (sold for $855,000). The home features a attached garage and a finished basement.
This home is located in West Shore, part of Pickering in the Durham area. Explore more homes for sale and recently sold properties in this neighbourhood.
Whether you are looking to buy, sell, or lease in West Shore, our team of experienced real estate professionals can help you navigate the market and find the perfect home. Contact us today for a free consultation.
612 Westshore Boulevard, Pickering, ON L1W 2T8 sold,5 bedroom detached West Shore,Pickering homes for sale,Durham real estate,Bungalow-Raised homes, detached sold


