
$2,160,000
20 Ballard Drive, King, ON L7B 0P1
King, ON L0G 1N0
4 Bed · 7 Bath · Detached
MLS #N13171522
Listed Price
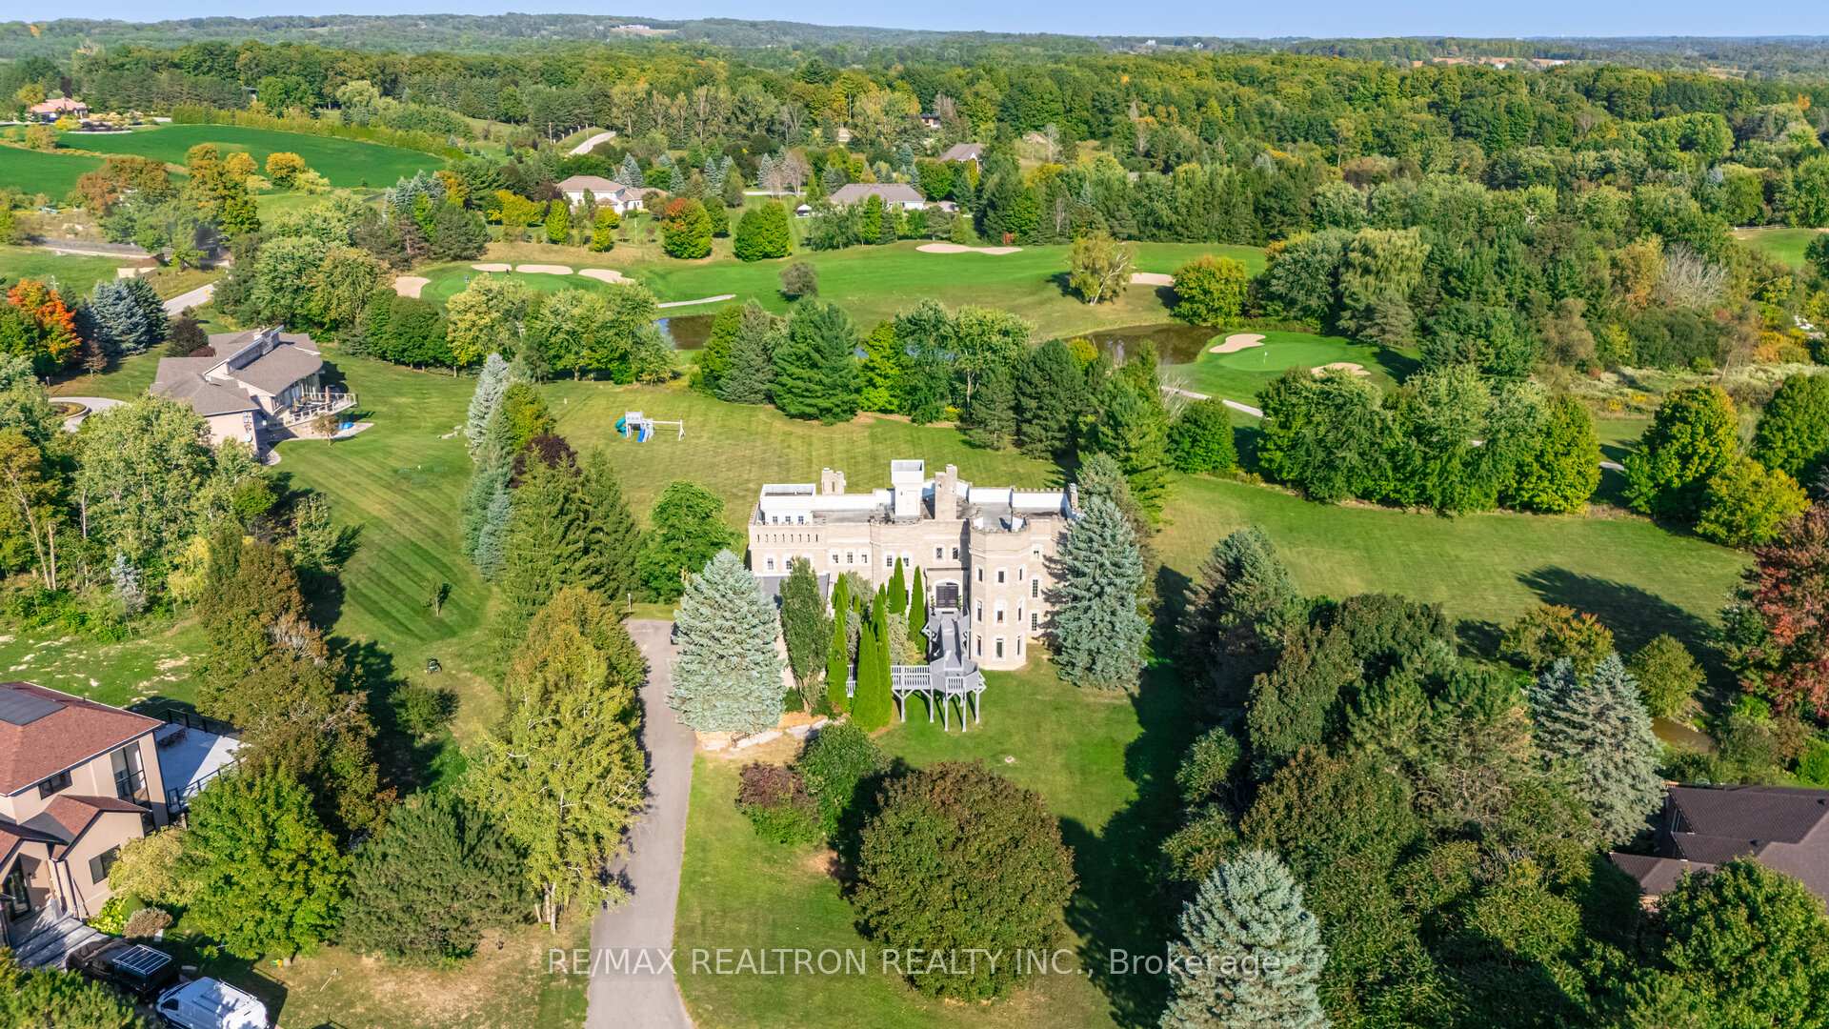
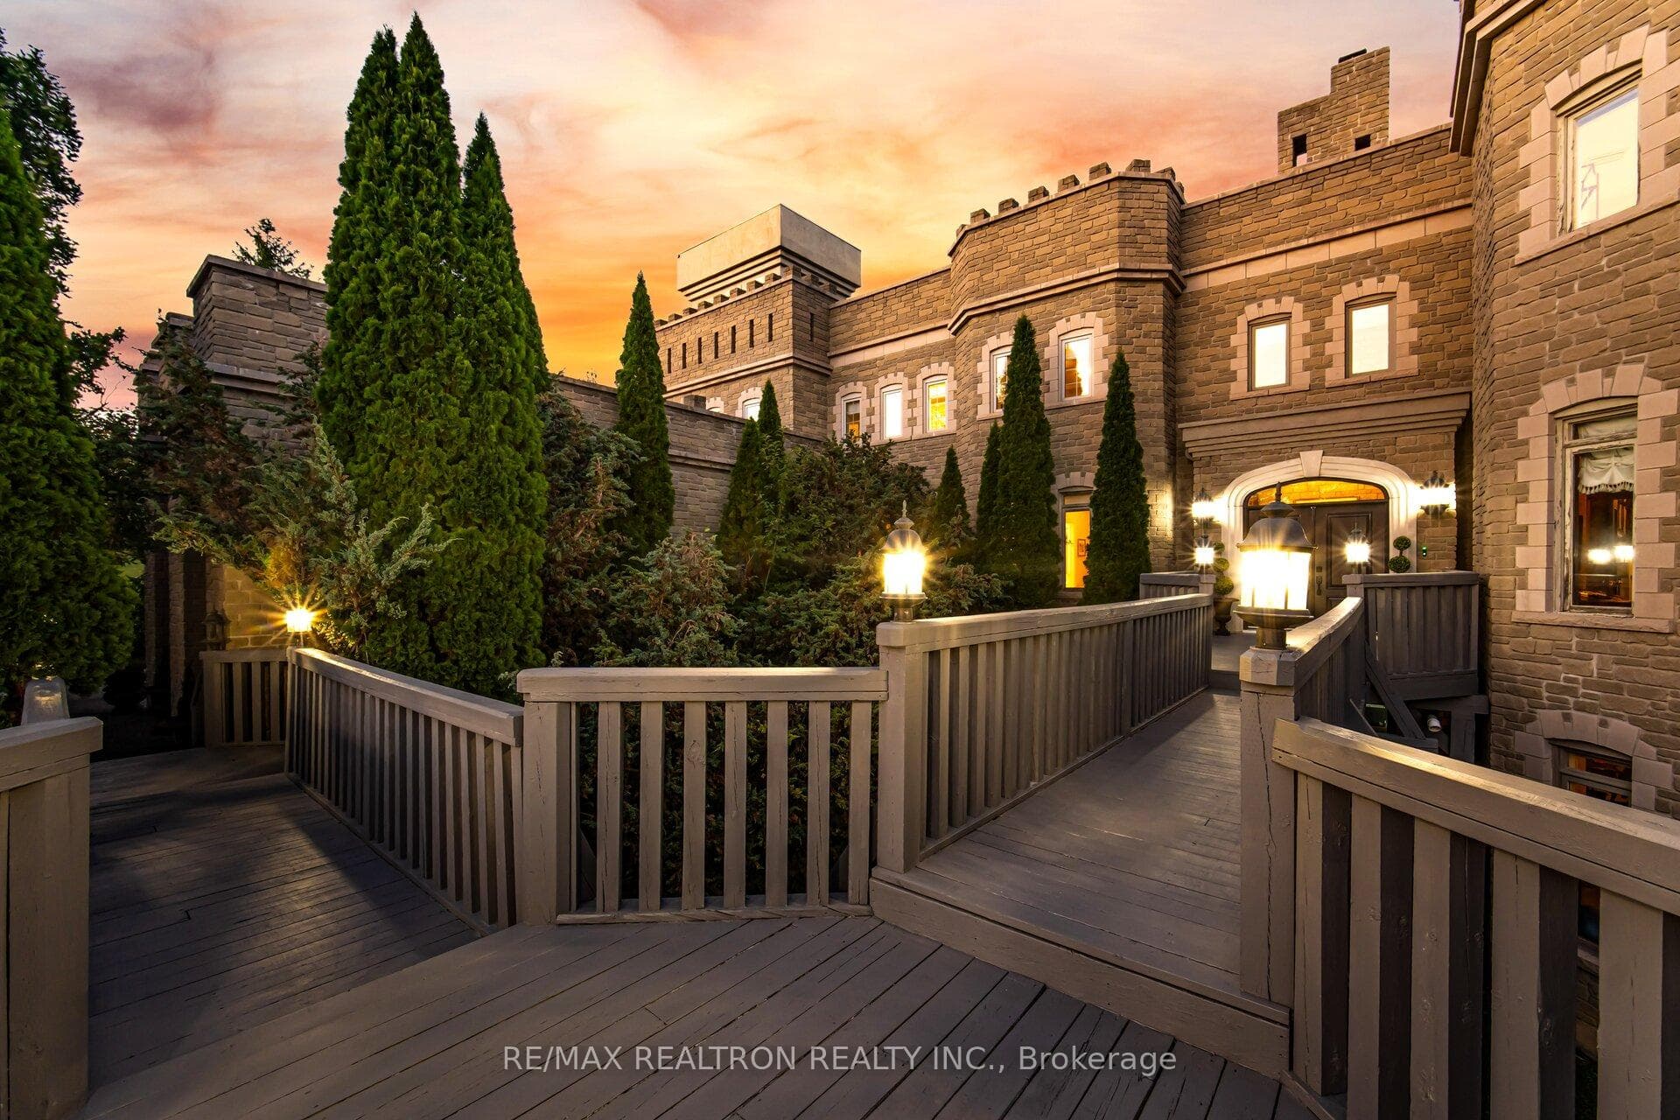
A rare opportunity to own a European-style castle estate overlooking the fairways of the prestigious Nobleton Lakes Golf Community. Offering over 8,300 sq. ft. of exquisitely finished living space, plus an additional 2,600 sq. ft. lower level ready to be customized, this extraordinary custom-built residence is a showcase of timeless architecture and exceptional craftsmanship. Soaring ceilings, grand principal rooms, expansive windows framing golf course views, and professionally curated interiors create an atmosphere of refined elegance. The chef-inspired kitchen anchors the home, seamlessly connecting beautifully appointed living and entertaining spaces. The luxurious primary retreat features a spa-inspired ensuite and dressing room, while three additional bedrooms each offer their own private ensuite. The expansive lower level presents endless possibilities for a home theatre, golf simulator, wine cellar, fitness studio, wellness retreat, or additional living space. Renowned for hosting charitable fundraising events, this exceptional residence was designed for memorable entertaining on every scale. Set within one of King Township's most coveted communities, just minutes to fine dining, boutique shopping, top-rated schools, parks, and major commuter routes, this is a truly iconic luxury estate.
Bedrooms
4
Bathrooms
7
Square Feet
5000 + sqft
Property Type
Detached
| Name | Size (m) | Size (ft) | Features |
|---|---|---|---|
| Living Room(Main) | 6.7 x 4.54 | 22.0 x 14.9 | - |
| Living Room(Main) | 6.7 x 4.54 | 22.0 x 14.9 | - |
| Living Room(Main) | 6.7 x 4.54 | 22.0 x 14.9 | - |
| Living Room(Main) | 6.7 x 4.54 | 22.0 x 14.9 | - |
| Living Room(Main) | 6.7 x 4.54 | 22.0 x 14.9 | - |
| Living Room(Main) | 6.7 x 4.54 | 22.0 x 14.9 | - |
| Living Room(Main) | 6.7 x 4.54 | 22.0 x 14.9 | - |
| Living Room(Main) | 6.7 x 4.54 | 22.0 x 14.9 | - |
| Living Room(Main) | 6.7 x 4.54 | 22.0 x 14.9 | - |
| Living Room(Main) | 6.7 x 4.54 | 22.0 x 14.9 | - |
| Dining Room(Main) | 6.87 x 4.52 | 22.5 x 14.8 | - |
| Dining Room(Main) | 6.87 x 4.52 | 22.5 x 14.8 | - |
| Dining Room(Main) | 6.87 x 4.52 | 22.5 x 14.8 | - |
| Dining Room(Main) | 6.87 x 4.52 | 22.5 x 14.8 | - |
| Dining Room(Main) | 6.87 x 4.52 | 22.5 x 14.8 | - |
| Dining Room(Main) | 6.87 x 4.52 | 22.5 x 14.8 | - |
| Dining Room(Main) | 6.87 x 4.52 | 22.5 x 14.8 | - |
| Dining Room(Main) | 6.87 x 4.52 | 22.5 x 14.8 | - |
| Dining Room(Main) | 6.87 x 4.52 | 22.5 x 14.8 | - |
| Dining Room(Main) | 6.87 x 4.52 | 22.5 x 14.8 | - |
| Office(Main) | 5.38 x 4.02 | 17.7 x 13.2 | - |
| Office(Main) | 5.38 x 4.02 | 17.7 x 13.2 | - |
| Office(Main) | 5.38 x 4.02 | 17.7 x 13.2 | - |
| Office(Main) | 5.38 x 4.02 | 17.7 x 13.2 | - |
| Office(Main) | 5.38 x 4.02 | 17.7 x 13.2 | - |
| Office(Main) | 5.38 x 4.02 | 17.7 x 13.2 | - |
| Office(Main) | 5.38 x 4.02 | 17.7 x 13.2 | - |
| Office(Main) | 5.38 x 4.02 | 17.7 x 13.2 | - |
| Office(Main) | 5.38 x 4.02 | 17.7 x 13.2 | - |
| Office(Main) | 5.38 x 4.02 | 17.7 x 13.2 | - |
| Kitchen(Main) | 6.54 x 4.1 | 21.5 x 13.5 | - |
| Kitchen(Main) | 6.54 x 4.1 | 21.5 x 13.5 | - |
| Kitchen(Main) | 6.54 x 4.1 | 21.5 x 13.5 | - |
| Kitchen(Main) | 6.54 x 4.1 | 21.5 x 13.5 | - |
| Kitchen(Main) | 6.54 x 4.1 | 21.5 x 13.5 | - |
| Kitchen(Main) | 6.54 x 4.1 | 21.5 x 13.5 | - |
| Kitchen(Main) | 6.54 x 4.1 | 21.5 x 13.5 | - |
| Kitchen(Main) | 6.54 x 4.1 | 21.5 x 13.5 | - |
| Kitchen(Main) | 6.54 x 4.1 | 21.5 x 13.5 | - |
| Kitchen(Main) | 6.54 x 4.1 | 21.5 x 13.5 | - |
| Family Room(Main) | 9 x 5.46 | 29.5 x 17.9 | - |
| Family Room(Main) | 9 x 5.46 | 29.5 x 17.9 | - |
| Family Room(Main) | 9 x 5.46 | 29.5 x 17.9 | - |
| Family Room(Main) | 9 x 5.46 | 29.5 x 17.9 | - |
| Family Room(Main) | 9 x 5.46 | 29.5 x 17.9 | - |
| Family Room(Main) | 9 x 5.46 | 29.5 x 17.9 | - |
| Family Room(Main) | 9 x 5.46 | 29.5 x 17.9 | - |
| Family Room(Main) | 9 x 5.46 | 29.5 x 17.9 | - |
| Family Room(Main) | 9 x 5.46 | 29.5 x 17.9 | - |
| Family Room(Main) | 9 x 5.46 | 29.5 x 17.9 | - |
| Primary Bedroom(Second) | 6.65 x 4.71 | 21.8 x 15.5 | - |
| Primary Bedroom(Second) | 6.65 x 4.71 | 21.8 x 15.5 | - |
| Primary Bedroom(Second) | 6.65 x 4.71 | 21.8 x 15.5 | - |
| Primary Bedroom(Second) | 6.65 x 4.71 | 21.8 x 15.5 | - |
| Primary Bedroom(Second) | 6.65 x 4.71 | 21.8 x 15.5 | - |
| Primary Bedroom(Second) | 6.65 x 4.71 | 21.8 x 15.5 | - |
| Primary Bedroom(Second) | 6.65 x 4.71 | 21.8 x 15.5 | - |
| Primary Bedroom(Second) | 6.65 x 4.71 | 21.8 x 15.5 | - |
| Primary Bedroom(Second) | 6.65 x 4.71 | 21.8 x 15.5 | - |
| Primary Bedroom(Second) | 6.65 x 4.71 | 21.8 x 15.5 | - |
| Bedroom 2(Second) | 3.68 x 3.68 | 12.1 x 12.1 | - |
| Bedroom 2(Second) | 3.68 x 3.68 | 12.1 x 12.1 | - |
| Bedroom 2(Second) | 3.68 x 3.68 | 12.1 x 12.1 | - |
| Bedroom 2(Second) | 3.68 x 3.68 | 12.1 x 12.1 | - |
| Bedroom 2(Second) | 3.68 x 3.68 | 12.1 x 12.1 | - |
| Bedroom 2(Second) | 3.68 x 3.68 | 12.1 x 12.1 | - |
| Bedroom 2(Second) | 3.68 x 3.68 | 12.1 x 12.1 | - |
| Bedroom 2(Second) | 3.68 x 3.68 | 12.1 x 12.1 | - |
| Bedroom 2(Second) | 3.68 x 3.68 | 12.1 x 12.1 | - |
| Bedroom 2(Second) | 3.68 x 3.68 | 12.1 x 12.1 | - |
| Bedroom 3(Second) | 4.11 x 4.11 | 13.5 x 13.5 | - |
| Bedroom 3(Second) | 4.11 x 4.11 | 13.5 x 13.5 | - |
| Bedroom 3(Second) | 4.11 x 4.11 | 13.5 x 13.5 | - |
| Bedroom 3(Second) | 4.11 x 4.11 | 13.5 x 13.5 | - |
| Bedroom 3(Second) | 4.11 x 4.11 | 13.5 x 13.5 | - |
| Bedroom 3(Second) | 4.11 x 4.11 | 13.5 x 13.5 | - |
| Bedroom 3(Second) | 4.11 x 4.11 | 13.5 x 13.5 | - |
| Bedroom 3(Second) | 4.11 x 4.11 | 13.5 x 13.5 | - |
| Bedroom 3(Second) | 4.11 x 4.11 | 13.5 x 13.5 | - |
| Bedroom 3(Second) | 4.11 x 4.11 | 13.5 x 13.5 | - |
| Bedroom 4(Second) | 7.15 x 3.8 | 23.5 x 12.5 | - |
| Bedroom 4(Second) | 7.15 x 3.8 | 23.5 x 12.5 | - |
| Bedroom 4(Second) | 7.15 x 3.8 | 23.5 x 12.5 | - |
| Bedroom 4(Second) | 7.15 x 3.8 | 23.5 x 12.5 | - |
| Bedroom 4(Second) | 7.15 x 3.8 | 23.5 x 12.5 | - |
| Bedroom 4(Second) | 7.15 x 3.8 | 23.5 x 12.5 | - |
| Bedroom 4(Second) | 7.15 x 3.8 | 23.5 x 12.5 | - |
| Bedroom 4(Second) | 7.15 x 3.8 | 23.5 x 12.5 | - |
| Bedroom 4(Second) | 7.15 x 3.8 | 23.5 x 12.5 | - |
| Bedroom 4(Second) | 7.15 x 3.8 | 23.5 x 12.5 | - |
| Game Room(Lower) | 6.84 x 4.32 | 22.4 x 14.2 | - |
| Game Room(Lower) | 6.84 x 4.32 | 22.4 x 14.2 | - |
| Game Room(Lower) | 6.84 x 4.32 | 22.4 x 14.2 | - |
| Game Room(Lower) | 6.84 x 4.32 | 22.4 x 14.2 | - |
| Game Room(Lower) | 6.84 x 4.32 | 22.4 x 14.2 | - |
| Game Room(Lower) | 6.84 x 4.32 | 22.4 x 14.2 | - |
| Game Room(Lower) | 6.84 x 4.32 | 22.4 x 14.2 | - |
| Game Room(Lower) | 6.84 x 4.32 | 22.4 x 14.2 | - |
| Game Room(Lower) | 6.84 x 4.32 | 22.4 x 14.2 | - |
| Game Room(Lower) | 6.84 x 4.32 | 22.4 x 14.2 | - |
| Recreation(Lower) | 15.08 x 10.65 | 49.5 x 34.9 | - |
| Recreation(Lower) | 15.08 x 10.65 | 49.5 x 34.9 | - |
| Recreation(Lower) | 15.08 x 10.65 | 49.5 x 34.9 | - |
| Recreation(Lower) | 15.08 x 10.65 | 49.5 x 34.9 | - |
| Recreation(Lower) | 15.08 x 10.65 | 49.5 x 34.9 | - |
| Recreation(Lower) | 15.08 x 10.65 | 49.5 x 34.9 | - |
| Recreation(Lower) | 15.08 x 10.65 | 49.5 x 34.9 | - |
| Recreation(Lower) | 15.08 x 10.65 | 49.5 x 34.9 | - |
| Recreation(Lower) | 15.08 x 10.65 | 49.5 x 34.9 | - |
| Recreation(Lower) | 15.08 x 10.65 | 49.5 x 34.9 | - |
Complete transaction history for this property
Register for free to view complete transaction history and access exclusive sold data
Free account • No credit card required
Your Agent
Broker of Record
PREMIER MATRIX REALTY LTD. BROKERAGE
See the comparable sold, tax-matched, and currently-competing listings for 95 Loch Erne Lane.
Register for free to view complete price estimate and access exclusive sold data
Free account • No credit card required
Contact OVAIS QASSIM
95 Loch Erne Lane, King, ON L0G 1N0 is a 4-bedroom, 7-bathroom 2-storey detached with approximately 5000 + square feet of living space, situated on a 162 411 foot lot. This property is currently for sale at $3,675,000. The home features a attached garage and a finished with walk-out basement.
This home is located in Nobleton, part of King in the York area. Explore more homes for sale and recently sold properties in this neighbourhood.
Whether you are looking to buy, sell, or lease in Nobleton, our team of experienced real estate professionals can help you navigate the market and find the perfect home. Contact us today for a free consultation.
95 Loch Erne Lane, King, ON L0G 1N0 for sale,4 bedroom detached Nobleton,King homes for sale,York real estate,2-Storey homes, detached for sale


