
$2,160,000
20 Ballard Drive, King, ON L7B 0P1
Register for free to view the complete photo gallery and property details
Showing 2 of 20 photos
King, ON L7B 0A1
4 Bed · 5 Bath · Detached
MLS #N12781894
Sold on August 26, 2026
August 26, 2026
Originally listed at $2,348,000 161 days on market
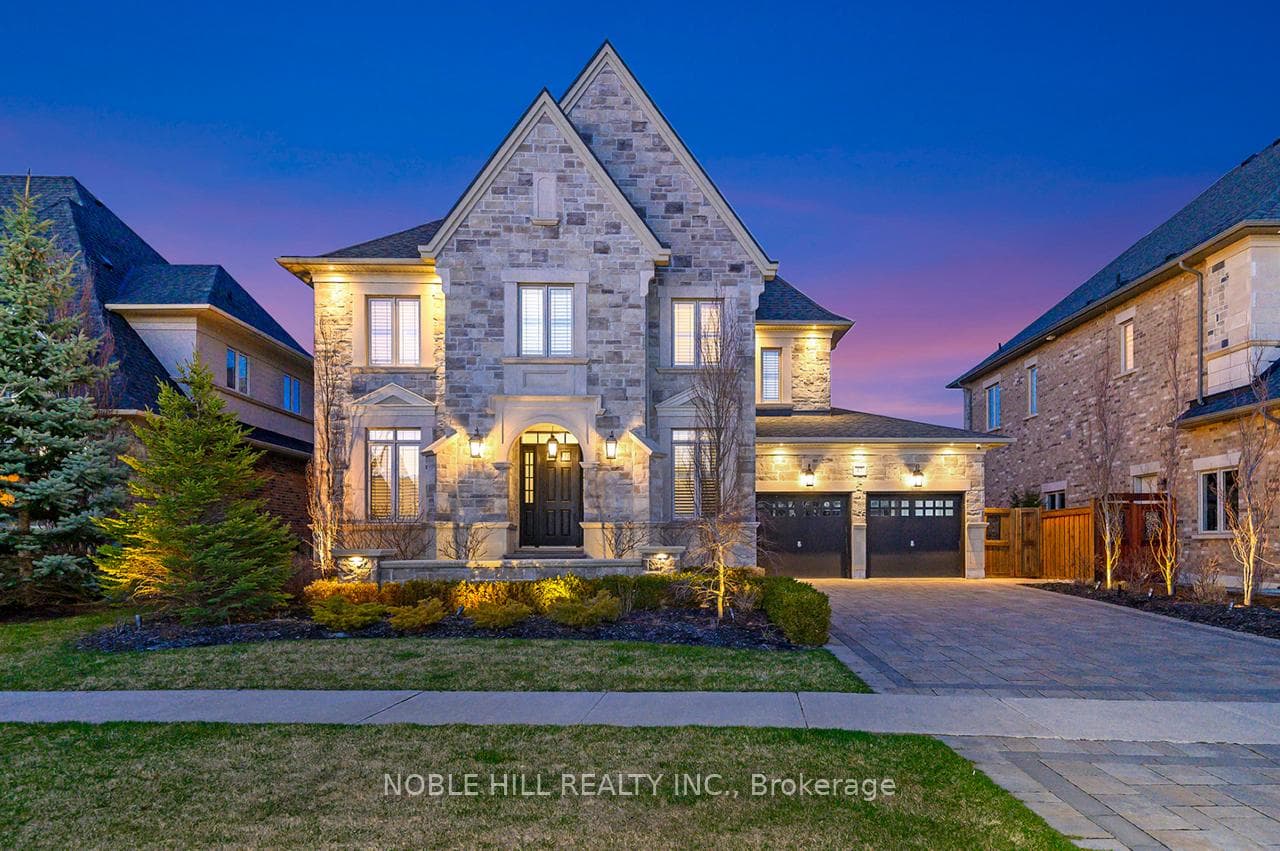
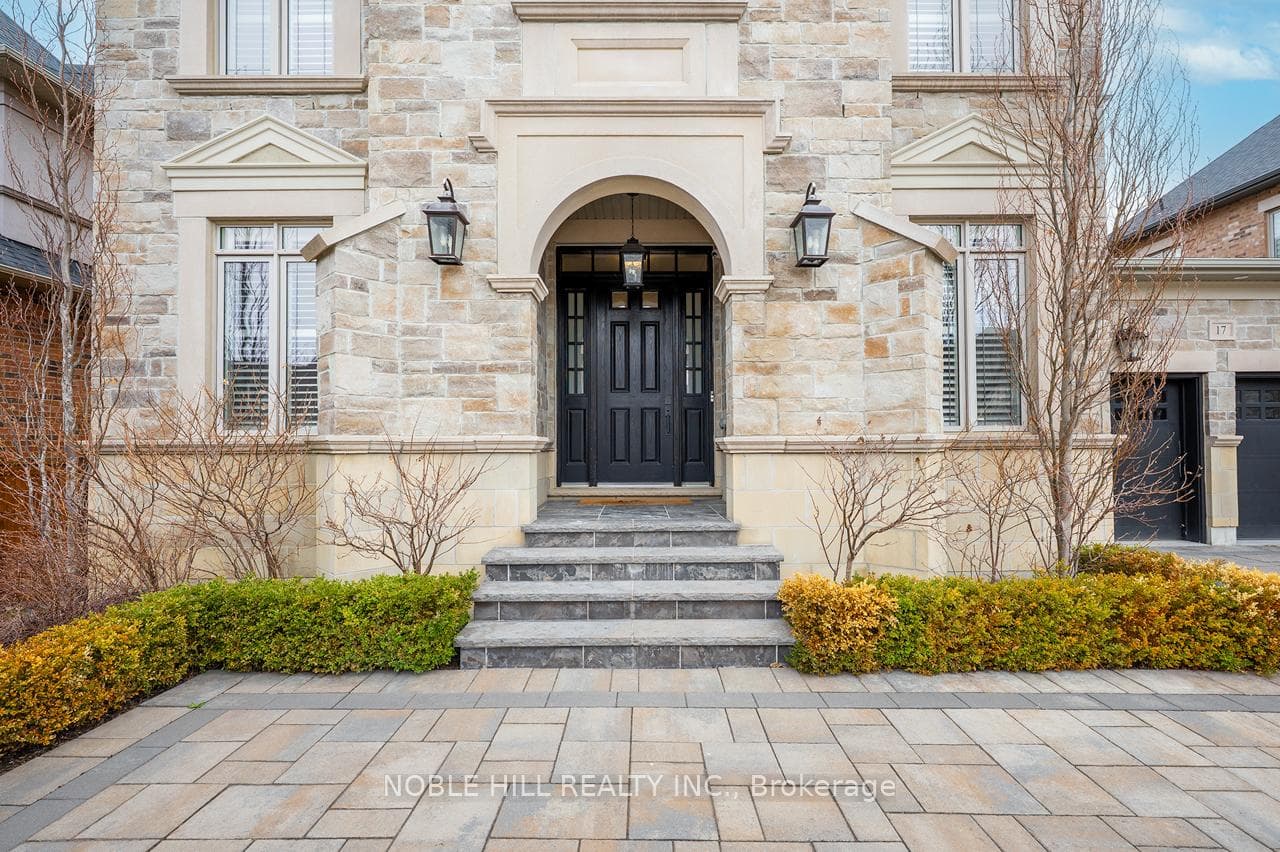
Welcome to 17 Westbrooke Blvd located in the prestigious and highly sought after neighborhood" Nobleton Grand" this immaculate home nestled on a professionally landscaped premium large lot features 10 ft smooth ceilings , 4 spacious bedrooms. Meticulously upgraded with fine finishes such as crown molding, wainscotting complimenting luxury & comfort. Premium engineered flooring & pot lights through out. Amazing practical floor plan boasts main floor executive built in home office , open concept cathedral ceiling family room featuring two sided fireplace to Loggia terrace. Coffered ceiling in Dining room connected to private catering preparation area, Exquisite kitchen features granite countertops, backsplash & island. Built in appliances. Walk out to large loggia terrace from breakfast area overlooking and walking down into a backyard resort oasis ! surrounded by private mature trees, large inground pool with 3 shier waterfall wall, fire fit, entertaining cabana & fully landscaped as you walk amongst the grounds. Five star Primary bedroom with boutique shelving & walk in closet. Ensuite featuring free standing tub, double sink & glass shower. Private laundry / mud room steps in / out from 3 car tandem garage with additioanl auto car lift + side entrance. Walk out basement professionally & thoughtfully finished with spa washroom featuring shower & relaxing bench + wet bar !, private theatre room !, home gym & full recreation room, incredibly well done for the perfect family luxury lifestyle. Dont miss out on this opportunity to own in one of the finest areas of King.
Bedrooms
4
Bathrooms
5
Square Feet
3500-5000 sqft
Property Type
Detached
Register for free to view complete property details and access exclusive sold data
Free account • No credit card required
| Name | Size (m) | Size (ft) | Features |
|---|---|---|---|
| Office(Main) | - | - | - |
| Office(Main) | - | - | - |
| Office(Main) | - | - | - |
| Office(Main) | - | - | - |
| Office(Main) | - | - | - |
| Office(Main) | - | - | - |
| Office(Main) | - | - | - |
| Office(Main) | - | - | - |
| Office(Main) | - | - | - |
| Office(Main) | - | - | - |
| Office(Main) | - | - | - |
| Dining Room(Main) | - | - | - |
| Dining Room(Main) | - | - | - |
| Dining Room(Main) | - | - | - |
| Dining Room(Main) | - | - | - |
| Dining Room(Main) | - | - | - |
| Dining Room(Main) | - | - | - |
| Dining Room(Main) | - | - | - |
| Dining Room(Main) | - | - | - |
| Dining Room(Main) | - | - | - |
| Dining Room(Main) | - | - | - |
| Dining Room(Main) | - | - | - |
| Living Room(Main) | - | - | - |
| Living Room(Main) | - | - | - |
| Living Room(Main) | - | - | - |
| Living Room(Main) | - | - | - |
| Living Room(Main) | - | - | - |
| Living Room(Main) | - | - | - |
| Living Room(Main) | - | - | - |
| Living Room(Main) | - | - | - |
| Living Room(Main) | - | - | - |
| Living Room(Main) | - | - | - |
| Living Room(Main) | - | - | - |
| Family Room(Main) | - | - | - |
| Family Room(Main) | - | - | - |
| Family Room(Main) | - | - | - |
| Family Room(Main) | - | - | - |
| Family Room(Main) | - | - | - |
| Family Room(Main) | - | - | - |
| Family Room(Main) | - | - | - |
| Family Room(Main) | - | - | - |
| Family Room(Main) | - | - | - |
| Family Room(Main) | - | - | - |
| Family Room(Main) | - | - | - |
| Breakfast(Main) | - | - | - |
| Breakfast(Main) | - | - | - |
| Breakfast(Main) | - | - | - |
| Breakfast(Main) | - | - | - |
| Breakfast(Main) | - | - | - |
| Breakfast(Main) | - | - | - |
| Breakfast(Main) | - | - | - |
| Breakfast(Main) | - | - | - |
| Breakfast(Main) | - | - | - |
| Breakfast(Main) | - | - | - |
| Breakfast(Main) | - | - | - |
| Kitchen(Main) | - | - | - |
| Kitchen(Main) | - | - | - |
| Kitchen(Main) | - | - | - |
| Kitchen(Main) | - | - | - |
| Kitchen(Main) | - | - | - |
| Kitchen(Main) | - | - | - |
| Kitchen(Main) | - | - | - |
| Kitchen(Main) | - | - | - |
| Kitchen(Main) | - | - | - |
| Kitchen(Main) | - | - | - |
| Kitchen(Main) | - | - | - |
| Laundry(Main) | - | - | - |
| Laundry(Main) | - | - | - |
| Laundry(Main) | - | - | - |
| Laundry(Main) | - | - | - |
| Laundry(Main) | - | - | - |
| Laundry(Main) | - | - | - |
| Laundry(Main) | - | - | - |
| Laundry(Main) | - | - | - |
| Laundry(Main) | - | - | - |
| Laundry(Main) | - | - | - |
| Laundry(Main) | - | - | - |
| Primary Bedroom(Second) | - | - | - |
| Primary Bedroom(Second) | - | - | - |
| Primary Bedroom(Second) | - | - | - |
| Primary Bedroom(Second) | - | - | - |
| Primary Bedroom(Second) | - | - | - |
| Primary Bedroom(Second) | - | - | - |
| Primary Bedroom(Second) | - | - | - |
| Primary Bedroom(Second) | - | - | - |
| Primary Bedroom(Second) | - | - | - |
| Primary Bedroom(Second) | - | - | - |
| Primary Bedroom(Second) | - | - | - |
| Bedroom 2(Second) | - | - | - |
| Bedroom 2(Second) | - | - | - |
| Bedroom 2(Second) | - | - | - |
| Bedroom 2(Second) | - | - | - |
| Bedroom 2(Second) | - | - | - |
| Bedroom 2(Second) | - | - | - |
| Bedroom 2(Second) | - | - | - |
| Bedroom 2(Second) | - | - | - |
| Bedroom 2(Second) | - | - | - |
| Bedroom 2(Second) | - | - | - |
| Bedroom 2(Second) | - | - | - |
| Bedroom 3(Second) | - | - | - |
| Bedroom 3(Second) | - | - | - |
| Bedroom 3(Second) | - | - | - |
| Bedroom 3(Second) | - | - | - |
| Bedroom 3(Second) | - | - | - |
| Bedroom 3(Second) | - | - | - |
| Bedroom 3(Second) | - | - | - |
| Bedroom 3(Second) | - | - | - |
| Bedroom 3(Second) | - | - | - |
| Bedroom 3(Second) | - | - | - |
| Bedroom 3(Second) | - | - | - |
| Bedroom 4(Second) | - | - | - |
| Bedroom 4(Second) | - | - | - |
| Bedroom 4(Second) | - | - | - |
| Bedroom 4(Second) | - | - | - |
| Bedroom 4(Second) | - | - | - |
| Bedroom 4(Second) | - | - | - |
| Bedroom 4(Second) | - | - | - |
| Bedroom 4(Second) | - | - | - |
| Bedroom 4(Second) | - | - | - |
| Bedroom 4(Second) | - | - | - |
| Bedroom 4(Second) | - | - | - |
| Recreation(Basement) | - | - | - |
| Recreation(Basement) | - | - | - |
| Recreation(Basement) | - | - | - |
| Recreation(Basement) | - | - | - |
| Recreation(Basement) | - | - | - |
| Recreation(Basement) | - | - | - |
| Recreation(Basement) | - | - | - |
| Recreation(Basement) | - | - | - |
| Recreation(Basement) | - | - | - |
| Recreation(Basement) | - | - | - |
| Recreation(Basement) | - | - | - |
| Media Room(Basement) | - | - | - |
| Media Room(Basement) | - | - | - |
| Media Room(Basement) | - | - | - |
| Media Room(Basement) | - | - | - |
| Media Room(Basement) | - | - | - |
| Media Room(Basement) | - | - | - |
| Media Room(Basement) | - | - | - |
| Media Room(Basement) | - | - | - |
| Media Room(Basement) | - | - | - |
| Media Room(Basement) | - | - | - |
| Media Room(Basement) | - | - | - |
| Exercise Room(Basement) | - | - | - |
| Exercise Room(Basement) | - | - | - |
| Exercise Room(Basement) | - | - | - |
| Exercise Room(Basement) | - | - | - |
| Exercise Room(Basement) | - | - | - |
| Exercise Room(Basement) | - | - | - |
| Exercise Room(Basement) | - | - | - |
| Exercise Room(Basement) | - | - | - |
| Exercise Room(Basement) | - | - | - |
| Exercise Room(Basement) | - | - | - |
| Exercise Room(Basement) | - | - | - |
| Play(Basement) | - | - | - |
| Play(Basement) | - | - | - |
| Play(Basement) | - | - | - |
| Play(Basement) | - | - | - |
| Play(Basement) | - | - | - |
| Play(Basement) | - | - | - |
| Play(Basement) | - | - | - |
| Play(Basement) | - | - | - |
| Play(Basement) | - | - | - |
| Play(Basement) | - | - | - |
| Play(Basement) | - | - | - |
| Bathroom(Basement) | - | - | - |
| Bathroom(Basement) | - | - | - |
| Bathroom(Basement) | - | - | - |
| Bathroom(Basement) | - | - | - |
| Bathroom(Basement) | - | - | - |
| Bathroom(Basement) | - | - | - |
| Bathroom(Basement) | - | - | - |
| Bathroom(Basement) | - | - | - |
| Bathroom(Basement) | - | - | - |
| Bathroom(Basement) | - | - | - |
| Bathroom(Basement) | - | - | - |
Register for free to view complete room dimensions and access exclusive sold data
Free account • No credit card required
Complete transaction history for this property
Register for free to view complete transaction history and access exclusive sold data
Free account • No credit card required
Original List Price
$2,348,000
Listed on Feb 11, 2026
Sold Price
$2,000,000
Sold on Aug 26, 2026
-$348,000
-14.8%
Register for free to view complete price history and access exclusive sold data
Free account • No credit card required
Your Agent
Broker of Record
PREMIER MATRIX REALTY LTD. BROKERAGE
See the comparable sold, tax-matched, and currently-competing listings for 17 westbrooke Boulevard.
Register for free to view complete price estimate and access exclusive sold data
Free account • No credit card required
Contact OVAIS QASSIM
17 westbrooke Boulevard, King, ON L7B 0A1 is a 4-bedroom, 5-bathroom 2-storey detached with approximately 3500-5000 square feet of living space, situated on a 66 148 foot lot. This property is currently sold (sold for $2,000,000). The home features a built-in garage and a finished with walk-out basement, built approximately 6-15 years ago.
This home is located in Nobleton, part of King in the York area. Explore more homes for sale and recently sold properties in this neighbourhood.
Whether you are looking to buy, sell, or lease in Nobleton, our team of experienced real estate professionals can help you navigate the market and find the perfect home. Contact us today for a free consultation.
17 westbrooke Boulevard, King, ON L7B 0A1 sold,4 bedroom detached Nobleton,King homes for sale,York real estate,2-Storey homes, detached sold


