
$2,160,000
20 Ballard Drive, King, ON L7B 0P1
Register for free to view the complete photo gallery and property details
Showing 2 of 20 photos
King, ON L0G 1N0
4 Bed · 3 Bath · Detached
MLS #N13239254
Sold on October 12, 2026
October 12, 2026
Originally listed at $1,848,000 10 days on market
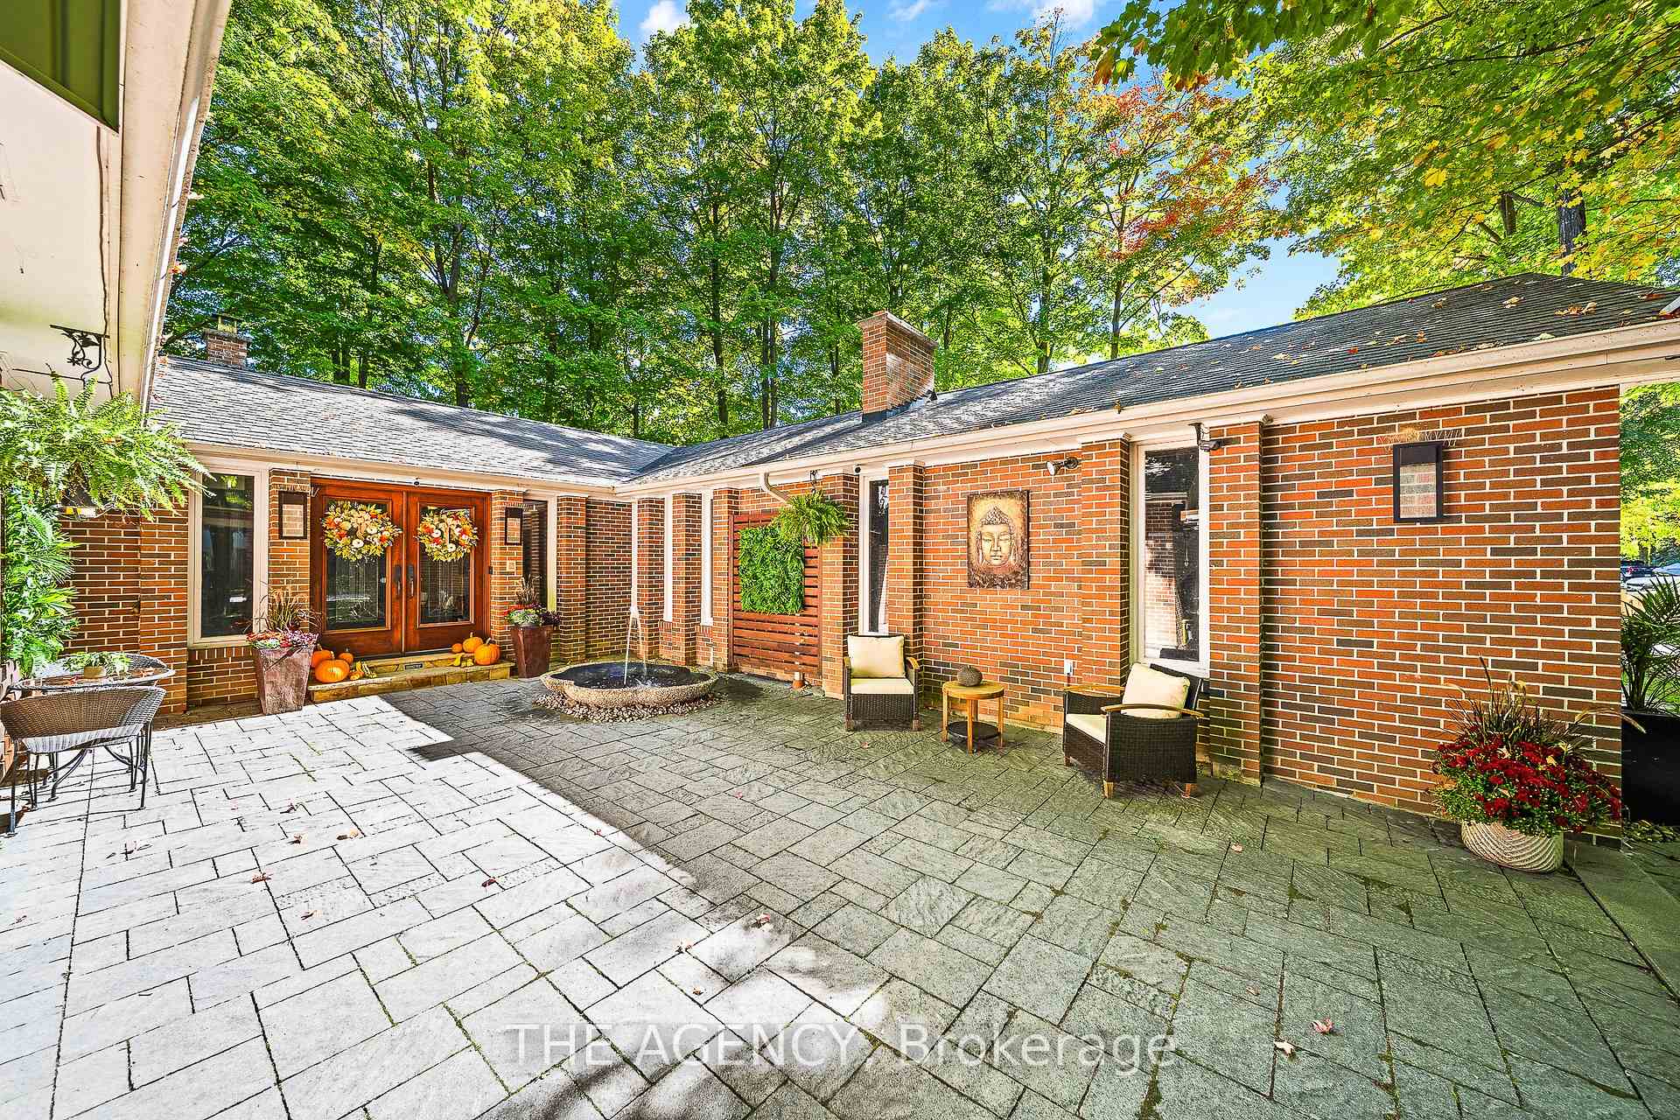
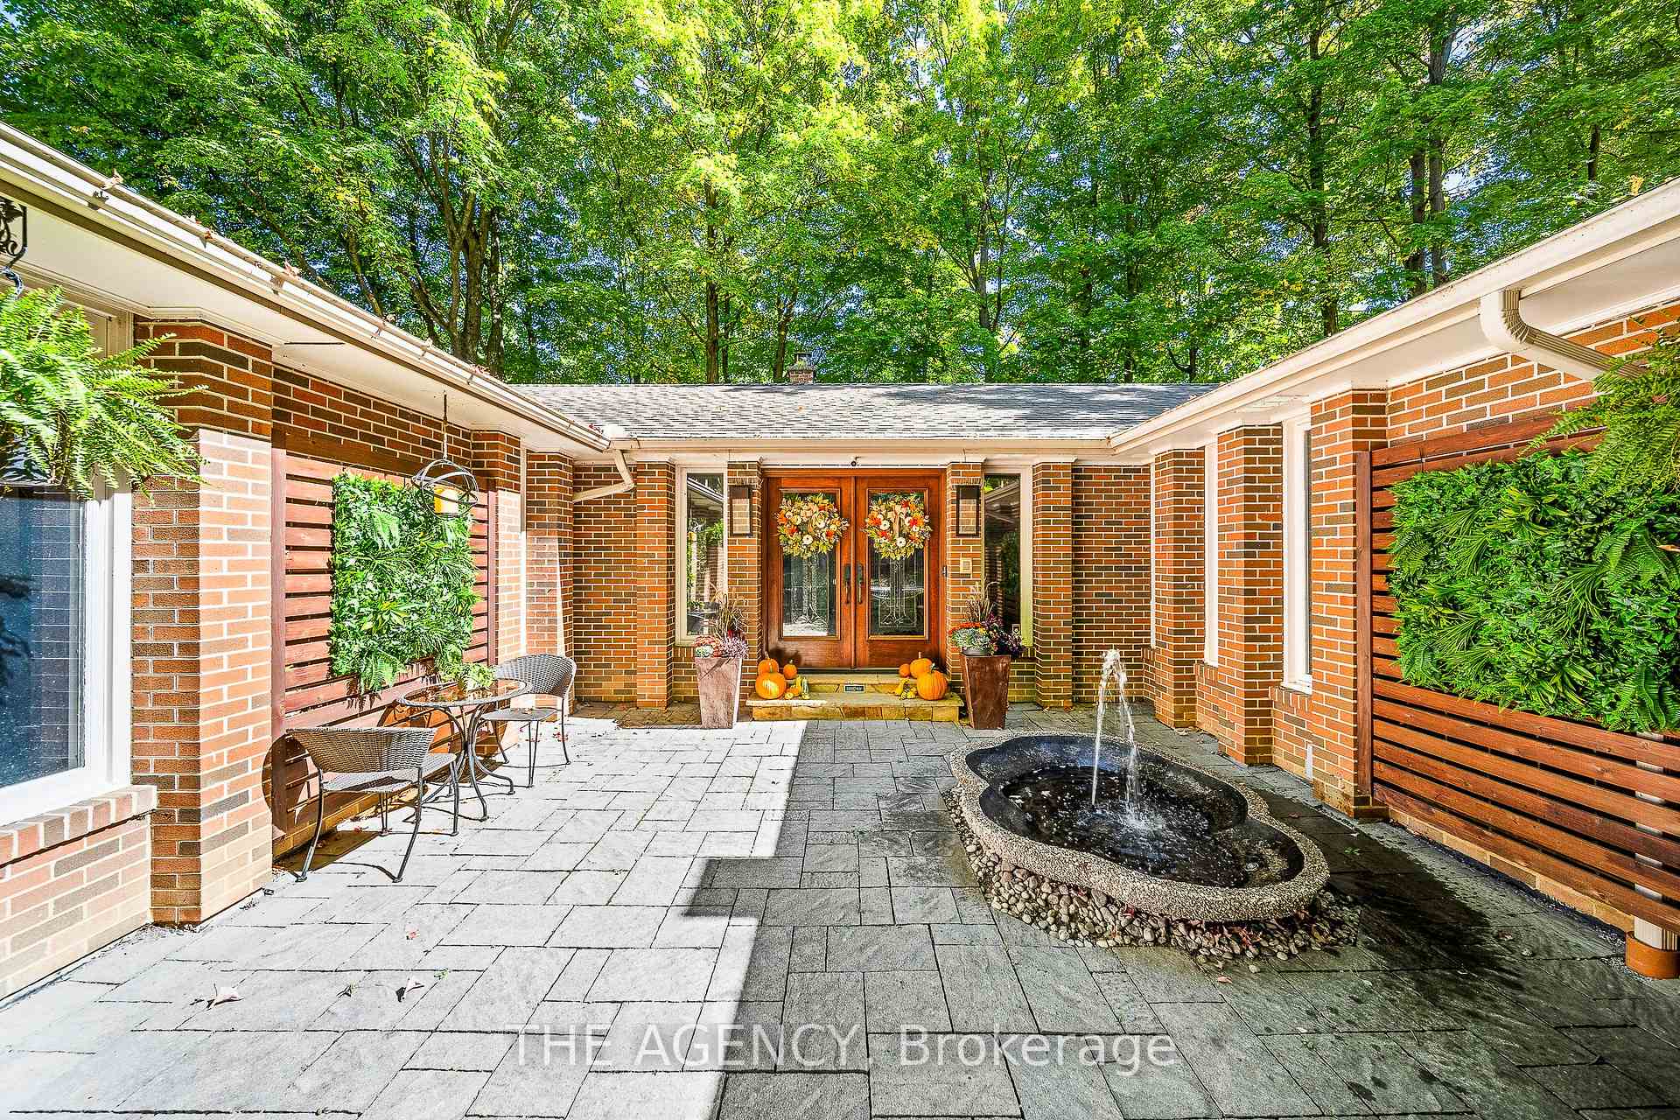
Offered for the first time ever, this exceptional family residence is a rare opportunity in the heart of Nobleton. Situated off a private Cul-De-Sac. Set on a spectacular 129 x 170 fully treed lot, this home delivers true Muskoka-like serenity just minutes from the city. 2634 sqft above grade plus finished basement. of refined living space, this meticulously maintained 4-bedroom, 3-bathroom home seamlessly blends comfort, technology, and timeless craftsmanship. The thought fully updated kitchen features granite countertops, heated floors, and premium finishes, while hardwood flooring, pot lights, skylights, and expansive windows flood the home with natural light. Designed for modern living and entertaining, the home is equipped with Lutron lighting and automated shade control, offering effortless ambiance at the touch of a button. Movie nights reach a whole new level in the custom 11-channelDolby Atmos home theatre, delivering a true cinematic experience from the comfort of your own home. Outside, the sprawling, private lot is a nature lover's dream-lush, mature trees create a peaceful retreat ideal for relaxing, entertaining, or simply enjoying the quiet beauty of your surroundings. This is a rare find in Nobleton-a timeless home, never before offered for sale, combining space, privacy, and luxury in one of the area's most sought-after communities.
Bedrooms
4
Bathrooms
3
Square Feet
2500-3000 sqft
Property Type
Detached
Register for free to view complete property details and access exclusive sold data
Free account • No credit card required
| Name | Size (m) | Size (ft) | Features |
|---|---|---|---|
| Living Room(Main) | 4.45 x 4.45 | 14.6 x 14.6 | - |
| Living Room(Main) | 4.45 x 4.45 | 14.6 x 14.6 | - |
| Living Room(Main) | 4.45 x 4.45 | 14.6 x 14.6 | - |
| Living Room(Main) | 4.45 x 4.45 | 14.6 x 14.6 | - |
| Living Room(Main) | 4.45 x 4.45 | 14.6 x 14.6 | - |
| Living Room(Main) | 4.45 x 4.45 | 14.6 x 14.6 | - |
| Living Room(Main) | 4.45 x 4.45 | 14.6 x 14.6 | - |
| Dining Room(Main) | 3.84 x 3.96 | 12.6 x 13.0 | - |
| Dining Room(Main) | 3.84 x 3.96 | 12.6 x 13.0 | - |
| Dining Room(Main) | 3.84 x 3.96 | 12.6 x 13.0 | - |
| Dining Room(Main) | 3.84 x 3.96 | 12.6 x 13.0 | - |
| Dining Room(Main) | 3.84 x 3.96 | 12.6 x 13.0 | - |
| Dining Room(Main) | 3.84 x 3.96 | 12.6 x 13.0 | - |
| Dining Room(Main) | 3.84 x 3.96 | 12.6 x 13.0 | - |
| Kitchen(Main) | 4.9 x 3.54 | 16.1 x 11.6 | - |
| Kitchen(Main) | 4.9 x 3.54 | 16.1 x 11.6 | - |
| Kitchen(Main) | 4.9 x 3.54 | 16.1 x 11.6 | - |
| Kitchen(Main) | 4.9 x 3.54 | 16.1 x 11.6 | - |
| Kitchen(Main) | 4.9 x 3.54 | 16.1 x 11.6 | - |
| Kitchen(Main) | 4.9 x 3.54 | 16.1 x 11.6 | - |
| Kitchen(Main) | 4.9 x 3.54 | 16.1 x 11.6 | - |
| Family Room(Main) | 3.69 x 4.36 | 12.1 x 14.3 | - |
| Family Room(Main) | 3.69 x 4.36 | 12.1 x 14.3 | - |
| Family Room(Main) | 3.69 x 4.36 | 12.1 x 14.3 | - |
| Family Room(Main) | 3.69 x 4.36 | 12.1 x 14.3 | - |
| Family Room(Main) | 3.69 x 4.36 | 12.1 x 14.3 | - |
| Family Room(Main) | 3.69 x 4.36 | 12.1 x 14.3 | - |
| Family Room(Main) | 3.69 x 4.36 | 12.1 x 14.3 | - |
| Laundry(Main) | 1.76 x 3.54 | 5.8 x 11.6 | - |
| Laundry(Main) | 1.76 x 3.54 | 5.8 x 11.6 | - |
| Laundry(Main) | 1.76 x 3.54 | 5.8 x 11.6 | - |
| Laundry(Main) | 1.76 x 3.54 | 5.8 x 11.6 | - |
| Laundry(Main) | 1.76 x 3.54 | 5.8 x 11.6 | - |
| Laundry(Main) | 1.76 x 3.54 | 5.8 x 11.6 | - |
| Laundry(Main) | 1.76 x 3.54 | 5.8 x 11.6 | - |
| Primary Bedroom(Second) | 4.36 x 4.72 | 14.3 x 15.5 | - |
| Primary Bedroom(Second) | 4.36 x 4.72 | 14.3 x 15.5 | - |
| Primary Bedroom(Second) | 4.36 x 4.72 | 14.3 x 15.5 | - |
| Primary Bedroom(Second) | 4.36 x 4.72 | 14.3 x 15.5 | - |
| Primary Bedroom(Second) | 4.36 x 4.72 | 14.3 x 15.5 | - |
| Primary Bedroom(Second) | 4.36 x 4.72 | 14.3 x 15.5 | - |
| Primary Bedroom(Second) | 4.36 x 4.72 | 14.3 x 15.5 | - |
| Bedroom 2(Second) | 4.36 x 3.71 | 14.3 x 12.2 | - |
| Bedroom 2(Second) | 4.36 x 3.71 | 14.3 x 12.2 | - |
| Bedroom 2(Second) | 4.36 x 3.71 | 14.3 x 12.2 | - |
| Bedroom 2(Second) | 4.36 x 3.71 | 14.3 x 12.2 | - |
| Bedroom 2(Second) | 4.36 x 3.71 | 14.3 x 12.2 | - |
| Bedroom 2(Second) | 4.36 x 3.71 | 14.3 x 12.2 | - |
| Bedroom 2(Second) | 4.36 x 3.71 | 14.3 x 12.2 | - |
| Bedroom 3(Second) | 4.08 x 4.36 | 13.4 x 14.3 | - |
| Bedroom 3(Second) | 4.08 x 4.36 | 13.4 x 14.3 | - |
| Bedroom 3(Second) | 4.08 x 4.36 | 13.4 x 14.3 | - |
| Bedroom 3(Second) | 4.08 x 4.36 | 13.4 x 14.3 | - |
| Bedroom 3(Second) | 4.08 x 4.36 | 13.4 x 14.3 | - |
| Bedroom 3(Second) | 4.08 x 4.36 | 13.4 x 14.3 | - |
| Bedroom 3(Second) | 4.08 x 4.36 | 13.4 x 14.3 | - |
| Bedroom 4(Second) | 3.75 x 3.36 | 12.3 x 11.0 | - |
| Bedroom 4(Second) | 3.75 x 3.36 | 12.3 x 11.0 | - |
| Bedroom 4(Second) | 3.75 x 3.36 | 12.3 x 11.0 | - |
| Bedroom 4(Second) | 3.75 x 3.36 | 12.3 x 11.0 | - |
| Bedroom 4(Second) | 3.75 x 3.36 | 12.3 x 11.0 | - |
| Bedroom 4(Second) | 3.75 x 3.36 | 12.3 x 11.0 | - |
| Bedroom 4(Second) | 3.75 x 3.36 | 12.3 x 11.0 | - |
| Bedroom 5(Lower) | 2.68 x 4.6 | 8.8 x 15.1 | - |
| Bedroom 5(Lower) | 2.68 x 4.6 | 8.8 x 15.1 | - |
| Bedroom 5(Lower) | 2.68 x 4.6 | 8.8 x 15.1 | - |
| Bedroom 5(Lower) | 2.68 x 4.6 | 8.8 x 15.1 | - |
| Bedroom 5(Lower) | 2.68 x 4.6 | 8.8 x 15.1 | - |
| Bedroom 5(Lower) | 2.68 x 4.6 | 8.8 x 15.1 | - |
| Bedroom 5(Lower) | 2.68 x 4.6 | 8.8 x 15.1 | - |
| Media Room(Lower) | 6.13 x 4.6 | 20.1 x 15.1 | - |
| Media Room(Lower) | 6.13 x 4.6 | 20.1 x 15.1 | - |
| Media Room(Lower) | 6.13 x 4.6 | 20.1 x 15.1 | - |
| Media Room(Lower) | 6.13 x 4.6 | 20.1 x 15.1 | - |
| Media Room(Lower) | 6.13 x 4.6 | 20.1 x 15.1 | - |
| Media Room(Lower) | 6.13 x 4.6 | 20.1 x 15.1 | - |
| Media Room(Lower) | 6.13 x 4.6 | 20.1 x 15.1 | - |
| Recreation(Lower) | 4.08 x 8.56 | 13.4 x 28.1 | - |
| Recreation(Lower) | 4.08 x 8.56 | 13.4 x 28.1 | - |
| Recreation(Lower) | 4.08 x 8.56 | 13.4 x 28.1 | - |
| Recreation(Lower) | 4.08 x 8.56 | 13.4 x 28.1 | - |
| Recreation(Lower) | 4.08 x 8.56 | 13.4 x 28.1 | - |
| Recreation(Lower) | 4.08 x 8.56 | 13.4 x 28.1 | - |
| Recreation(Lower) | 4.08 x 8.56 | 13.4 x 28.1 | - |
| Exercise Room(Lower) | 4.08 x 4.45 | 13.4 x 14.6 | - |
| Exercise Room(Lower) | 4.08 x 4.45 | 13.4 x 14.6 | - |
| Exercise Room(Lower) | 4.08 x 4.45 | 13.4 x 14.6 | - |
| Exercise Room(Lower) | 4.08 x 4.45 | 13.4 x 14.6 | - |
| Exercise Room(Lower) | 4.08 x 4.45 | 13.4 x 14.6 | - |
| Exercise Room(Lower) | 4.08 x 4.45 | 13.4 x 14.6 | - |
| Exercise Room(Lower) | 4.08 x 4.45 | 13.4 x 14.6 | - |
| Game Room(Lower) | 4.45 x 8.26 | 14.6 x 27.1 | - |
| Game Room(Lower) | 4.45 x 8.26 | 14.6 x 27.1 | - |
| Game Room(Lower) | 4.45 x 8.26 | 14.6 x 27.1 | - |
| Game Room(Lower) | 4.45 x 8.26 | 14.6 x 27.1 | - |
| Game Room(Lower) | 4.45 x 8.26 | 14.6 x 27.1 | - |
| Game Room(Lower) | 4.45 x 8.26 | 14.6 x 27.1 | - |
| Game Room(Lower) | 4.45 x 8.26 | 14.6 x 27.1 | - |
Register for free to view complete room dimensions and access exclusive sold data
Free account • No credit card required
Complete transaction history for this property
Register free to see the complete unit history
Register for free to view complete transaction history and access exclusive sold data
Free account • No credit card required
Original List Price
$1,848,000
Listed on Jun 3, 2026
Sold Price
$1,825,000
Sold on Oct 12, 2026
-$23,000
-1.2%
Register for free to view complete price history and access exclusive sold data
Free account • No credit card required
Your Agent
Broker of Record
PREMIER MATRIX REALTY LTD. BROKERAGE
See the comparable sold, tax-matched, and currently-competing listings for 23 Cedarwood Crescent.
Register for free to view complete price estimate and access exclusive sold data
Free account • No credit card required
Contact OVAIS QASSIM
23 Cedarwood Crescent, King, ON L0G 1N0 is a 4-bedroom, 3-bathroom bungalow detached with approximately 2500-3000 square feet of living space, situated on a 129 170 foot lot. This property is currently sold (sold for $1,825,000). The home features a attached garage and a finished basement.
This home is located in Nobleton, part of King in the York area. Explore more homes for sale and recently sold properties in this neighbourhood.
Whether you are looking to buy, sell, or lease in Nobleton, our team of experienced real estate professionals can help you navigate the market and find the perfect home. Contact us today for a free consultation.
23 Cedarwood Crescent, King, ON L0G 1N0 sold,4 bedroom detached Nobleton,King homes for sale,York real estate,Bungalow homes, detached sold


