
$2,160,000
20 Ballard Drive, King, ON L7B 0P1
Register for free to view the complete photo gallery and property details
Showing 2 of 20 photos
King, ON L7B 0A5
4 Bed · 4 Bath · Detached
MLS #N13129778
Sold on August 23, 2026
August 23, 2026
Originally listed at $1,849,990 14 days on market
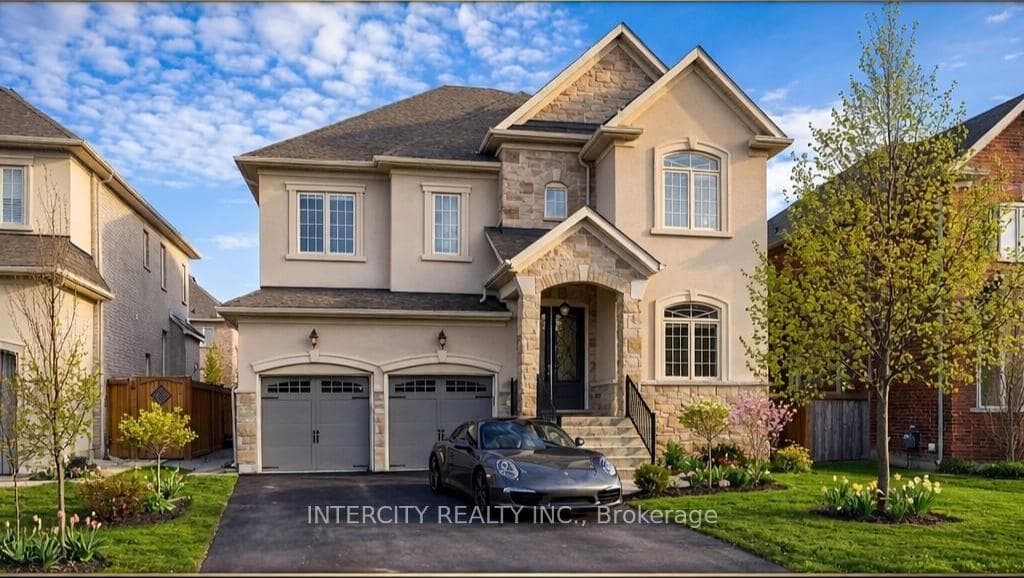
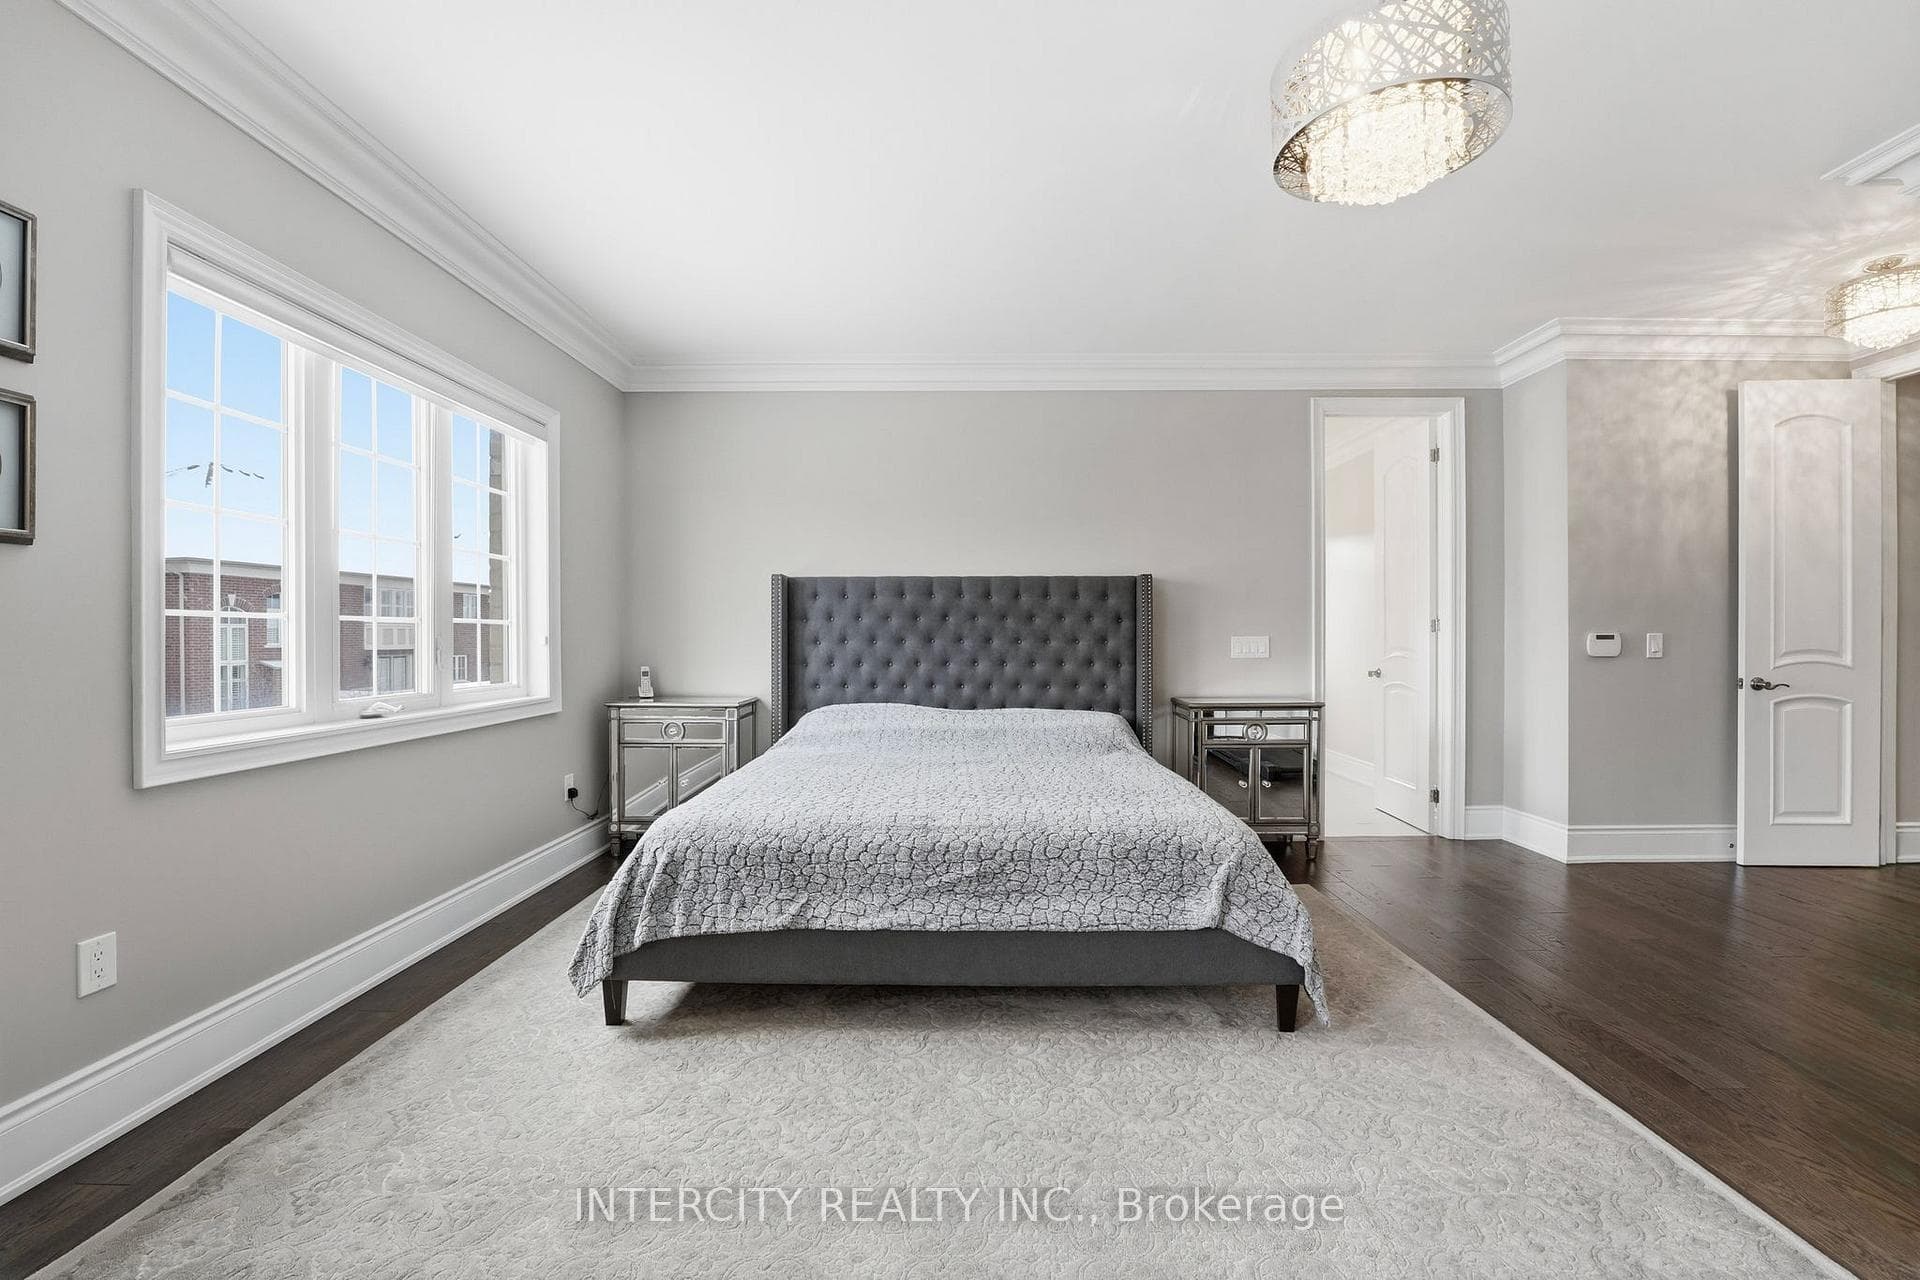
Welcome to this stunning 3,411 sq ft luxury residence located in one of Nobleton's most prestigious neighborhoods! Designed with space and function in mind, this home boasts luxury finishes from top to bottom! 9ft ceilings on main and 2nd floor with upgraded 8ft doors on both levels! The show-stopping chef's kitchen is complete with built-in Thermador appliances, paneled fridge/DW and a large center island with quartz counters. Hand-scraped hardwood, upgraded tile, and crown moldings are featured throughout the home. Upstairs, you'll find four generously sized bedrooms, each room accessing its own ensuite bathroom, offering privacy and comfort for the entire family. All ensuites showcase stunning stone countertops and upgraded fixtures! The over-sized master ensuite provides a spa-like atmosphere, featuring luxurious finishes and ample space for relaxation. Elegant fixtures, a separate soaker tub, and a walk-in shower contribute to the serene, resort-inspired experience. The basement is partially finished so you can finish it as you please! Located in a vibrant, family-friendly community, this home is just steps away from Nobleton's incredible community park. Enjoy a variety of activities including a large playground, basketball courts, tennis and pickleball courts, Outdoor Skating Rink, Soccer Field, picnic area and a dog park. You're also conveniently close to Nobleton Lake Golf Club, local bakeries, restaurants, grocery stores, Cold Creek Conservation Area and all the essential amenities that make daily life stress free. This exceptional property is more than just a home its a lifestyle. Don't miss your opportunity to live in one of Nobleton's most sought-after communities.
Bedrooms
4
Bathrooms
4
Square Feet
3000-3500 sqft
Property Type
Detached
Register for free to view complete property details and access exclusive sold data
Free account • No credit card required
| Name | Size (m) | Size (ft) | Features |
|---|---|---|---|
| Kitchen(Main) | 2.89 x 4.55 | 9.5 x 14.9 | - |
| Kitchen(Main) | 2.89 x 4.55 | 9.5 x 14.9 | - |
| Kitchen(Main) | 2.89 x 4.55 | 9.5 x 14.9 | - |
| Breakfast(Main) | 3.45 x 5 | 11.3 x 16.4 | - |
| Breakfast(Main) | 3.45 x 5 | 11.3 x 16.4 | - |
| Breakfast(Main) | 3.45 x 5 | 11.3 x 16.4 | - |
| Family Room(Main) | 4.98 x 4.55 | 16.3 x 14.9 | - |
| Family Room(Main) | 4.98 x 4.55 | 16.3 x 14.9 | - |
| Family Room(Main) | 4.98 x 4.55 | 16.3 x 14.9 | - |
| Dining Room(Main) | 3.3 x 5.8 | 10.8 x 19.0 | - |
| Dining Room(Main) | 3.3 x 5.8 | 10.8 x 19.0 | - |
| Dining Room(Main) | 3.3 x 5.8 | 10.8 x 19.0 | - |
| Den(Main) | 3.3 x 2.87 | 10.8 x 9.4 | - |
| Den(Main) | 3.3 x 2.87 | 10.8 x 9.4 | - |
| Den(Main) | 3.3 x 2.87 | 10.8 x 9.4 | - |
| Primary Bedroom(Second) | 6.07 x 5.05 | 19.9 x 16.6 | - |
| Primary Bedroom(Second) | 6.07 x 5.05 | 19.9 x 16.6 | - |
| Primary Bedroom(Second) | 6.07 x 5.05 | 19.9 x 16.6 | - |
| Bedroom 2(Second) | 5.08 x 4.11 | 16.7 x 13.5 | - |
| Bedroom 2(Second) | 5.08 x 4.11 | 16.7 x 13.5 | - |
| Bedroom 2(Second) | 5.08 x 4.11 | 16.7 x 13.5 | - |
| Bedroom 3(Second) | 5.59 x 3.3 | 18.3 x 10.8 | - |
| Bedroom 3(Second) | 5.59 x 3.3 | 18.3 x 10.8 | - |
| Bedroom 3(Second) | 5.59 x 3.3 | 18.3 x 10.8 | - |
| Bedroom 4(Second) | 3.3 x 3.96 | 10.8 x 13.0 | - |
| Bedroom 4(Second) | 3.3 x 3.96 | 10.8 x 13.0 | - |
| Bedroom 4(Second) | 3.3 x 3.96 | 10.8 x 13.0 | - |
Register for free to view complete room dimensions and access exclusive sold data
Free account • No credit card required
Complete transaction history for this property
Register for free to view complete transaction history and access exclusive sold data
Free account • No credit card required
Original List Price
$1,849,990
Listed on May 13, 2026
Sold Price
$1,801,000
Sold on Aug 23, 2026
-$48,990
-2.6%
Register for free to view complete price history and access exclusive sold data
Free account • No credit card required
Your Agent
Broker of Record
PREMIER MATRIX REALTY LTD. BROKERAGE
See the comparable sold, tax-matched, and currently-competing listings for 15 Coastal Trail.
Register for free to view complete price estimate and access exclusive sold data
Free account • No credit card required
Contact OVAIS QASSIM
15 Coastal Trail, King, ON L7B 0A5 is a 4-bedroom, 4-bathroom 2-storey detached with approximately 3000-3500 square feet of living space, situated on a 57 114 foot lot. This property is currently sold (sold for $1,801,000). The home features a attached garage and a full, partially finished basement, built approximately 6-15 years ago.
This home is located in Nobleton, part of King in the York area. Explore more homes for sale and recently sold properties in this neighbourhood.
Whether you are looking to buy, sell, or lease in Nobleton, our team of experienced real estate professionals can help you navigate the market and find the perfect home. Contact us today for a free consultation.
15 Coastal Trail, King, ON L7B 0A5 sold,4 bedroom detached Nobleton,King homes for sale,York real estate,2-Storey homes, detached sold


