$1,100,000
119 Thousand Island Parkway, Leeds and the Thousand Islands, ON K6H 2V4


Register for free to view the complete photo gallery and property details
Showing 2 of 20 photos
Leeds and the Thousand Islands, ON K0E 1N0
3 Bed · 2 Bath · Detached
MLS #X13430296
Sold on August 11, 2026
August 11, 2026
Originally listed at $849,000 17 days on market
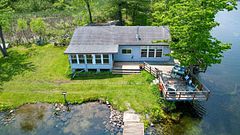
Welcome to 920 Warren Lane in Athens, Ontario - a private country retreat just minutes from world-renowned Charleston Lake. Nestled on 15 lush acres, this exceptional property offers the perfect blend of luxury, privacy, and practicality. A long, winding driveway leads you to this beautifully maintained custom home built in 2002 with no expense spared. Inside, you'll find 2+1 bedrooms, 2 full bathrooms, gleaming hardwood floors, and a stunning cherry wood kitchen complete with granite countertops and updated appliances. Oversized windows throughout provide breathtaking sightlines across your peaceful country estate, while the walkout basement offers additional living space designed to impress. The spacious bedrooms and generous closets provide comfort and functionality, while the attached garage offers ample room for vehicles, trucks, boats, and outdoor equipment alike. Adding a truly special touch, the cherry wood staircase was crafted from trees sourced directly from the property itself. Designed for every season, this home features a wired backup generator for added peace of mind, an oversized propane fireplace perfect for cozy winter evenings, and a screened-in porch ideal for enjoying warm summer nights. Outside, you'll also find two versatile outbuildings including an Amish shed and a tractor shed/workshop. A brand new deck and railing completed in 2025 add even more value and outdoor enjoyment. Offering the tranquility of rural living with close proximity to town amenities, lakes, trails, and recreation, this is the country property you've been waiting for. Welcome home.
Bedrooms
3
Bathrooms
2
Square Feet
1500-2000 sqft
Property Type
Detached
Register for free to view complete property details and access exclusive sold data
Free account • No credit card required
| Name | Size (m) | Size (ft) | Features |
|---|---|---|---|
| Dining Room(Main) | 3.76 x 3.79 | 12.3 x 12.4 | - |
| Dining Room(Main) | 3.76 x 3.79 | 12.3 x 12.4 | - |
| Dining Room(Main) | 3.76 x 3.79 | 12.3 x 12.4 | - |
| Dining Room(Main) | 3.76 x 3.79 | 12.3 x 12.4 | - |
| Dining Room(Main) | 3.76 x 3.79 | 12.3 x 12.4 | - |
| Dining Room(Main) | 3.76 x 3.79 | 12.3 x 12.4 | - |
| Dining Room(Main) | 3.76 x 3.79 | 12.3 x 12.4 | - |
| Dining Room(Main) | 3.76 x 3.79 | 12.3 x 12.4 | - |
| Dining Room(Main) | 3.76 x 3.79 | 12.3 x 12.4 | - |
| Kitchen(Main) | 3.61 x 5.65 | 11.8 x 18.5 | - |
| Kitchen(Main) | 3.61 x 5.65 | 11.8 x 18.5 | - |
| Kitchen(Main) | 3.61 x 5.65 | 11.8 x 18.5 | - |
| Kitchen(Main) | 3.61 x 5.65 | 11.8 x 18.5 | - |
| Kitchen(Main) | 3.61 x 5.65 | 11.8 x 18.5 | - |
| Kitchen(Main) | 3.61 x 5.65 | 11.8 x 18.5 | - |
| Kitchen(Main) | 3.61 x 5.65 | 11.8 x 18.5 | - |
| Kitchen(Main) | 3.61 x 5.65 | 11.8 x 18.5 | - |
| Kitchen(Main) | 3.61 x 5.65 | 11.8 x 18.5 | - |
| Living Room(Main) | 3.77 x 4 | 12.4 x 13.1 | - |
| Living Room(Main) | 3.77 x 4 | 12.4 x 13.1 | - |
| Living Room(Main) | 3.77 x 4 | 12.4 x 13.1 | - |
| Living Room(Main) | 3.77 x 4 | 12.4 x 13.1 | - |
| Living Room(Main) | 3.77 x 4 | 12.4 x 13.1 | - |
| Living Room(Main) | 3.77 x 4 | 12.4 x 13.1 | - |
| Living Room(Main) | 3.77 x 4 | 12.4 x 13.1 | - |
| Living Room(Main) | 3.77 x 4 | 12.4 x 13.1 | - |
| Living Room(Main) | 3.77 x 4 | 12.4 x 13.1 | - |
| Primary Bedroom(Main) | 3.67 x 4.41 | 12.0 x 14.5 | - |
| Primary Bedroom(Main) | 3.67 x 4.41 | 12.0 x 14.5 | - |
| Primary Bedroom(Main) | 3.67 x 4.41 | 12.0 x 14.5 | - |
| Primary Bedroom(Main) | 3.67 x 4.41 | 12.0 x 14.5 | - |
| Primary Bedroom(Main) | 3.67 x 4.41 | 12.0 x 14.5 | - |
| Primary Bedroom(Main) | 3.67 x 4.41 | 12.0 x 14.5 | - |
| Primary Bedroom(Main) | 3.67 x 4.41 | 12.0 x 14.5 | - |
| Primary Bedroom(Main) | 3.67 x 4.41 | 12.0 x 14.5 | - |
| Primary Bedroom(Main) | 3.67 x 4.41 | 12.0 x 14.5 | - |
| Bedroom 2(Main) | 3.09 x 4.11 | 10.1 x 13.5 | - |
| Bedroom 2(Main) | 3.09 x 4.11 | 10.1 x 13.5 | - |
| Bedroom 2(Main) | 3.09 x 4.11 | 10.1 x 13.5 | - |
| Bedroom 2(Main) | 3.09 x 4.11 | 10.1 x 13.5 | - |
| Bedroom 2(Main) | 3.09 x 4.11 | 10.1 x 13.5 | - |
| Bedroom 2(Main) | 3.09 x 4.11 | 10.1 x 13.5 | - |
| Bedroom 2(Main) | 3.09 x 4.11 | 10.1 x 13.5 | - |
| Bedroom 2(Main) | 3.09 x 4.11 | 10.1 x 13.5 | - |
| Bedroom 2(Main) | 3.09 x 4.11 | 10.1 x 13.5 | - |
| Bathroom(Main) | 3.59 x 2.48 | 11.8 x 8.1 | - |
| Bathroom(Main) | 3.59 x 2.48 | 11.8 x 8.1 | - |
| Bathroom(Main) | 3.59 x 2.48 | 11.8 x 8.1 | - |
| Bathroom(Main) | 3.59 x 2.48 | 11.8 x 8.1 | - |
| Bathroom(Main) | 3.59 x 2.48 | 11.8 x 8.1 | - |
| Bathroom(Main) | 3.59 x 2.48 | 11.8 x 8.1 | - |
| Bathroom(Main) | 3.59 x 2.48 | 11.8 x 8.1 | - |
| Bathroom(Main) | 3.59 x 2.48 | 11.8 x 8.1 | - |
| Bathroom(Main) | 3.59 x 2.48 | 11.8 x 8.1 | - |
| Foyer(Main) | 4.21 x 4.52 | 13.8 x 14.8 | - |
| Foyer(Main) | 4.21 x 4.52 | 13.8 x 14.8 | - |
| Foyer(Main) | 4.21 x 4.52 | 13.8 x 14.8 | - |
| Foyer(Main) | 4.21 x 4.52 | 13.8 x 14.8 | - |
| Foyer(Main) | 4.21 x 4.52 | 13.8 x 14.8 | - |
| Foyer(Main) | 4.21 x 4.52 | 13.8 x 14.8 | - |
| Foyer(Main) | 4.21 x 4.52 | 13.8 x 14.8 | - |
| Foyer(Main) | 4.21 x 4.52 | 13.8 x 14.8 | - |
| Foyer(Main) | 4.21 x 4.52 | 13.8 x 14.8 | - |
| Bedroom 3(Lower) | 3.75 x 3.89 | 12.3 x 12.8 | - |
| Bedroom 3(Lower) | 3.75 x 3.89 | 12.3 x 12.8 | - |
| Bedroom 3(Lower) | 3.75 x 3.89 | 12.3 x 12.8 | - |
| Bedroom 3(Lower) | 3.75 x 3.89 | 12.3 x 12.8 | - |
| Bedroom 3(Lower) | 3.75 x 3.89 | 12.3 x 12.8 | - |
| Bedroom 3(Lower) | 3.75 x 3.89 | 12.3 x 12.8 | - |
| Bedroom 3(Lower) | 3.75 x 3.89 | 12.3 x 12.8 | - |
| Bedroom 3(Lower) | 3.75 x 3.89 | 12.3 x 12.8 | - |
| Bedroom 3(Lower) | 3.75 x 3.89 | 12.3 x 12.8 | - |
| Utility Room(Lower) | 6.56 x 6.04 | 21.5 x 19.8 | - |
| Utility Room(Lower) | 6.56 x 6.04 | 21.5 x 19.8 | - |
| Utility Room(Lower) | 6.56 x 6.04 | 21.5 x 19.8 | - |
| Utility Room(Lower) | 6.56 x 6.04 | 21.5 x 19.8 | - |
| Utility Room(Lower) | 6.56 x 6.04 | 21.5 x 19.8 | - |
| Utility Room(Lower) | 6.56 x 6.04 | 21.5 x 19.8 | - |
| Utility Room(Lower) | 6.56 x 6.04 | 21.5 x 19.8 | - |
| Utility Room(Lower) | 6.56 x 6.04 | 21.5 x 19.8 | - |
| Utility Room(Lower) | 6.56 x 6.04 | 21.5 x 19.8 | - |
| Recreation(Lower) | 7.98 x 7.79 | 26.2 x 25.6 | - |
| Recreation(Lower) | 7.98 x 7.79 | 26.2 x 25.6 | - |
| Recreation(Lower) | 7.98 x 7.79 | 26.2 x 25.6 | - |
| Recreation(Lower) | 7.98 x 7.79 | 26.2 x 25.6 | - |
| Recreation(Lower) | 7.98 x 7.79 | 26.2 x 25.6 | - |
| Recreation(Lower) | 7.98 x 7.79 | 26.2 x 25.6 | - |
| Recreation(Lower) | 7.98 x 7.79 | 26.2 x 25.6 | - |
| Recreation(Lower) | 7.98 x 7.79 | 26.2 x 25.6 | - |
| Recreation(Lower) | 7.98 x 7.79 | 26.2 x 25.6 | - |
| Bathroom(Lower) | 4.18 x 3.62 | 13.7 x 11.9 | - |
| Bathroom(Lower) | 4.18 x 3.62 | 13.7 x 11.9 | - |
| Bathroom(Lower) | 4.18 x 3.62 | 13.7 x 11.9 | - |
| Bathroom(Lower) | 4.18 x 3.62 | 13.7 x 11.9 | - |
| Bathroom(Lower) | 4.18 x 3.62 | 13.7 x 11.9 | - |
| Bathroom(Lower) | 4.18 x 3.62 | 13.7 x 11.9 | - |
| Bathroom(Lower) | 4.18 x 3.62 | 13.7 x 11.9 | - |
| Bathroom(Lower) | 4.18 x 3.62 | 13.7 x 11.9 | - |
| Bathroom(Lower) | 4.18 x 3.62 | 13.7 x 11.9 | - |
Register for free to view complete room dimensions and access exclusive sold data
Free account • No credit card required
Original List Price
$849,000
Listed on Jun 10, 2026
Sold Price
$849,000
Sold on Aug 11, 2026
Register for free to view complete price history and access exclusive sold data
Free account • No credit card required
Your Agent
Broker of Record
PREMIER MATRIX REALTY LTD. BROKERAGE
See the comparable sold, tax-matched, and currently-competing listings for 920 Warren Lane.
Register for free to view complete price estimate and access exclusive sold data
Free account • No credit card required
Contact OVAIS QASSIM
920 Warren Lane, Leeds and the Thousand Islands, ON K0E 1N0 is a 3-bedroom, 2-bathroom bungalow detached with approximately 1500-2000 square feet of living space, situated on a 593 1147 foot lot. This property is currently sold (sold for $849,000). The home features a attached garage and a full, walk-out, finished with walk-out basement.
This home is located in 824 - Rear of Leeds - Lansdowne Twp, part of Leeds and the Thousand Islands in the Leeds and Grenville area. Explore more homes for sale and recently sold properties in this neighbourhood.
Whether you are looking to buy, sell, or lease in 824 - Rear of Leeds - Lansdowne Twp, our team of experienced real estate professionals can help you navigate the market and find the perfect home. Contact us today for a free consultation.
920 Warren Lane, Leeds and the Thousand Islands, ON K0E 1N0 sold,3 bedroom detached 824 - Rear of Leeds - Lansdowne Twp,Leeds and the Thousand Islands homes for sale,Leeds and Grenville real estate,Bungalow homes, detached sold