$400,000
961 Narrows Lane, Leeds and the Thousand Islands, ON K0E 1N0


Register for free to view the complete photo gallery and property details
Showing 2 of 20 photos
Leeds and the Thousand Islands, ON K0K 1N0
1 Bed · 1 Bath · Detached
MLS #X12444971
Sold on October 14, 2026
October 14, 2026
Originally listed at $599,900 273 days on market
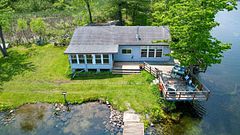
A rare opportunity awaits with limitless options! Take charge and be your own boss by running your own business on over 30 acres of land. This established business boasts a proven track record, drawing customers from near and far. The entire property reflects pride of ownership, evident in the impeccably maintained units and loyal client base. The house features a spacious deck wrapping around the home, offering breathtaking views of your expansive property. Inside, discover an inviting open-concept layout encompassing the kitchen, dining, and living areas, alongside a generously sized primary bedroom and combined bathroom/laundry room.Located in the heart of cottage country in Lyndhurst, conveniently positioned between Ottawa, Kingston, and the 1000 Islands Bridge, this property is not to be missed. Call today to seize this incredible opportunity!
Bedrooms
1
Bathrooms
1
Square Feet
< 700 sqft
Property Type
Detached
Register for free to view complete property details and access exclusive sold data
Free account • No credit card required
| Name | Size (m) | Size (ft) | Features |
|---|---|---|---|
| Living Room(Main) | 4.5 x 3.78 | 14.8 x 12.4 | - |
| Living Room(Main) | 4.5 x 3.78 | 14.8 x 12.4 | - |
| Living Room(Main) | 4.5 x 3.78 | 14.8 x 12.4 | - |
| Living Room(Main) | 4.5 x 3.78 | 14.8 x 12.4 | - |
| Living Room(Main) | 4.5 x 3.78 | 14.8 x 12.4 | - |
| Living Room(Main) | 4.5 x 3.78 | 14.8 x 12.4 | - |
| Living Room(Main) | 4.5 x 3.78 | 14.8 x 12.4 | - |
| Living Room(Main) | 4.5 x 3.78 | 14.8 x 12.4 | - |
| Living Room(Main) | 4.5 x 3.78 | 14.8 x 12.4 | - |
| Living Room(Main) | 4.5 x 3.78 | 14.8 x 12.4 | - |
| Living Room(Main) | 4.5 x 3.78 | 14.8 x 12.4 | - |
| Living Room(Main) | 4.5 x 3.78 | 14.8 x 12.4 | - |
| Living Room(Main) | 4.5 x 3.78 | 14.8 x 12.4 | - |
| Living Room(Main) | 4.5 x 3.78 | 14.8 x 12.4 | - |
| Living Room(Main) | 4.5 x 3.78 | 14.8 x 12.4 | - |
| Kitchen(Main) | 2.72 x 3.23 | 8.9 x 10.6 | - |
| Kitchen(Main) | 2.72 x 3.23 | 8.9 x 10.6 | - |
| Kitchen(Main) | 2.72 x 3.23 | 8.9 x 10.6 | - |
| Kitchen(Main) | 2.72 x 3.23 | 8.9 x 10.6 | - |
| Kitchen(Main) | 2.72 x 3.23 | 8.9 x 10.6 | - |
| Kitchen(Main) | 2.72 x 3.23 | 8.9 x 10.6 | - |
| Kitchen(Main) | 2.72 x 3.23 | 8.9 x 10.6 | - |
| Kitchen(Main) | 2.72 x 3.23 | 8.9 x 10.6 | - |
| Kitchen(Main) | 2.72 x 3.23 | 8.9 x 10.6 | - |
| Kitchen(Main) | 2.72 x 3.23 | 8.9 x 10.6 | - |
| Kitchen(Main) | 2.72 x 3.23 | 8.9 x 10.6 | - |
| Kitchen(Main) | 2.72 x 3.23 | 8.9 x 10.6 | - |
| Kitchen(Main) | 2.72 x 3.23 | 8.9 x 10.6 | - |
| Kitchen(Main) | 2.72 x 3.23 | 8.9 x 10.6 | - |
| Kitchen(Main) | 2.72 x 3.23 | 8.9 x 10.6 | - |
| Dining Room(Main) | 1.78 x 3.05 | 5.8 x 10.0 | - |
| Dining Room(Main) | 1.78 x 3.05 | 5.8 x 10.0 | - |
| Dining Room(Main) | 1.78 x 3.05 | 5.8 x 10.0 | - |
| Dining Room(Main) | 1.78 x 3.05 | 5.8 x 10.0 | - |
| Dining Room(Main) | 1.78 x 3.05 | 5.8 x 10.0 | - |
| Dining Room(Main) | 1.78 x 3.05 | 5.8 x 10.0 | - |
| Dining Room(Main) | 1.78 x 3.05 | 5.8 x 10.0 | - |
| Dining Room(Main) | 1.78 x 3.05 | 5.8 x 10.0 | - |
| Dining Room(Main) | 1.78 x 3.05 | 5.8 x 10.0 | - |
| Dining Room(Main) | 1.78 x 3.05 | 5.8 x 10.0 | - |
| Dining Room(Main) | 1.78 x 3.05 | 5.8 x 10.0 | - |
| Dining Room(Main) | 1.78 x 3.05 | 5.8 x 10.0 | - |
| Dining Room(Main) | 1.78 x 3.05 | 5.8 x 10.0 | - |
| Dining Room(Main) | 1.78 x 3.05 | 5.8 x 10.0 | - |
| Dining Room(Main) | 1.78 x 3.05 | 5.8 x 10.0 | - |
| Primary Bedroom(Main) | 3.73 x 3.15 | 12.2 x 10.3 | - |
| Primary Bedroom(Main) | 3.73 x 3.15 | 12.2 x 10.3 | - |
| Primary Bedroom(Main) | 3.73 x 3.15 | 12.2 x 10.3 | - |
| Primary Bedroom(Main) | 3.73 x 3.15 | 12.2 x 10.3 | - |
| Primary Bedroom(Main) | 3.73 x 3.15 | 12.2 x 10.3 | - |
| Primary Bedroom(Main) | 3.73 x 3.15 | 12.2 x 10.3 | - |
| Primary Bedroom(Main) | 3.73 x 3.15 | 12.2 x 10.3 | - |
| Primary Bedroom(Main) | 3.73 x 3.15 | 12.2 x 10.3 | - |
| Primary Bedroom(Main) | 3.73 x 3.15 | 12.2 x 10.3 | - |
| Primary Bedroom(Main) | 3.73 x 3.15 | 12.2 x 10.3 | - |
| Primary Bedroom(Main) | 3.73 x 3.15 | 12.2 x 10.3 | - |
| Primary Bedroom(Main) | 3.73 x 3.15 | 12.2 x 10.3 | - |
| Primary Bedroom(Main) | 3.73 x 3.15 | 12.2 x 10.3 | - |
| Primary Bedroom(Main) | 3.73 x 3.15 | 12.2 x 10.3 | - |
| Primary Bedroom(Main) | 3.73 x 3.15 | 12.2 x 10.3 | - |
| Bathroom(Main) | 1.6 x 2.69 | 5.2 x 8.8 | - |
| Bathroom(Main) | 1.6 x 2.69 | 5.2 x 8.8 | - |
| Bathroom(Main) | 1.6 x 2.69 | 5.2 x 8.8 | - |
| Bathroom(Main) | 1.6 x 2.69 | 5.2 x 8.8 | - |
| Bathroom(Main) | 1.6 x 2.69 | 5.2 x 8.8 | - |
| Bathroom(Main) | 1.6 x 2.69 | 5.2 x 8.8 | - |
| Bathroom(Main) | 1.6 x 2.69 | 5.2 x 8.8 | - |
| Bathroom(Main) | 1.6 x 2.69 | 5.2 x 8.8 | - |
| Bathroom(Main) | 1.6 x 2.69 | 5.2 x 8.8 | - |
| Bathroom(Main) | 1.6 x 2.69 | 5.2 x 8.8 | - |
| Bathroom(Main) | 1.6 x 2.69 | 5.2 x 8.8 | - |
| Bathroom(Main) | 1.6 x 2.69 | 5.2 x 8.8 | - |
| Bathroom(Main) | 1.6 x 2.69 | 5.2 x 8.8 | - |
| Bathroom(Main) | 1.6 x 2.69 | 5.2 x 8.8 | - |
| Bathroom(Main) | 1.6 x 2.69 | 5.2 x 8.8 | - |
Register for free to view complete room dimensions and access exclusive sold data
Free account • No credit card required
Complete transaction history for this property
Register for free to view complete transaction history and access exclusive sold data
Free account • No credit card required
Original List Price
$599,900
Listed on Oct 3, 2025
Sold Price
$560,000
Sold on Oct 14, 2026
-$39,900
-6.7%
Register for free to view complete price history and access exclusive sold data
Free account • No credit card required
Your Agent
Broker of Record
PREMIER MATRIX REALTY LTD. BROKERAGE
See the comparable sold, tax-matched, and currently-competing listings for 3756 COUNTY ROAD 3 N/A.
Register for free to view complete price estimate and access exclusive sold data
Free account • No credit card required
Contact OVAIS QASSIM
3756 COUNTY ROAD 3 N/A, Leeds and the Thousand Islands, ON K0K 1N0 is a 1-bedroom, 1-bathroom bungalow detached with approximately < 700 square feet of living space, situated on a 1584 1636 foot lot. This property is currently sold (sold for $560,000). The home features a other garage, built approximately 6-15 years ago.
This home is located in 824 - Rear of Leeds - Lansdowne Twp, part of Leeds and the Thousand Islands in the Leeds and Grenville area. Explore more homes for sale and recently sold properties in this neighbourhood.
Whether you are looking to buy, sell, or lease in 824 - Rear of Leeds - Lansdowne Twp, our team of experienced real estate professionals can help you navigate the market and find the perfect home. Contact us today for a free consultation.
3756 COUNTY ROAD 3 N/A, Leeds and the Thousand Islands, ON K0K 1N0 sold,1 bedroom detached 824 - Rear of Leeds - Lansdowne Twp,Leeds and the Thousand Islands homes for sale,Leeds and Grenville real estate,Bungalow homes, detached sold