
$1,100,000
49 Trothen Circle, Markham, ON L3P 4H3
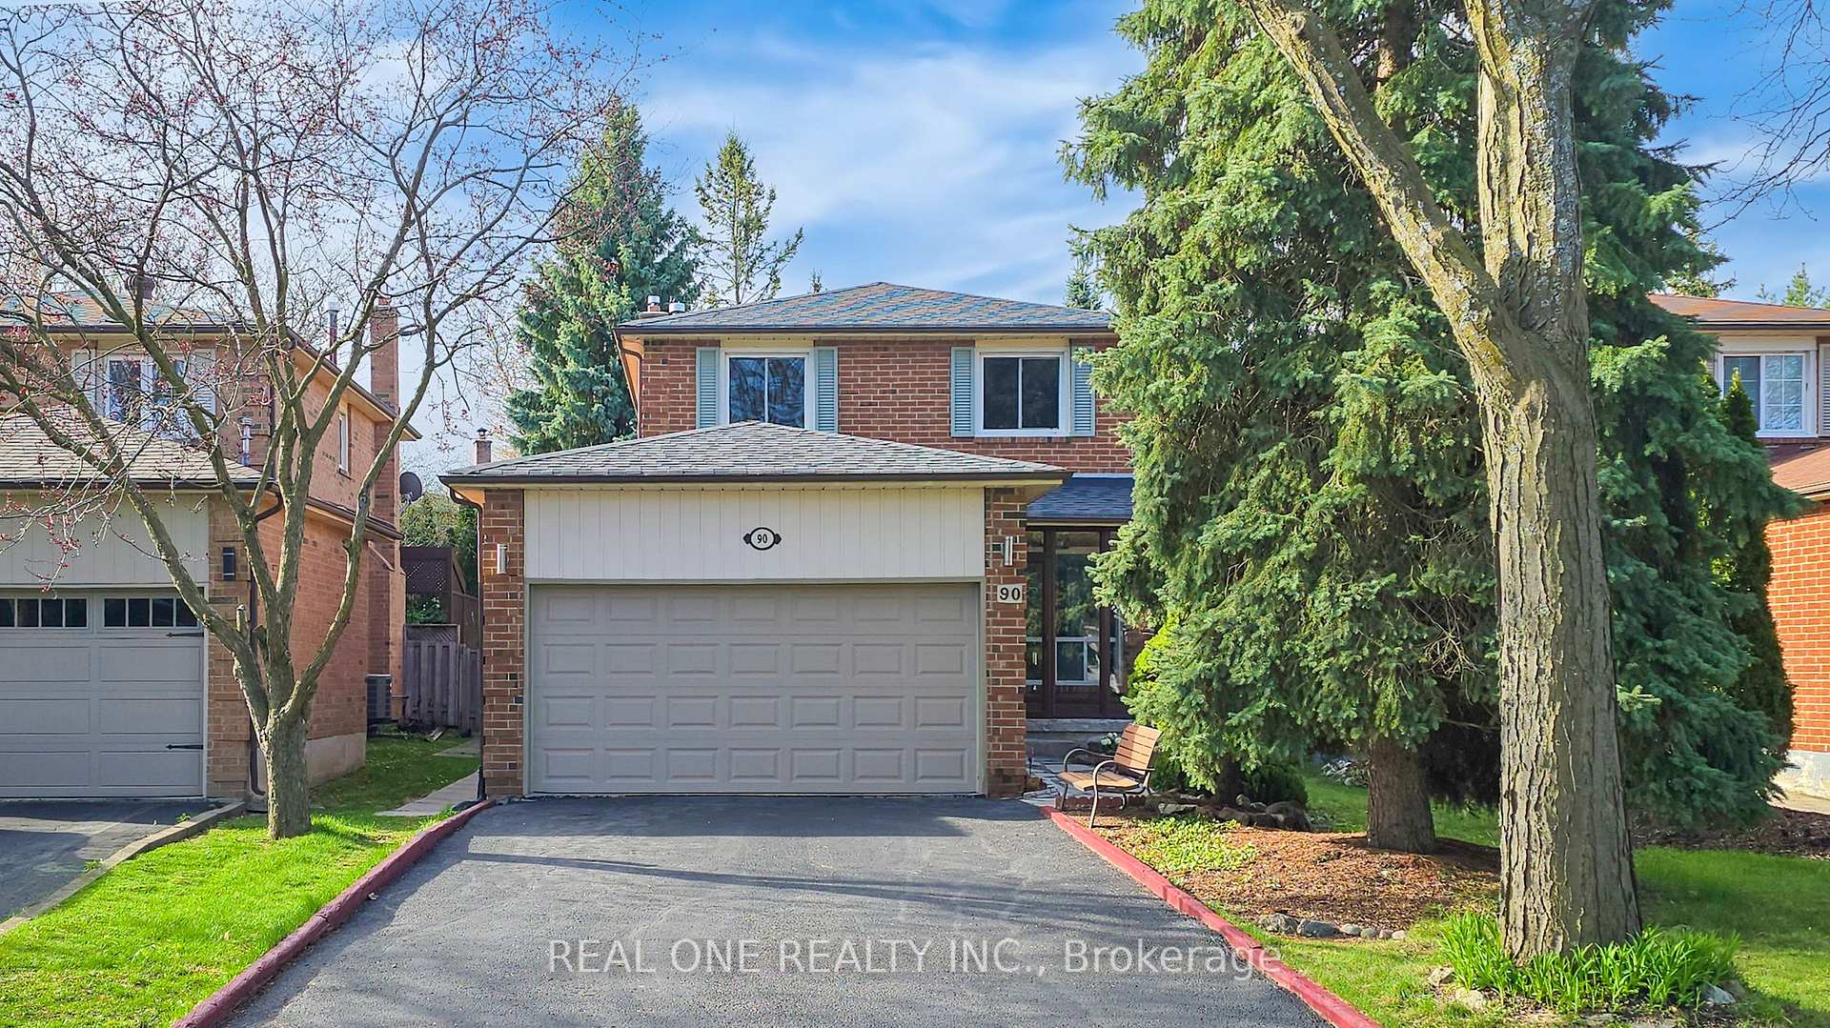
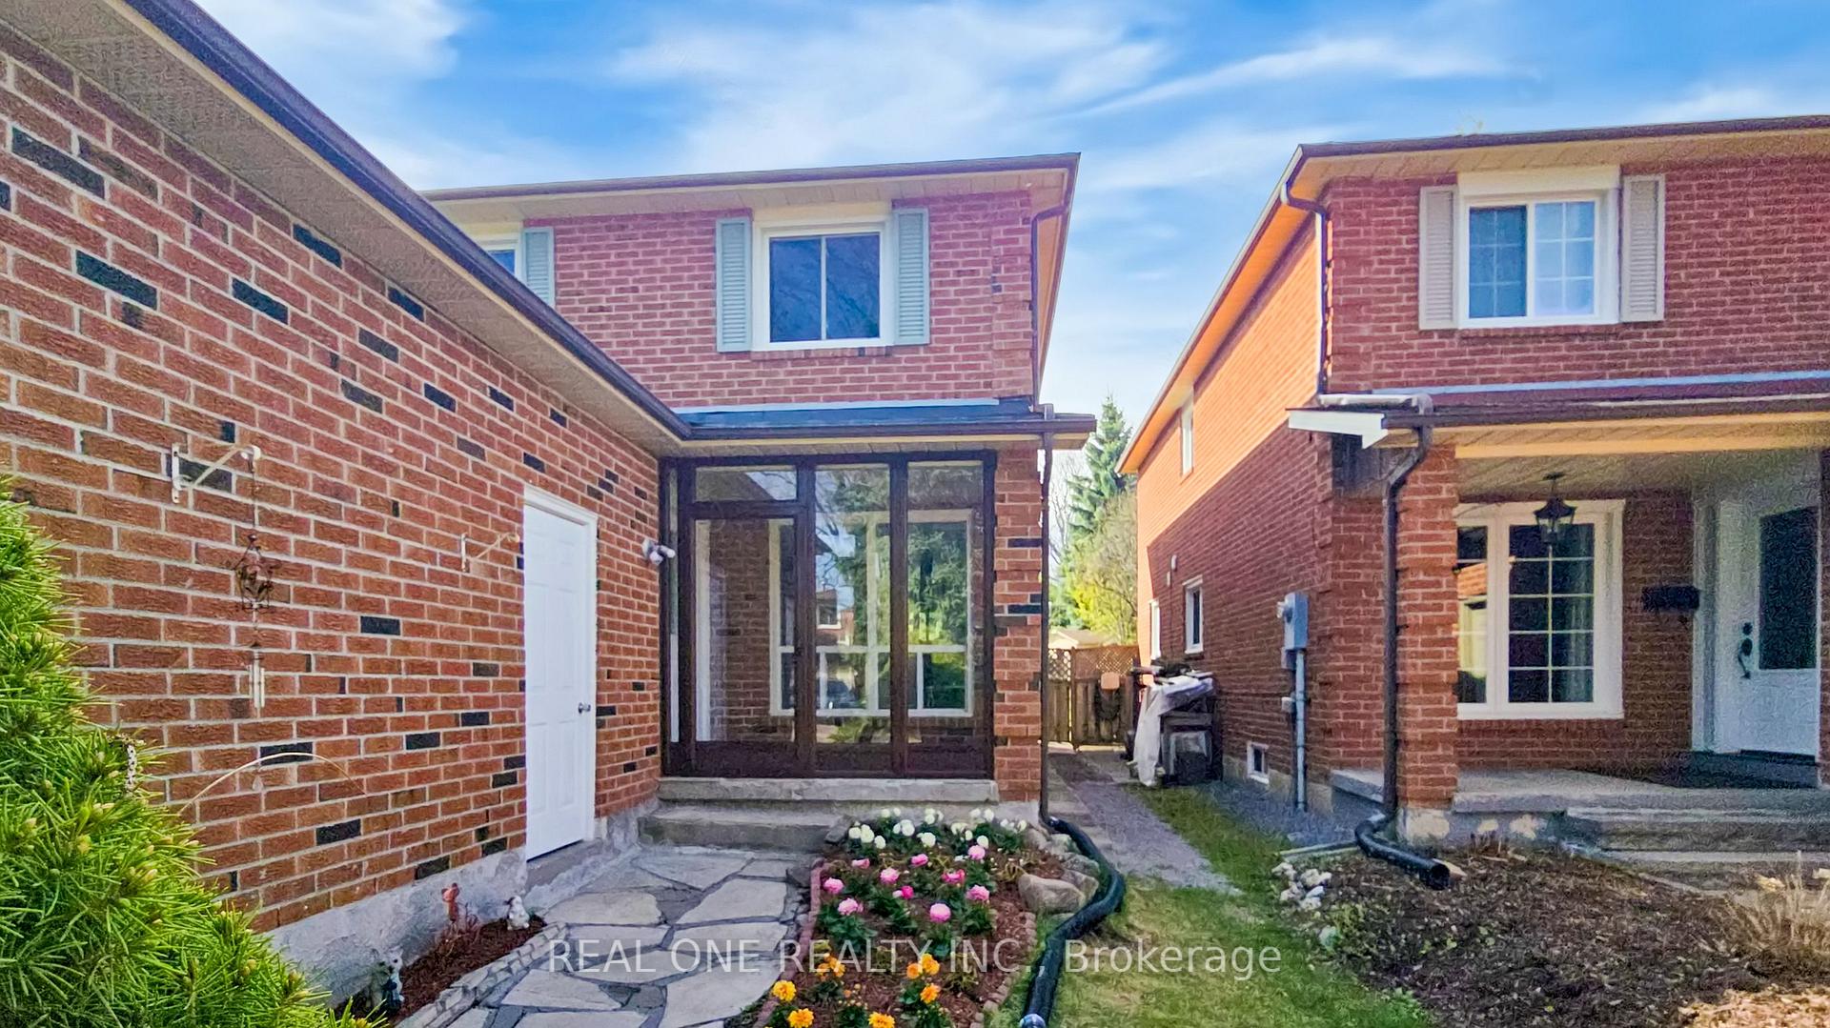
Register for free to view the complete photo gallery and property details
Showing 2 of 20 photos
Markham, ON L3P 5W5
5 Bed · 4 Bath · Link
MLS #N12129191
Sold on August 14, 2025
August 14, 2025
Originally listed at $1,099,000 57 days on market
A Must See!!! The Bright, Spacious, 3+2 Bedrooms Home In High Demand Markham Village. Featuring Fully Customized Eat-In Kitchen W/New Fridge. Separate Big Living & Dinning Areas, Spacious Family Room W/Custom Fireplace, W/Walk Out To Back Yard. Spacious Master BR with Walk-In Closet , 3PC Washroom . Separate Entrance Finished Basement Comes With Kitchen & Appliances, Living And Dinning Area, 3PC Washroom & Two Bedrooms. Use It As In-Law Suite Or Potential for Rental Income ( Seller Does Not Warrant Retrofit Status). A/C (3 Years New ), Hot Water Tank Owned (3-4 Years New) Top Ranked Markham District High School , St. Kateri Tekakwitha Catholic Elementary School, Edward T. Crowle Public School Nearby.
Bedrooms
5
Bathrooms
4
Square Feet
1500-2000 sqft
Property Type
Link
Register for free to view complete property details and access exclusive sold data
Free account • No credit card required
| Name | Size (m) | Size (ft) | Features |
|---|---|---|---|
| Living Room(Ground) | 5.56 x 3.05 | 18.2 x 10.0 | - |
| Dining Room(Ground) | 5.56 x 3.05 | 18.2 x 10.0 | - |
| Family Room(Ground) | 4.02 x 3.08 | 13.2 x 10.1 | - |
| Kitchen(Ground) | 4.01 x 3.06 | 13.2 x 10.0 | - |
| Primary Bedroom(Second) | 4.87 x 3.3 | 16.0 x 10.8 | - |
| Bedroom 2(Second) | 4.1 x 3.34 | 13.5 x 11.0 | - |
| Bedroom 3(Second) | 3.2 x 3 | 10.5 x 9.8 | - |
| Bedroom(Basement) | 2.81 x 2.81 | 9.2 x 9.2 | - |
| Bedroom(Basement) | 2.8 x 2.8 | 9.2 x 9.2 | - |
Register for free to view complete room dimensions and access exclusive sold data
Free account • No credit card required
Original List Price
$1,099,000
Listed on May 5, 2025
Sold Price
$1,065,000
Sold on Aug 14, 2025
-$34,000
-3.1%
Register for free to view complete price history and access exclusive sold data
Free account • No credit card required
Your Agent
Broker of Record
PREMIER MATRIX REALTY LTD. BROKERAGE
See the comparable sold, tax-matched, and currently-competing listings for 90 Spragg Circle.
Register for free to view complete price estimate and access exclusive sold data
Free account • No credit card required
Contact OVAIS QASSIM
90 Spragg Circle, Markham, ON L3P 5W5 is a 5-bedroom, 4-bathroom 2-storey link with approximately 1500-2000 square feet of living space, situated on a 35 109 foot lot. This property is currently sold (sold for $1,065,000). The home features a attached garage and a finished, separate entrance basement.
This home is located in Markham Village, part of Markham in the York area. Explore more homes for sale and recently sold properties in this neighbourhood.
Whether you are looking to buy, sell, or lease in Markham Village, our team of experienced real estate professionals can help you navigate the market and find the perfect home. Contact us today for a free consultation.
90 Spragg Circle, Markham, ON L3P 5W5 sold,5 bedroom link Markham Village,Markham homes for sale,York real estate,2-Storey homes, link sold


