
$1,165,000
29 Trothen Circle, Markham, ON L3P 4H2
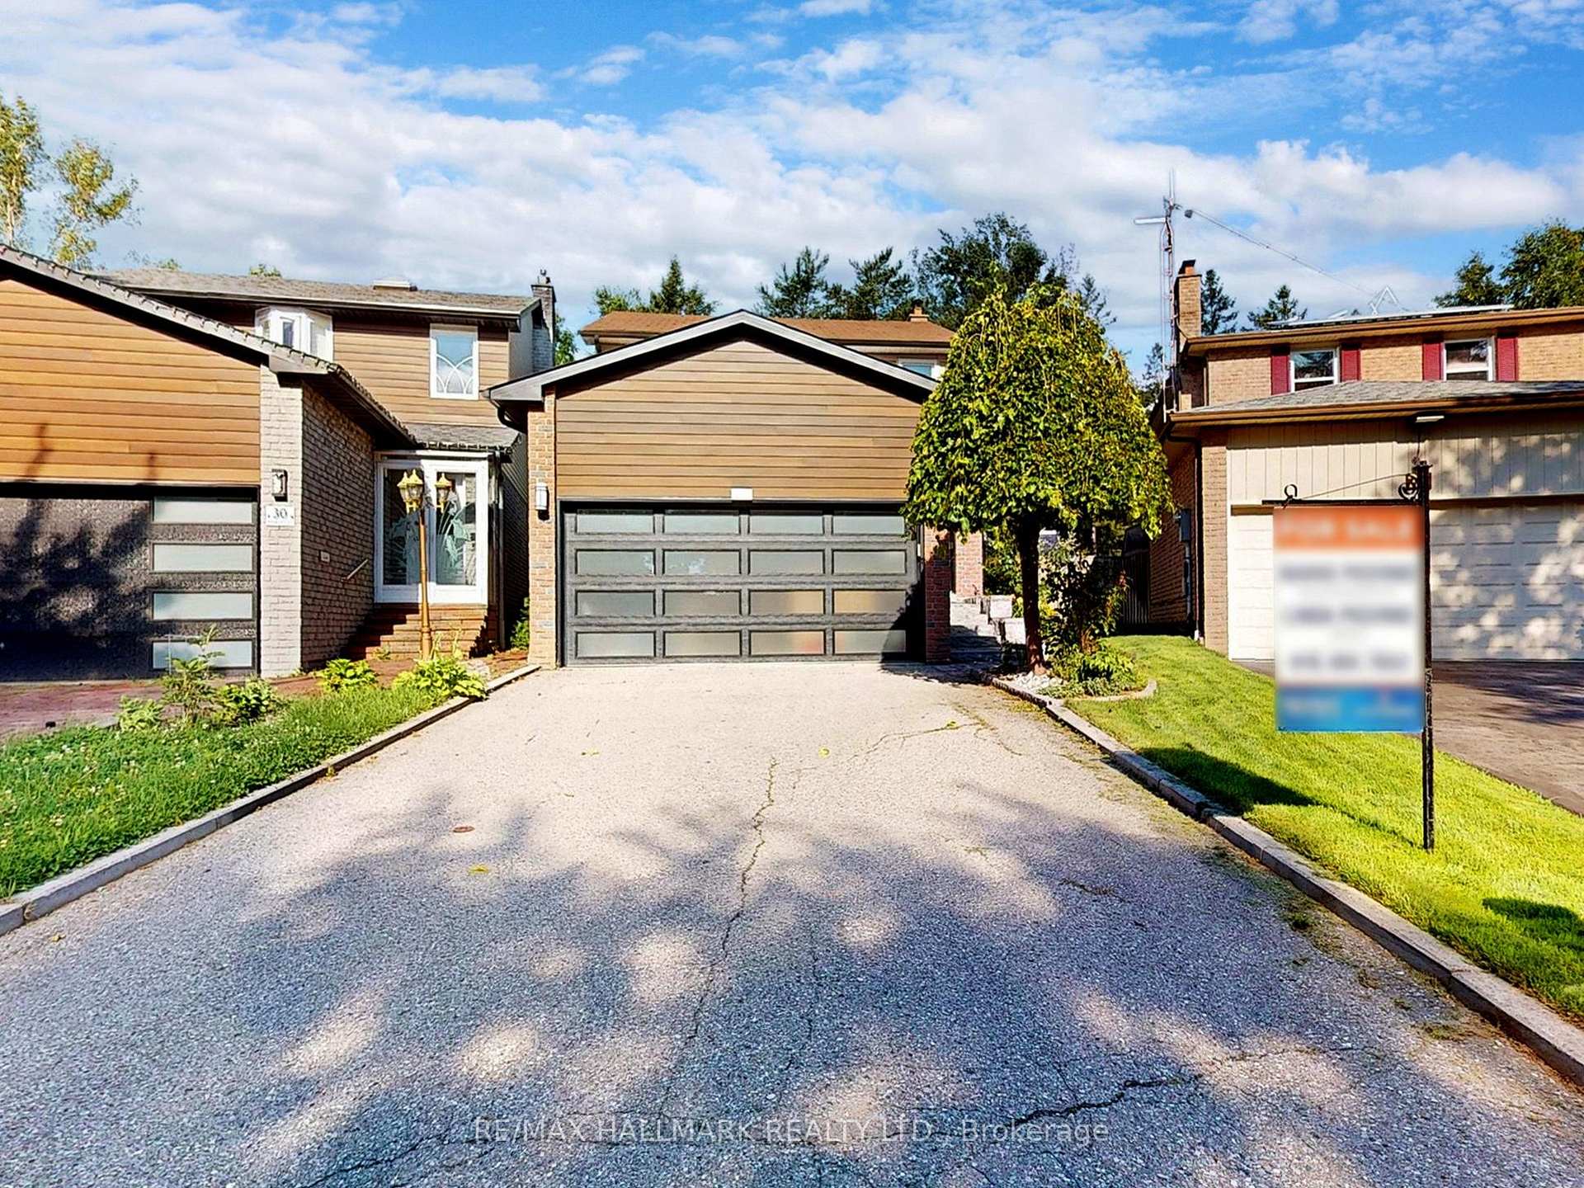
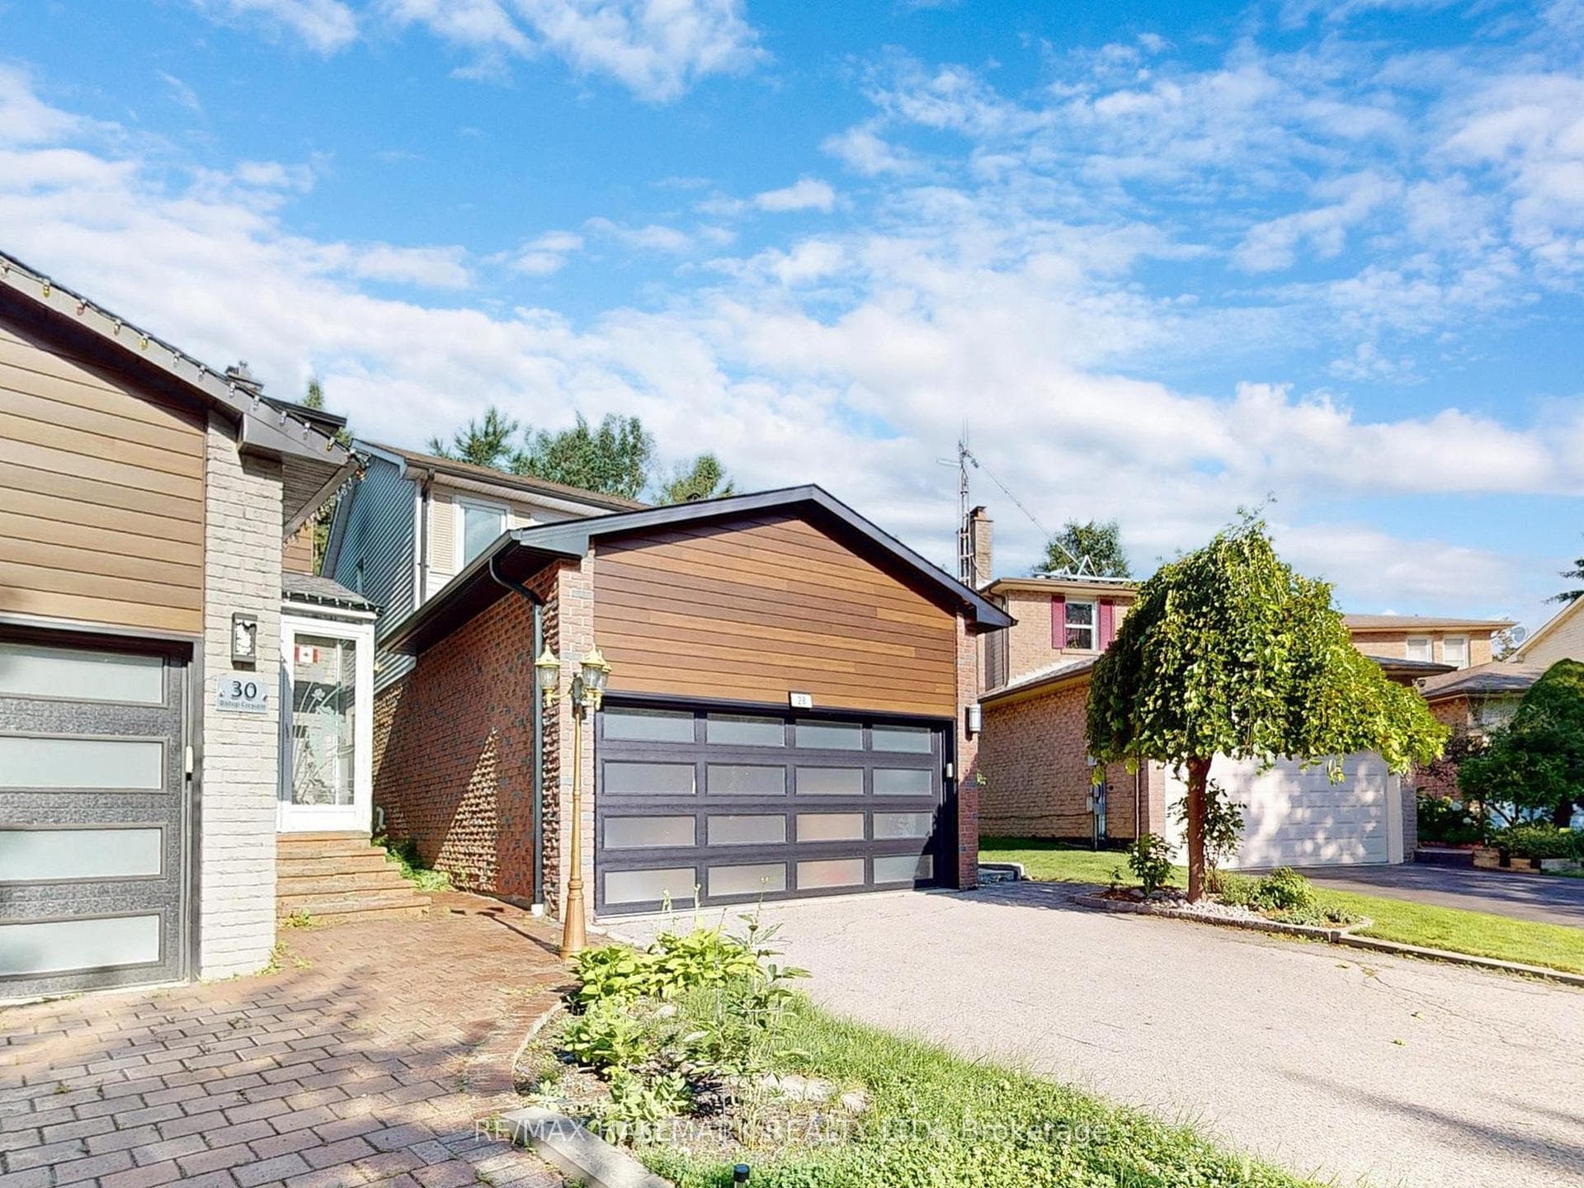
Register for free to view the complete photo gallery and property details
Showing 2 of 20 photos
Markham, ON L3P 4N6
4 Bed · 2 Bath · Link
MLS #N9296728
Sold on October 14, 2024
October 14, 2024
Originally listed at $1,050,000 14 days on market
~ Welcome To Your New Home Right In The Heart Of Markham Village | Situated On A Generous Pie Shaped fully landscaped Lot In A Family Neighbourhood | Backing onto to mature trees with no neighbours | New in 2019: windows on the main floor, modern kitchen with backsplash, apron sink, quartz counters and butcher block counter / island, powder room bath fixtures and vanity, strip pre-finished oiled maple hardwood flooring and staircase with modern iron railings, spa like semi-ensuite bath with herringbone tiled design, rain shower head, hand held sprayer, soaker jacuzzi tub with glass door, floating vanity, crown moulding, potlighting, and modern doors including the front door and the full sized 2 car garage door with front elevation exterior architectural modern siding. | floor to ceiling brick wood burning fireplace with rustic wood mantle | Convenient Access to the home from the garage | down the street from a park | Top Rated Schools (Elementary/High/Public/Catholic) Including Markham District High School With Gifted And Advanced placement Programs | Short Walk To Many Parks like Fincham Park With A Toboggan Run, Trails And Dog Walking Area | Historic Main Street Markham, Go Transit, Markville Mall, Cornell And Centennial Community Centres, Libraries, Markham Stouffville Hospital, Clinics, Grocery Stores And Restaurants Are All Close By!
Bedrooms
4
Bathrooms
2
Property Type
Link
Register for free to view complete property details and access exclusive sold data
Free account • No credit card required
| Name | Size (m) | Size (ft) | Features |
|---|---|---|---|
| Living Room(Main) | 4.5 x 3.5 | 14.8 x 11.5 | - |
| Dining Room(Main) | 3.5 x 2.6 | 11.5 x 8.5 | - |
| Kitchen(Main) | 3.35 x 2.44 | 11.0 x 8.0 | - |
| Breakfast(Main) | 3.2 x 2.22 | 10.5 x 7.3 | - |
| Primary Bedroom(Second) | 3.3 x 3.4 | 10.8 x 11.2 | - |
| Bedroom 2(Second) | 4.3 x 2.9 | 14.1 x 9.5 | - |
| Bedroom 3(Second) | 3.9 x 2.7 | 12.8 x 8.9 | - |
| Recreation(Basement) | 4.8 x 4.3 | 15.7 x 14.1 | - |
| Bedroom(Basement) | 4.2 x 2.4 | 13.8 x 7.9 | - |
Register for free to view complete room dimensions and access exclusive sold data
Free account • No credit card required
Original List Price
$1,050,000
Listed on Sep 2, 2024
Sold Price
$985,000
Sold on Oct 14, 2024
-$65,000
-6.2%
Register for free to view complete price history and access exclusive sold data
Free account • No credit card required
Your Agent
Broker of Record
PREMIER MATRIX REALTY LTD. BROKERAGE
See the comparable sold, tax-matched, and currently-competing listings for 28 Bishop Crescent.
Register for free to view complete price estimate and access exclusive sold data
Free account • No credit card required
Contact OVAIS QASSIM
28 Bishop Crescent, Markham, ON L3P 4N6 is a 4-bedroom, 2-bathroom 2-storey link, situated on a 19 111 foot lot. This property is currently sold (sold for $985,000). The home features a attached garage and a finished basement.
This home is located in Markham Village, part of Markham in the York area. Explore more homes for sale and recently sold properties in this neighbourhood.
Whether you are looking to buy, sell, or lease in Markham Village, our team of experienced real estate professionals can help you navigate the market and find the perfect home. Contact us today for a free consultation.
28 Bishop Crescent, Markham, ON L3P 4N6 sold,4 bedroom link Markham Village,Markham homes for sale,York real estate,2-Storey homes, link sold


