
$1,165,000
29 Trothen Circle, Markham, ON L3P 4H2
Markham, ON L3P 3T5
4 Bed · 5 Bath · Link
MLS #N13443584
Listed Price
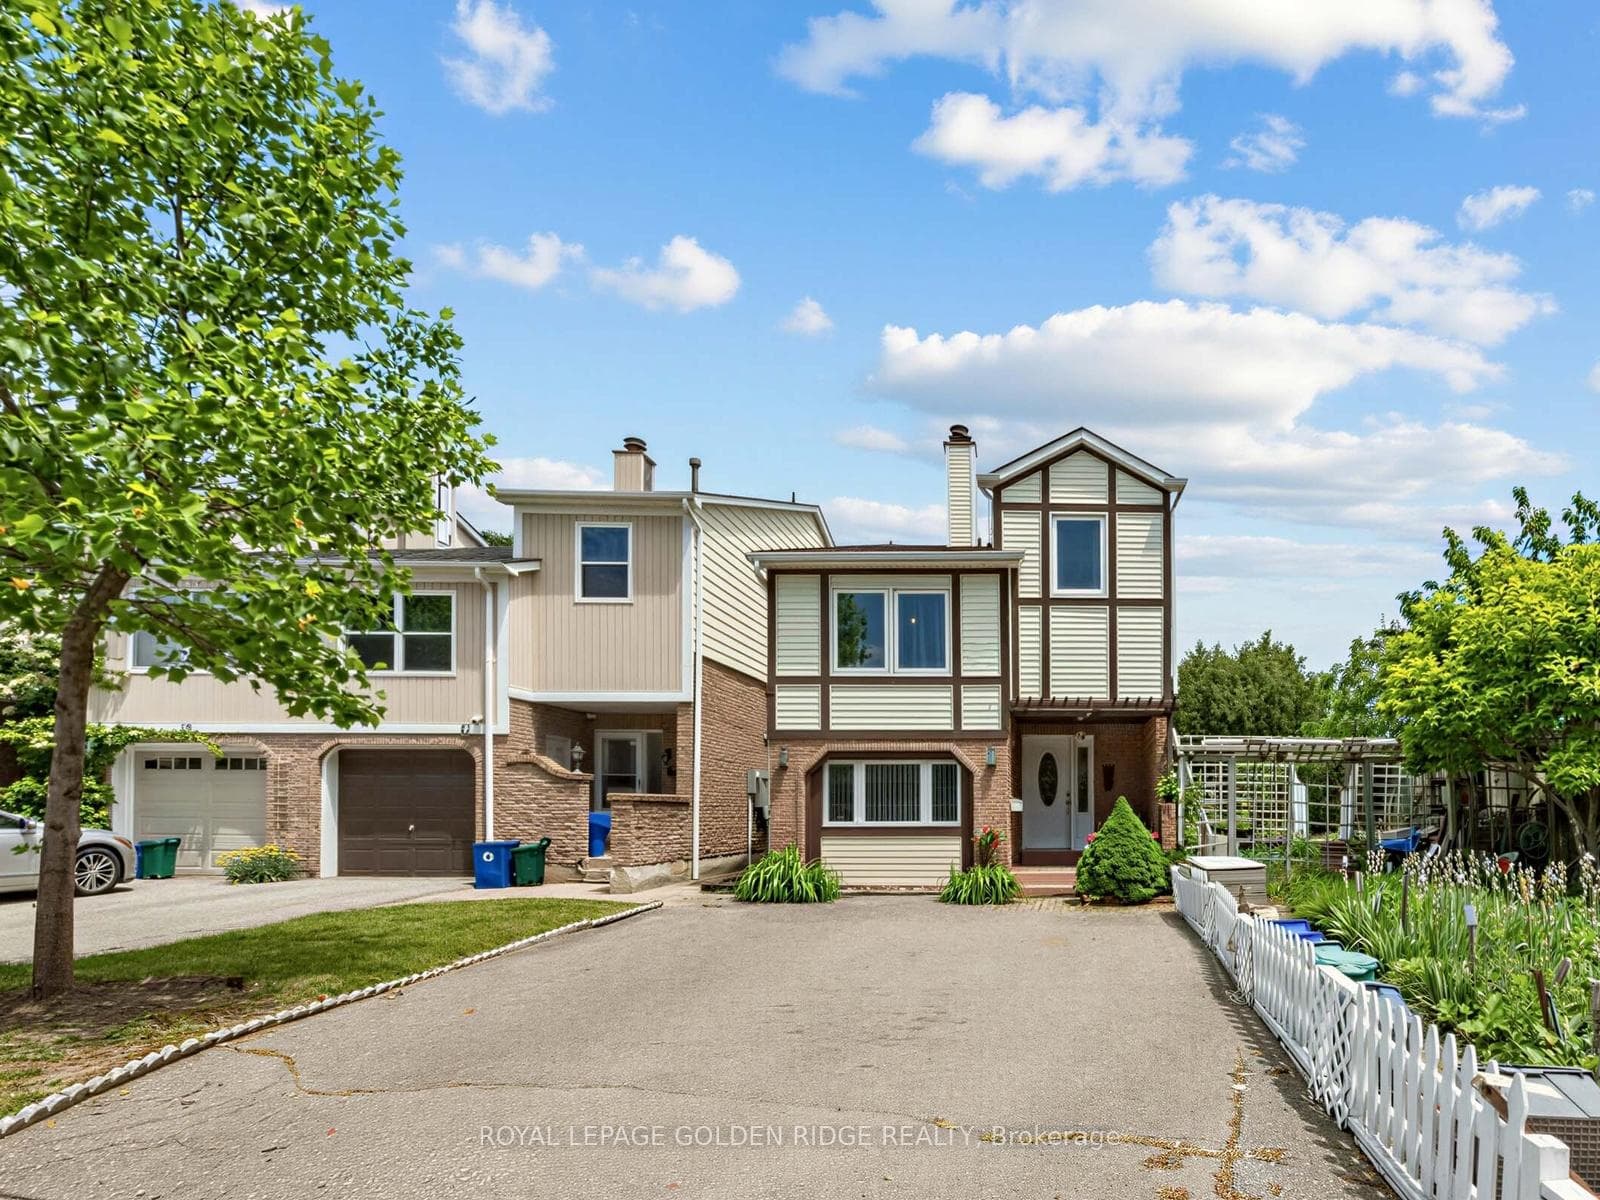
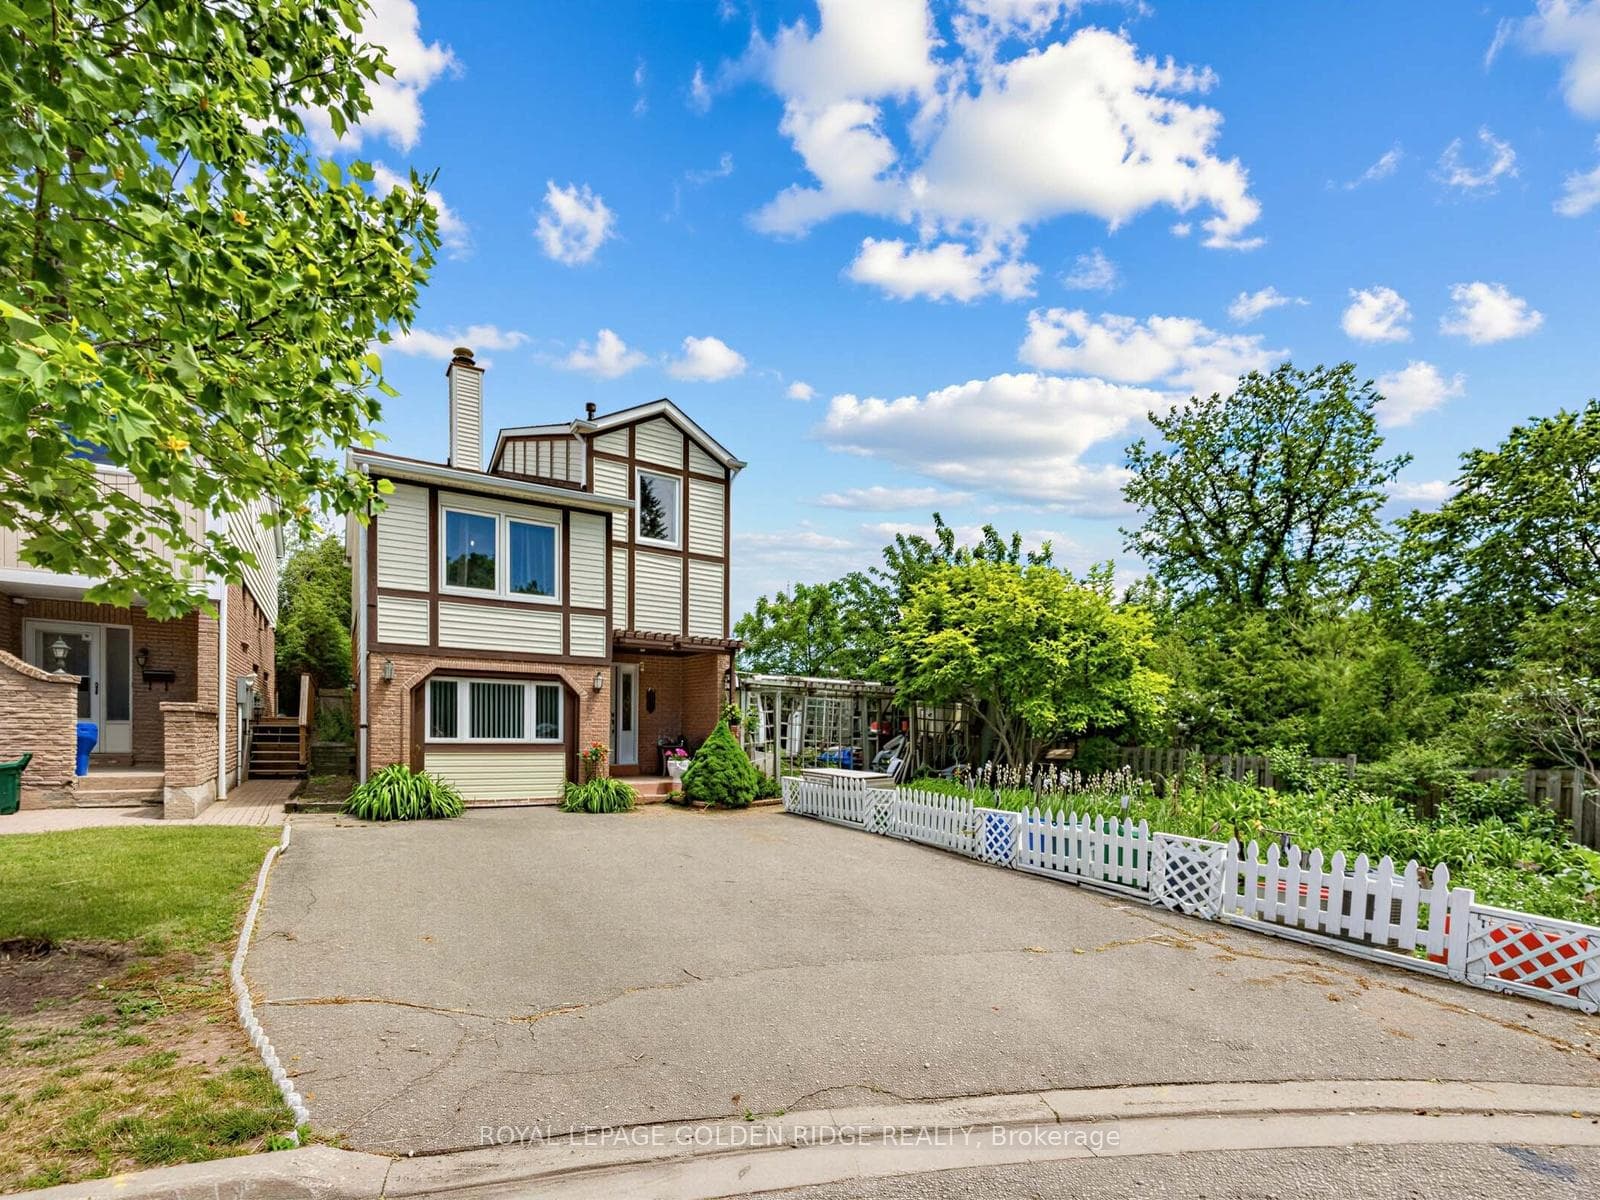
Ready for your personal touch-decorate and update to suit your own taste. Priced to sell. Rare End-Unit Detached Above Ground Home Nestled On A Quiet Cul-De-Sac In Sought-After Markham Village! Additional Living Space & Bedroom With Separate Entrance, This Unique Home Is Situated On An Extra-Wide Lot With Exceptional Curb Appeal, Beautiful Mature Gardens And A Private Backyard Oasis Featuring A Tranquil Pond With Colorful Fish. Enjoy A Peaceful No-Through-Traffic Setting In One Of Markham's Most Established And Family-Friendly Neighbourhoods. Functional And Flexible Layout Featuring 3+1 Bedrooms And 5 Bathrooms. Spacious Primary Bedroom With 4-Piece Ensuite. Convenient Main Floor Laundry Plus Additional Laundry Facilities In The Separate Living Area. Versatile Additional Living Space Features A Living/Dining Area With Kitchenette And An Upper-Level Bedroom Accessible By Its Own Staircase, Offering Excellent Potential For Multi-Generational Living, Parents, Extended Family, Guest Accommodation Or Potential Income Opportunities. Separate Entrance To Basement. Insulated Workshop With Hydro Is Ideal For Hobbyists, Craftsmen Or Extra Storage. Basement With Separate Entrance Provides Endless Possibilities. Steps To Bus Stop, Parks, Top-Ranked Schools, Historic Main Street Markham, Community Centre, GO Transit, Shopping And All Amenities. A Rare Opportunity To Own A Truly Special Home In Desirable Markham Village!
Bedrooms
4
Bathrooms
5
Square Feet
1500-2000 sqft
Property Type
Link
| Name | Size (m) | Size (ft) | Features |
|---|---|---|---|
| Living Room(Main) | 5.59 x 3.2 | 18.3 x 10.5 | - |
| Living Room(Main) | 5.59 x 3.2 | 18.3 x 10.5 | - |
| Living Room(Main) | 5.59 x 3.2 | 18.3 x 10.5 | - |
| Living Room(Main) | 5.59 x 3.2 | 18.3 x 10.5 | - |
| Living Room(Main) | 5.59 x 3.2 | 18.3 x 10.5 | - |
| Living Room(Main) | 5.59 x 3.2 | 18.3 x 10.5 | - |
| Living Room(Main) | 5.59 x 3.2 | 18.3 x 10.5 | - |
| Living Room(Main) | 5.59 x 3.2 | 18.3 x 10.5 | - |
| Living Room(Main) | 5.59 x 3.2 | 18.3 x 10.5 | - |
| Living Room(Main) | 5.59 x 3.2 | 18.3 x 10.5 | - |
| Living Room(Main) | 5.59 x 3.2 | 18.3 x 10.5 | - |
| Dining Room(Main) | 8.26 x 2.29 | 27.1 x 7.5 | - |
| Dining Room(Main) | 8.26 x 2.29 | 27.1 x 7.5 | - |
| Dining Room(Main) | 8.26 x 2.29 | 27.1 x 7.5 | - |
| Dining Room(Main) | 8.26 x 2.29 | 27.1 x 7.5 | - |
| Dining Room(Main) | 8.26 x 2.29 | 27.1 x 7.5 | - |
| Dining Room(Main) | 8.26 x 2.29 | 27.1 x 7.5 | - |
| Dining Room(Main) | 8.26 x 2.29 | 27.1 x 7.5 | - |
| Dining Room(Main) | 8.26 x 2.29 | 27.1 x 7.5 | - |
| Dining Room(Main) | 8.26 x 2.29 | 27.1 x 7.5 | - |
| Dining Room(Main) | 8.26 x 2.29 | 27.1 x 7.5 | - |
| Dining Room(Main) | 8.26 x 2.29 | 27.1 x 7.5 | - |
| Kitchen(Main) | 5.1 x 2.2 | 16.7 x 7.2 | - |
| Kitchen(Main) | 5.1 x 2.2 | 16.7 x 7.2 | - |
| Kitchen(Main) | 5.1 x 2.2 | 16.7 x 7.2 | - |
| Kitchen(Main) | 5.1 x 2.2 | 16.7 x 7.2 | - |
| Kitchen(Main) | 5.1 x 2.2 | 16.7 x 7.2 | - |
| Kitchen(Main) | 5.1 x 2.2 | 16.7 x 7.2 | - |
| Kitchen(Main) | 5.1 x 2.2 | 16.7 x 7.2 | - |
| Kitchen(Main) | 5.1 x 2.2 | 16.7 x 7.2 | - |
| Kitchen(Main) | 5.1 x 2.2 | 16.7 x 7.2 | - |
| Kitchen(Main) | 5.1 x 2.2 | 16.7 x 7.2 | - |
| Kitchen(Main) | 5.1 x 2.2 | 16.7 x 7.2 | - |
| Primary Bedroom(Second) | 4.75 x 3.2 | 15.6 x 10.5 | - |
| Primary Bedroom(Second) | 4.75 x 3.2 | 15.6 x 10.5 | - |
| Primary Bedroom(Second) | 4.75 x 3.2 | 15.6 x 10.5 | - |
| Primary Bedroom(Second) | 4.75 x 3.2 | 15.6 x 10.5 | - |
| Primary Bedroom(Second) | 4.75 x 3.2 | 15.6 x 10.5 | - |
| Primary Bedroom(Second) | 4.75 x 3.2 | 15.6 x 10.5 | - |
| Primary Bedroom(Second) | 4.75 x 3.2 | 15.6 x 10.5 | - |
| Primary Bedroom(Second) | 4.75 x 3.2 | 15.6 x 10.5 | - |
| Primary Bedroom(Second) | 4.75 x 3.2 | 15.6 x 10.5 | - |
| Primary Bedroom(Second) | 4.75 x 3.2 | 15.6 x 10.5 | - |
| Primary Bedroom(Second) | 4.75 x 3.2 | 15.6 x 10.5 | - |
| Bedroom 2(Second) | 3.96 x 2.46 | 13.0 x 8.1 | - |
| Bedroom 2(Second) | 3.96 x 2.46 | 13.0 x 8.1 | - |
| Bedroom 2(Second) | 3.96 x 2.46 | 13.0 x 8.1 | - |
| Bedroom 2(Second) | 3.96 x 2.46 | 13.0 x 8.1 | - |
| Bedroom 2(Second) | 3.96 x 2.46 | 13.0 x 8.1 | - |
| Bedroom 2(Second) | 3.96 x 2.46 | 13.0 x 8.1 | - |
| Bedroom 2(Second) | 3.96 x 2.46 | 13.0 x 8.1 | - |
| Bedroom 2(Second) | 3.96 x 2.46 | 13.0 x 8.1 | - |
| Bedroom 2(Second) | 3.96 x 2.46 | 13.0 x 8.1 | - |
| Bedroom 2(Second) | 3.96 x 2.46 | 13.0 x 8.1 | - |
| Bedroom 2(Second) | 3.96 x 2.46 | 13.0 x 8.1 | - |
| Bedroom 3(Second) | 4.75 x 2.54 | 15.6 x 8.3 | - |
| Bedroom 3(Second) | 4.75 x 2.54 | 15.6 x 8.3 | - |
| Bedroom 3(Second) | 4.75 x 2.54 | 15.6 x 8.3 | - |
| Bedroom 3(Second) | 4.75 x 2.54 | 15.6 x 8.3 | - |
| Bedroom 3(Second) | 4.75 x 2.54 | 15.6 x 8.3 | - |
| Bedroom 3(Second) | 4.75 x 2.54 | 15.6 x 8.3 | - |
| Bedroom 3(Second) | 4.75 x 2.54 | 15.6 x 8.3 | - |
| Bedroom 3(Second) | 4.75 x 2.54 | 15.6 x 8.3 | - |
| Bedroom 3(Second) | 4.75 x 2.54 | 15.6 x 8.3 | - |
| Bedroom 3(Second) | 4.75 x 2.54 | 15.6 x 8.3 | - |
| Bedroom 3(Second) | 4.75 x 2.54 | 15.6 x 8.3 | - |
| Dining Room(Main) | 6.1 x 3.05 | 20.0 x 10.0 | - |
| Dining Room(Main) | 6.1 x 3.05 | 20.0 x 10.0 | - |
| Dining Room(Main) | 6.1 x 3.05 | 20.0 x 10.0 | - |
| Dining Room(Main) | 6.1 x 3.05 | 20.0 x 10.0 | - |
| Dining Room(Main) | 6.1 x 3.05 | 20.0 x 10.0 | - |
| Dining Room(Main) | 6.1 x 3.05 | 20.0 x 10.0 | - |
| Dining Room(Main) | 6.1 x 3.05 | 20.0 x 10.0 | - |
| Dining Room(Main) | 6.1 x 3.05 | 20.0 x 10.0 | - |
| Dining Room(Main) | 6.1 x 3.05 | 20.0 x 10.0 | - |
| Dining Room(Main) | 6.1 x 3.05 | 20.0 x 10.0 | - |
| Dining Room(Main) | 6.1 x 3.05 | 20.0 x 10.0 | - |
| Bedroom(Upper) | 5.38 x 3.25 | 17.7 x 10.7 | - |
| Bedroom(Upper) | 5.38 x 3.25 | 17.7 x 10.7 | - |
| Bedroom(Upper) | 5.38 x 3.25 | 17.7 x 10.7 | - |
| Bedroom(Upper) | 5.38 x 3.25 | 17.7 x 10.7 | - |
| Bedroom(Upper) | 5.38 x 3.25 | 17.7 x 10.7 | - |
| Bedroom(Upper) | 5.38 x 3.25 | 17.7 x 10.7 | - |
| Bedroom(Upper) | 5.38 x 3.25 | 17.7 x 10.7 | - |
| Bedroom(Upper) | 5.38 x 3.25 | 17.7 x 10.7 | - |
| Bedroom(Upper) | 5.38 x 3.25 | 17.7 x 10.7 | - |
| Bedroom(Upper) | 5.38 x 3.25 | 17.7 x 10.7 | - |
| Bedroom(Upper) | 5.38 x 3.25 | 17.7 x 10.7 | - |
| Recreation(Basement) | 6.63 x 5.59 | 21.8 x 18.3 | - |
| Recreation(Basement) | 6.63 x 5.59 | 21.8 x 18.3 | - |
| Recreation(Basement) | 6.63 x 5.59 | 21.8 x 18.3 | - |
| Recreation(Basement) | 6.63 x 5.59 | 21.8 x 18.3 | - |
| Recreation(Basement) | 6.63 x 5.59 | 21.8 x 18.3 | - |
| Recreation(Basement) | 6.63 x 5.59 | 21.8 x 18.3 | - |
| Recreation(Basement) | 6.63 x 5.59 | 21.8 x 18.3 | - |
| Recreation(Basement) | 6.63 x 5.59 | 21.8 x 18.3 | - |
| Recreation(Basement) | 6.63 x 5.59 | 21.8 x 18.3 | - |
| Recreation(Basement) | 6.63 x 5.59 | 21.8 x 18.3 | - |
| Recreation(Basement) | 6.63 x 5.59 | 21.8 x 18.3 | - |
Your Agent
Broker of Record
PREMIER MATRIX REALTY LTD. BROKERAGE
See the comparable sold, tax-matched, and currently-competing listings for 23 Natalie Court.
Register for free to view complete price estimate and access exclusive sold data
Free account • No credit card required
Contact OVAIS QASSIM
23 Natalie Court, Markham, ON L3P 3T5 is a 4-bedroom, 5-bathroom 2-storey link with approximately 1500-2000 square feet of living space, situated on a 73 130 foot lot. This property is currently for sale at $869,000. The home features a attached garage and a partially finished, separate entrance basement, built approximately 31-50 years ago.
This home is located in Markham Village, part of Markham in the York area. Explore more homes for sale and recently sold properties in this neighbourhood.
Whether you are looking to buy, sell, or lease in Markham Village, our team of experienced real estate professionals can help you navigate the market and find the perfect home. Contact us today for a free consultation.
23 Natalie Court, Markham, ON L3P 3T5 for sale,4 bedroom link Markham Village,Markham homes for sale,York real estate,2-Storey homes, link for sale


