
$723,000
23 Northgate Boulevard, Brampton, ON L6S 4G6
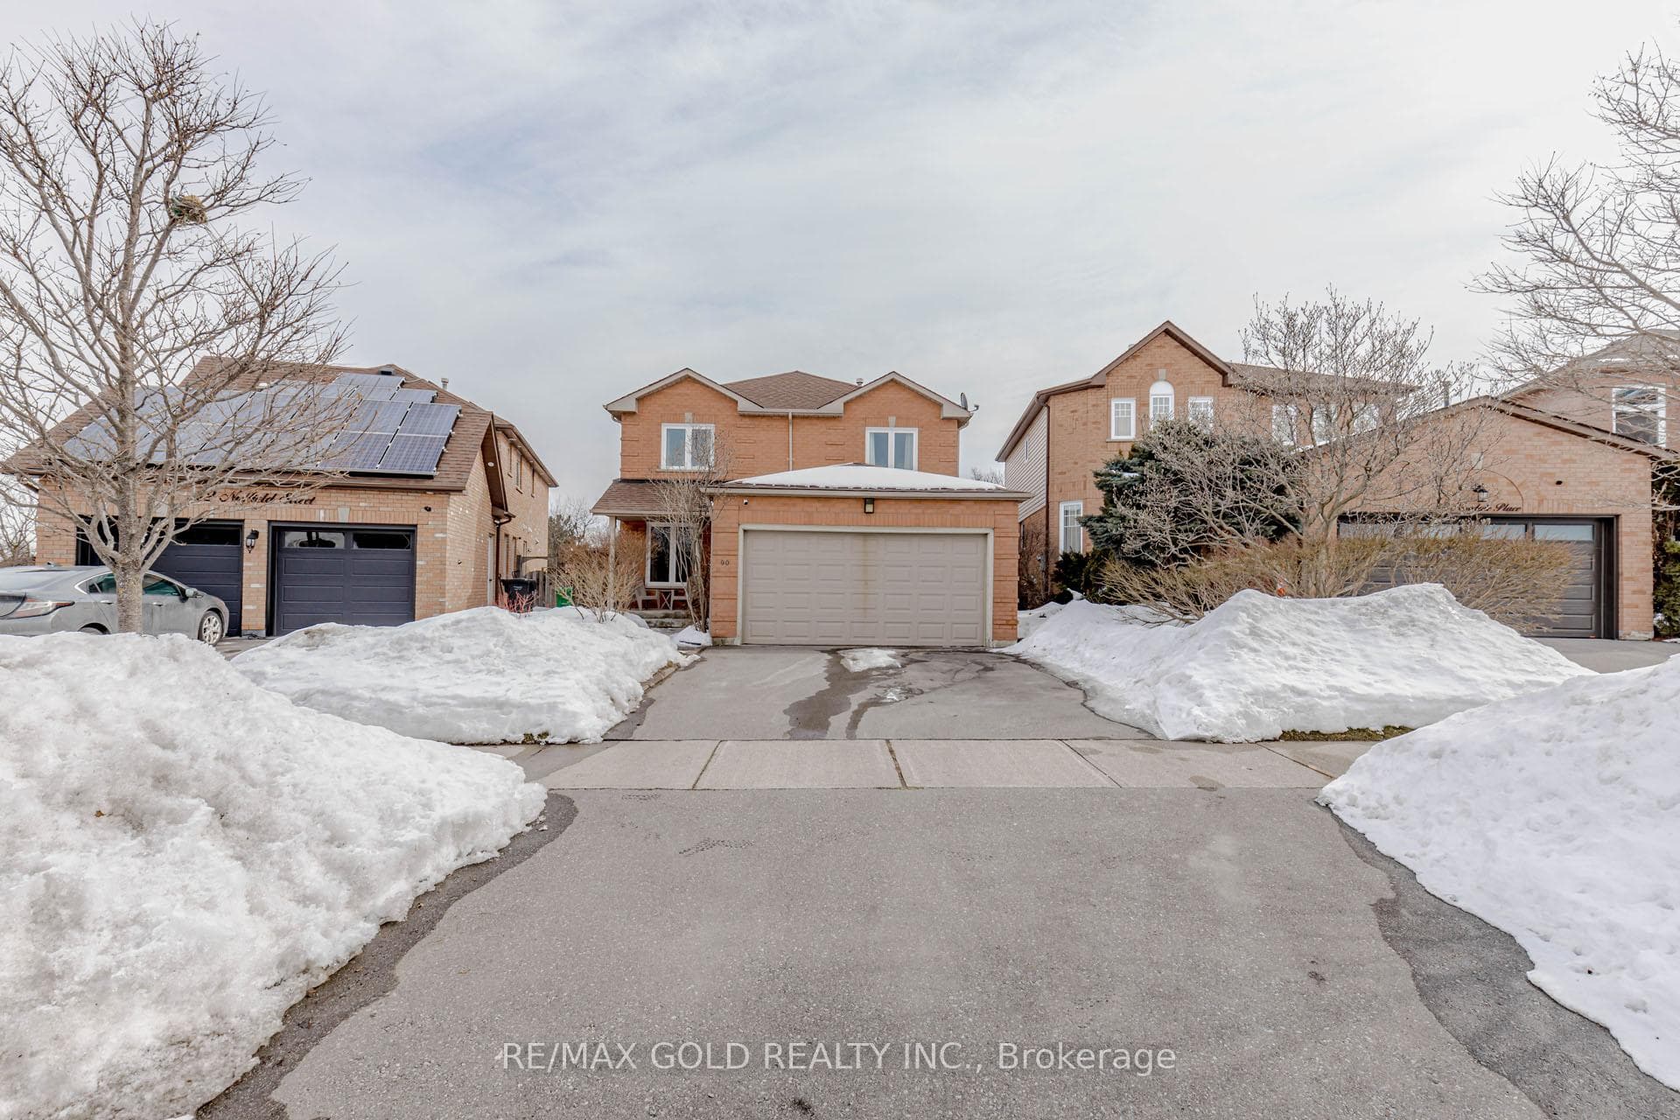
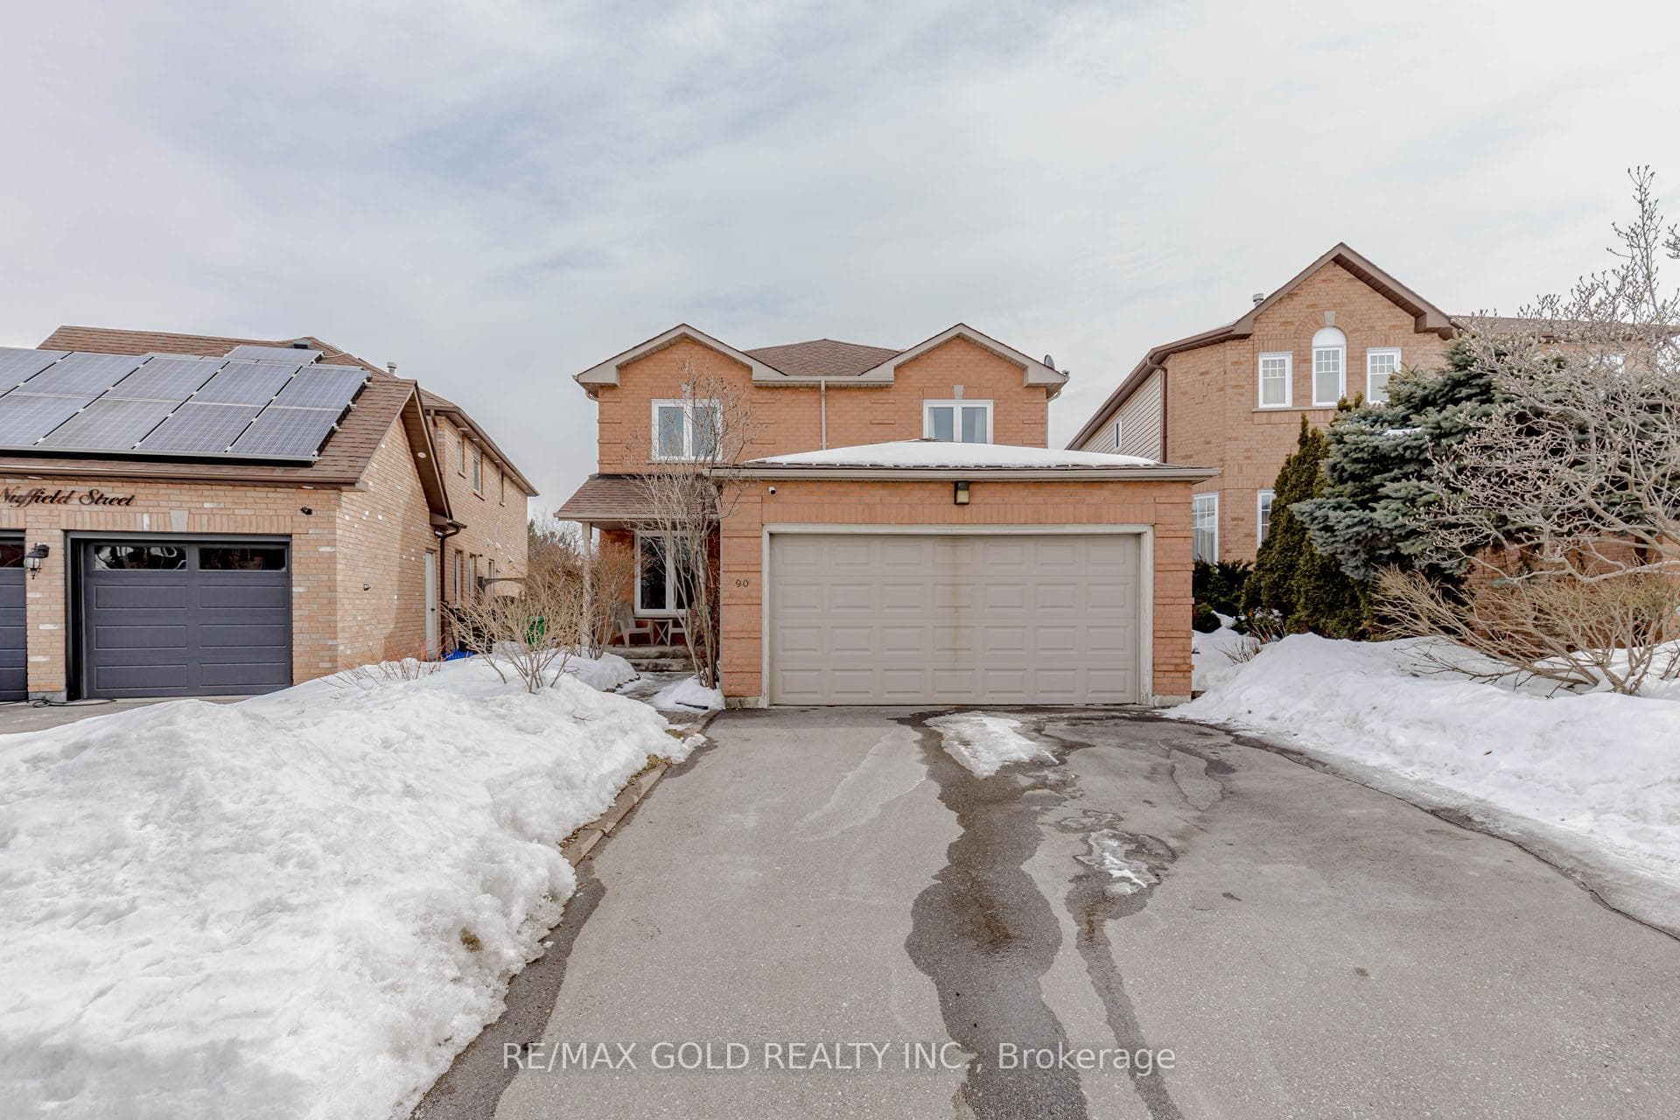
Register for free to view the complete photo gallery and property details
Showing 2 of 20 photos
Brampton, ON L6S 5Z2
5 Bed · 3 Bath · Detached
MLS #W12852114
Sold on June 2, 2026
June 2, 2026
Originally listed at $899,900 8 days on market
Secluded executive home backing onto Bramalea Community Park! An incredible opportunity in the highly sought-after "N" Section of Brampton.Offering approximately 3,200 sq. ft. of beautifully finished living space, this stunning residence features 4 spacious bedrooms, 3 bathrooms, and a professionally finished lower level. Recent upgrades include a new driveway (2023), roof (2015), new windows and patio door, central air conditioning, and a high-efficiency furnace with a humidity control system. Enjoy modern bathrooms, upgraded kitchen counters, a stone patio, and a beautifully landscaped, completely private backyard backing directly onto green space.Located in the heart of the desirable "N" Section, this home is surrounded by exceptional amenities. Enjoy walking distance to schools, parks, trails, and recreation facilities, including Chinguacousy Park and Professor's Lake for year-round outdoor activities. Convenient access to shopping at Bramalea City Centre, nearby transit, and easy connections to major highways make commuting throughout the GTA seamless. A perfect blend of privacy, prestige, and prime location!
Bedrooms
5
Bathrooms
3
Square Feet
2000-2500 sqft
Property Type
Detached
Register for free to view complete property details and access exclusive sold data
Free account • No credit card required
| Name | Size (m) | Size (ft) | Features |
|---|---|---|---|
| Living Room(Main) | 4.21 x 3.35 | 13.8 x 11.0 | - |
| Living Room(Main) | 4.21 x 3.35 | 13.8 x 11.0 | - |
| Living Room(Main) | 4.21 x 3.35 | 13.8 x 11.0 | - |
| Living Room(Main) | 4.21 x 3.35 | 13.8 x 11.0 | - |
| Dining Room(Main) | 3.01 x 3.35 | 9.9 x 11.0 | - |
| Dining Room(Main) | 3.01 x 3.35 | 9.9 x 11.0 | - |
| Dining Room(Main) | 3.01 x 3.35 | 9.9 x 11.0 | - |
| Dining Room(Main) | 3.01 x 3.35 | 9.9 x 11.0 | - |
| Kitchen(Main) | 7.32 x 5.03 | 24.0 x 16.5 | - |
| Kitchen(Main) | 7.32 x 5.03 | 24.0 x 16.5 | - |
| Kitchen(Main) | 7.32 x 5.03 | 24.0 x 16.5 | - |
| Kitchen(Main) | 7.32 x 5.03 | 24.0 x 16.5 | - |
| Family Room(Main) | 5.64 x 3.35 | 18.5 x 11.0 | - |
| Family Room(Main) | 5.64 x 3.35 | 18.5 x 11.0 | - |
| Family Room(Main) | 5.64 x 3.35 | 18.5 x 11.0 | - |
| Family Room(Main) | 5.64 x 3.35 | 18.5 x 11.0 | - |
| Primary Bedroom(Second) | 5.62 x 4.09 | 18.4 x 13.4 | - |
| Primary Bedroom(Second) | 5.62 x 4.09 | 18.4 x 13.4 | - |
| Primary Bedroom(Second) | 5.62 x 4.09 | 18.4 x 13.4 | - |
| Primary Bedroom(Second) | 5.62 x 4.09 | 18.4 x 13.4 | - |
| Bedroom 2(Second) | 3.84 x 3.51 | 12.6 x 11.5 | - |
| Bedroom 2(Second) | 3.84 x 3.51 | 12.6 x 11.5 | - |
| Bedroom 2(Second) | 3.84 x 3.51 | 12.6 x 11.5 | - |
| Bedroom 2(Second) | 3.84 x 3.51 | 12.6 x 11.5 | - |
| Bedroom 3(Second) | 3.84 x 3.05 | 12.6 x 10.0 | - |
| Bedroom 3(Second) | 3.84 x 3.05 | 12.6 x 10.0 | - |
| Bedroom 3(Second) | 3.84 x 3.05 | 12.6 x 10.0 | - |
| Bedroom 3(Second) | 3.84 x 3.05 | 12.6 x 10.0 | - |
| Bedroom 4(Second) | 3.41 x 3.35 | 11.2 x 11.0 | - |
| Bedroom 4(Second) | 3.41 x 3.35 | 11.2 x 11.0 | - |
| Bedroom 4(Second) | 3.41 x 3.35 | 11.2 x 11.0 | - |
| Bedroom 4(Second) | 3.41 x 3.35 | 11.2 x 11.0 | - |
| Recreation(Lower) | 10.05 x 4.88 | 33.0 x 16.0 | - |
| Recreation(Lower) | 10.05 x 4.88 | 33.0 x 16.0 | - |
| Recreation(Lower) | 10.05 x 4.88 | 33.0 x 16.0 | - |
| Recreation(Lower) | 10.05 x 4.88 | 33.0 x 16.0 | - |
Register for free to view complete room dimensions and access exclusive sold data
Free account • No credit card required
Original List Price
$899,900
Listed on Mar 4, 2026
Sold Price
$911,000
Sold on Jun 2, 2026
+$11,100
1.2%
Register for free to view complete price history and access exclusive sold data
Free account • No credit card required
Your Agent
Broker of Record
PREMIER MATRIX REALTY LTD. BROKERAGE
See the comparable sold, tax-matched, and currently-competing listings for 90 Newdale Place.
Register for free to view complete price estimate and access exclusive sold data
Free account • No credit card required
Contact OVAIS QASSIM
90 Newdale Place, Brampton, ON L6S 5Z2 is a 5-bedroom, 3-bathroom 2-storey detached with approximately 2000-2500 square feet of living space, situated on a 32 115 foot lot. This property is currently sold (sold for $911,000). The home features a attached garage and a finished basement.
This home is located in Westgate, part of Brampton in the Peel area. Explore more homes for sale and recently sold properties in this neighbourhood.
Whether you are looking to buy, sell, or lease in Westgate, our team of experienced real estate professionals can help you navigate the market and find the perfect home. Contact us today for a free consultation.
90 Newdale Place, Brampton, ON L6S 5Z2 sold,5 bedroom detached Westgate,Brampton homes for sale,Peel real estate,2-Storey homes, detached sold


