
$723,000
23 Northgate Boulevard, Brampton, ON L6S 4G6
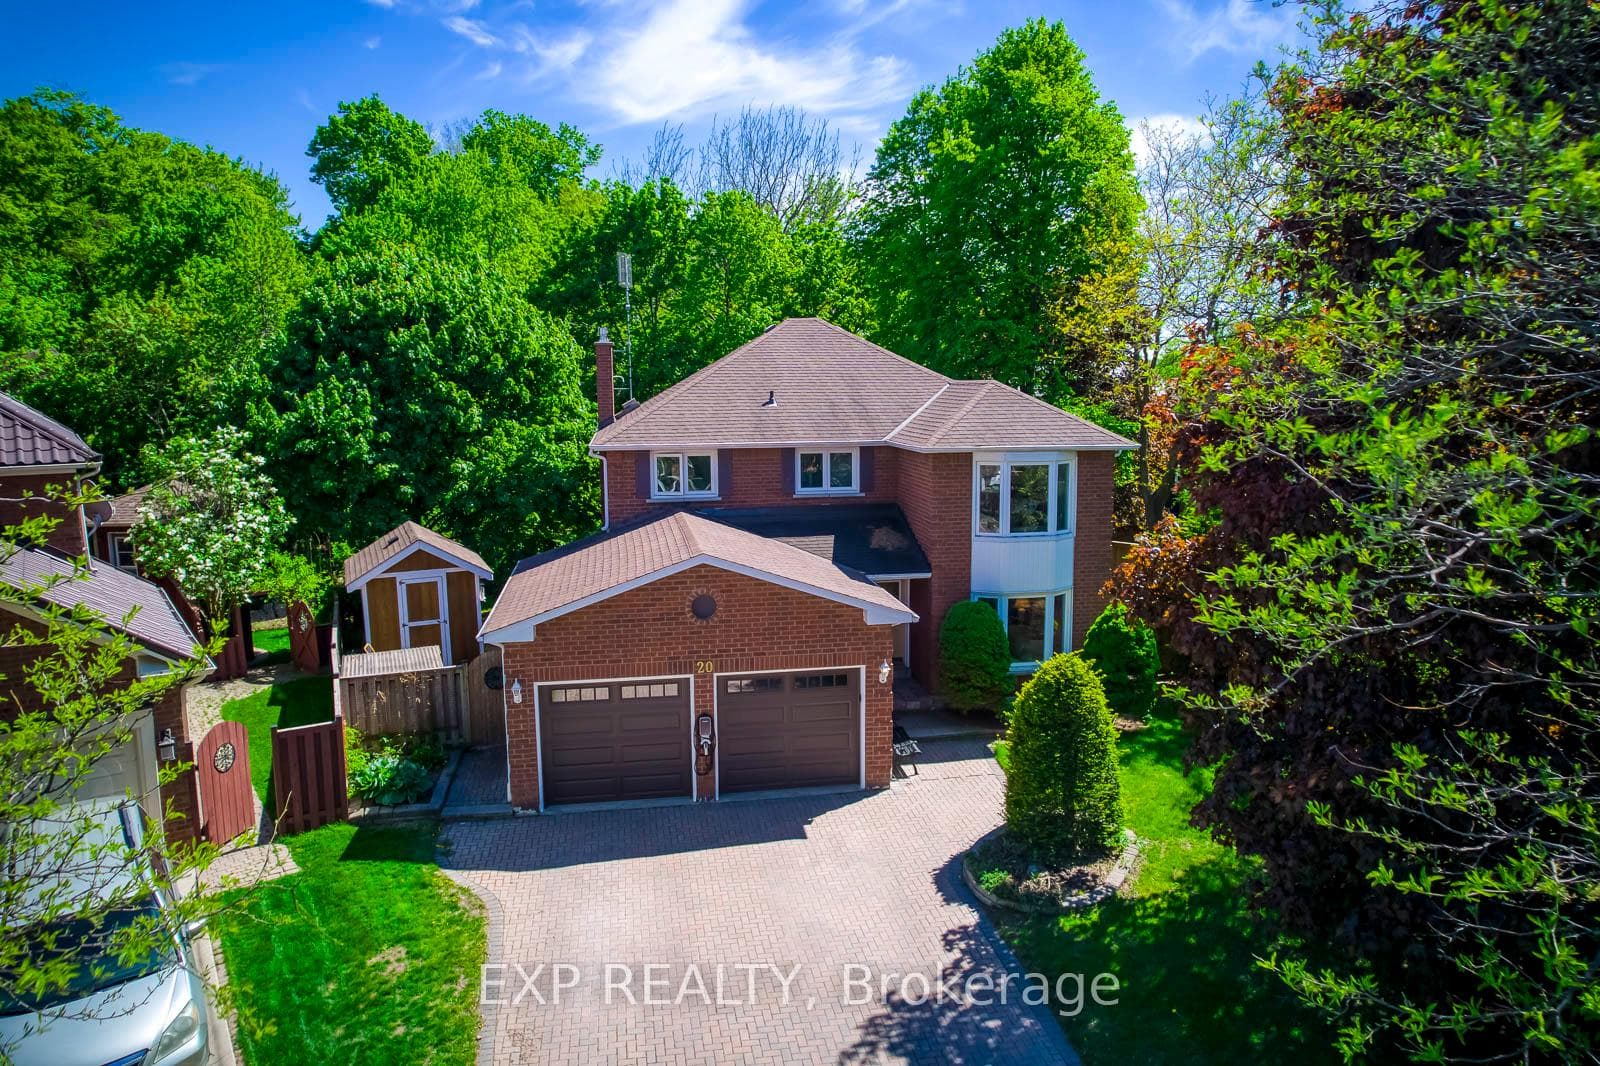
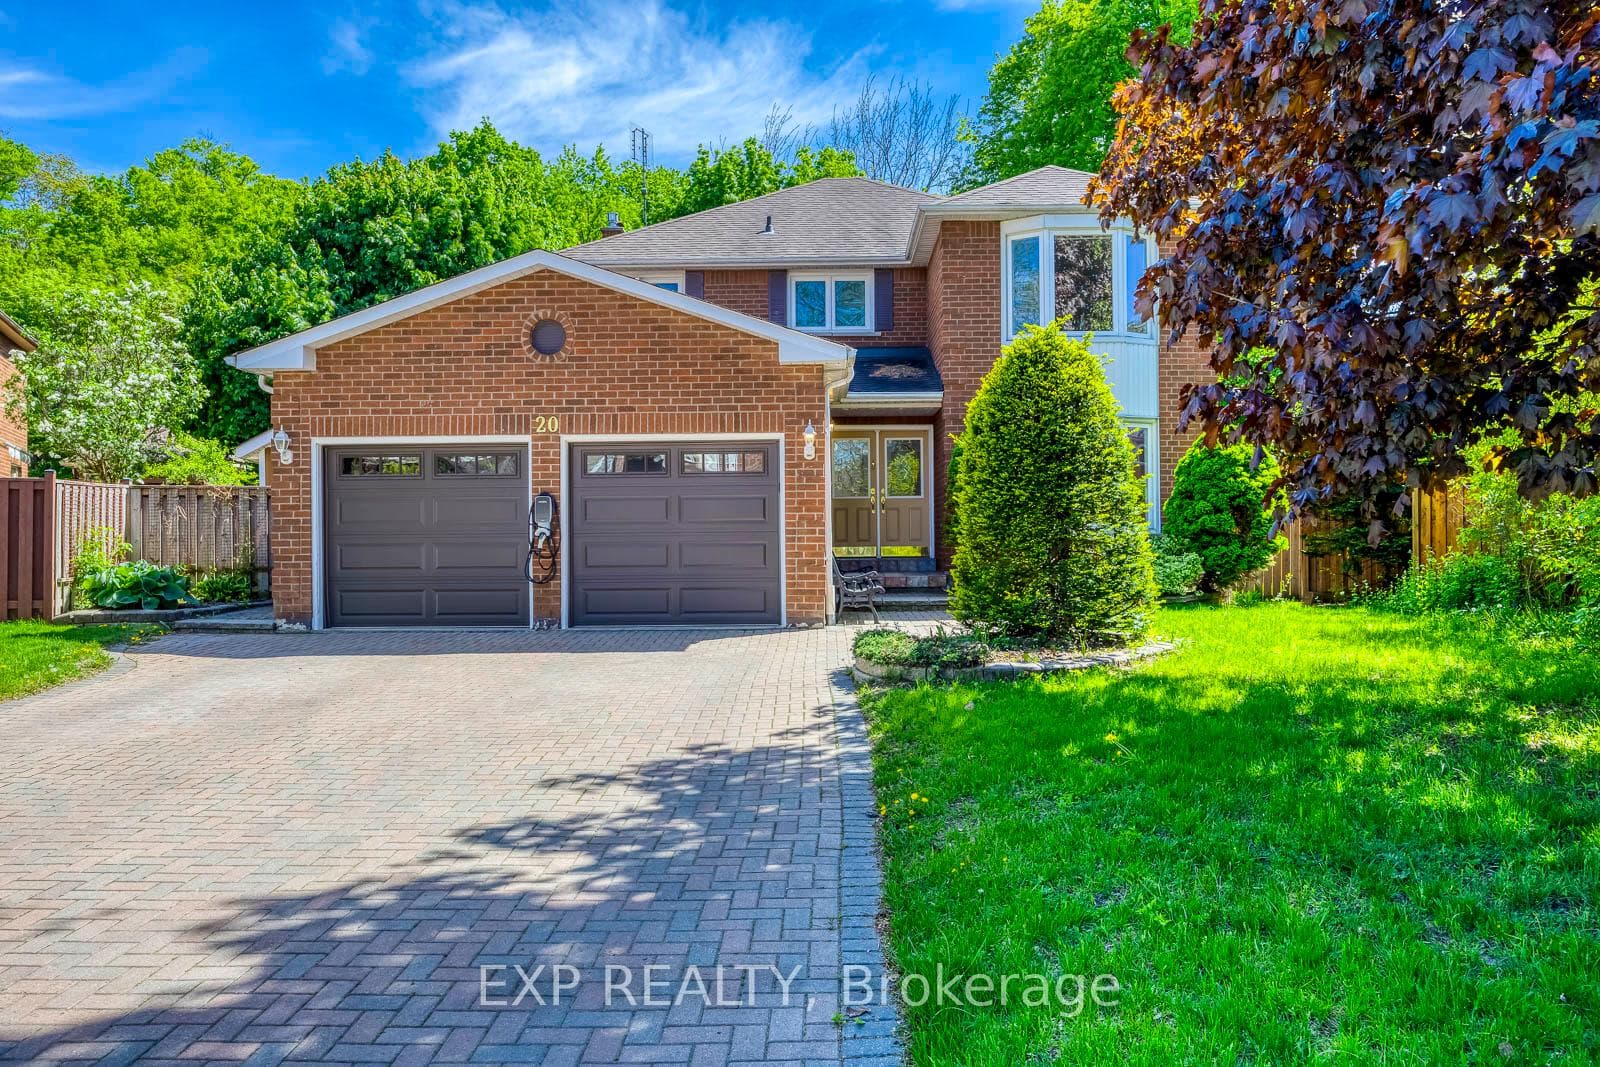
Register for free to view the complete photo gallery and property details
Showing 2 of 20 photos
Brampton, ON L6S 5V5
5 Bed · 4 Bath · Detached
MLS #W13161114
Sold on July 21, 2026
July 21, 2026
Originally listed at $1,125,000 2 days on market
Welcome To 20 London Lane - A Rare Opportunity In The Highly Sought-After Bramalea Woods Community, Where Nature, Privacy, And Convenience Come Together In One Exceptional Setting. Nestled On A Premium Lot Backing Onto A Tranquil Forest And South Park Lake, This Immaculate & Meticoulously Maintained Home Offers A Peaceful Retreat Surrounded By Ravines, Scenic Walking Trails, Biking Paths, And Mature Greenery - All While Being Minutes From Every Major Amenity. Step Into 3,700 Square Feet Of Living Space To A Bright, Freshly Painted Interior Featuring A Spacious And Functional Layout With Separate Living And Family Rooms, Ideal For Growing Families, Entertaining Guests, Or Working From Home. The Home Is Enhanced With Updated Light Fixtures Throughout The Kitchen, Breakfast Area, Dining Room, Hallway, And Basement, Creating A Modern And Inviting Atmosphere. A Convenient Laundry Room On The Main Floor. A Wet Bar And A Full Bath in Basement. The Backyard Is A True Standout Feature - Fully Fenced, Incredibly Private, And Offering No Rear Neighbours. Enjoy Summer Evenings On The Large Freshly Painted Deck Overlooking A Serene Natural Setting Rarely Found In The City. Upstairs, The Generously Sized Bedrooms Offer Large Windows, Abundant Natural Light, And Double Closets. A Spacious Primary Suite Features A Walk-In Closet And Private Ensuite Bath, Creating The Perfect Retreat After A Long Day. This Move-In Ready Home Has Been Lovingly Maintained And Offers Excellent Pride Of Ownership Throughout. Located Within Walking Distance To Chinguacousy Park, Bramalea City Centre, Schools, Library, Recreation Centre, Trails, Parks, Shopping, Transit, Places Of Worship, And Everyday Amenities, This Is A Location Families Truly Appreciate. Updates Include: Kitchen (2015) Windows (2011) Owned Hot Water Tank (2020) Garage Doors (2024) Roof (2012-Approx.). Privacy, Nature, Space, And Convenience In One Of Brampton's Most Established And Desirable Neighbourhoods.
Bedrooms
5
Bathrooms
4
Square Feet
2000-2500 sqft
Property Type
Detached
Register for free to view complete property details and access exclusive sold data
Free account • No credit card required
| Name | Size (m) | Size (ft) | Features |
|---|---|---|---|
| Living Room(Main) | 3.28 x 4.78 | 10.8 x 15.7 | - |
| Living Room(Main) | 3.28 x 4.78 | 10.8 x 15.7 | - |
| Living Room(Main) | 3.28 x 4.78 | 10.8 x 15.7 | - |
| Dining Room(Main) | 3.28 x 3.63 | 10.8 x 11.9 | - |
| Dining Room(Main) | 3.28 x 3.63 | 10.8 x 11.9 | - |
| Dining Room(Main) | 3.28 x 3.63 | 10.8 x 11.9 | - |
| Kitchen(Main) | 3.51 x 3.02 | 11.5 x 9.9 | - |
| Kitchen(Main) | 3.51 x 3.02 | 11.5 x 9.9 | - |
| Kitchen(Main) | 3.51 x 3.02 | 11.5 x 9.9 | - |
| Family Room(Main) | 3.3 x 5.56 | 10.8 x 18.2 | - |
| Family Room(Main) | 3.3 x 5.56 | 10.8 x 18.2 | - |
| Family Room(Main) | 3.3 x 5.56 | 10.8 x 18.2 | - |
| Breakfast(Main) | 2.62 x 3.63 | 8.6 x 11.9 | - |
| Breakfast(Main) | 2.62 x 3.63 | 8.6 x 11.9 | - |
| Breakfast(Main) | 2.62 x 3.63 | 8.6 x 11.9 | - |
| Primary Bedroom(Second) | 3.23 x 5.05 | 10.6 x 16.6 | - |
| Primary Bedroom(Second) | 3.23 x 5.05 | 10.6 x 16.6 | - |
| Primary Bedroom(Second) | 3.23 x 5.05 | 10.6 x 16.6 | - |
| Bedroom 2(Second) | 3.33 x 4.04 | 10.9 x 13.3 | - |
| Bedroom 2(Second) | 3.33 x 4.04 | 10.9 x 13.3 | - |
| Bedroom 2(Second) | 3.33 x 4.04 | 10.9 x 13.3 | - |
| Bedroom 3(Second) | 3.33 x 4.04 | 10.9 x 13.3 | - |
| Bedroom 3(Second) | 3.33 x 4.04 | 10.9 x 13.3 | - |
| Bedroom 3(Second) | 3.33 x 4.04 | 10.9 x 13.3 | - |
| Bedroom 4(Second) | 3.35 x 3.51 | 11.0 x 11.5 | - |
| Bedroom 4(Second) | 3.35 x 3.51 | 11.0 x 11.5 | - |
| Bedroom 4(Second) | 3.35 x 3.51 | 11.0 x 11.5 | - |
| Bedroom 5(Basement) | 3.51 x 3.23 | 11.5 x 10.6 | - |
| Bedroom 5(Basement) | 3.51 x 3.23 | 11.5 x 10.6 | - |
| Bedroom 5(Basement) | 3.51 x 3.23 | 11.5 x 10.6 | - |
| Recreation(Basement) | 4.27 x 8.79 | 14.0 x 28.8 | - |
| Recreation(Basement) | 4.27 x 8.79 | 14.0 x 28.8 | - |
| Recreation(Basement) | 4.27 x 8.79 | 14.0 x 28.8 | - |
| Workshop(Basement) | 3.28 x 8.61 | 10.8 x 28.2 | - |
| Workshop(Basement) | 3.28 x 8.61 | 10.8 x 28.2 | - |
| Workshop(Basement) | 3.28 x 8.61 | 10.8 x 28.2 | - |
Register for free to view complete room dimensions and access exclusive sold data
Free account • No credit card required
Original List Price
$1,125,000
Listed on May 21, 2026
Sold Price
$1,115,000
Sold on Jul 21, 2026
-$10,000
-0.9%
Register for free to view complete price history and access exclusive sold data
Free account • No credit card required
Your Agent
Broker of Record
PREMIER MATRIX REALTY LTD. BROKERAGE
See the comparable sold, tax-matched, and currently-competing listings for 20 London Lane.
Register for free to view complete price estimate and access exclusive sold data
Free account • No credit card required
Contact OVAIS QASSIM
20 London Lane, Brampton, ON L6S 5V5 is a 5-bedroom, 4-bathroom 2-storey detached with approximately 2000-2500 square feet of living space, situated on a 30 102 foot lot. This property is currently sold (sold for $1,115,000). The home features a attached garage and a full, finished basement.
This home is located in Westgate, part of Brampton in the Peel area. Explore more homes for sale and recently sold properties in this neighbourhood.
Whether you are looking to buy, sell, or lease in Westgate, our team of experienced real estate professionals can help you navigate the market and find the perfect home. Contact us today for a free consultation.
20 London Lane, Brampton, ON L6S 5V5 sold,5 bedroom detached Westgate,Brampton homes for sale,Peel real estate,2-Storey homes, detached sold


