
$858,000
32 Niles Court, Brampton, ON L6S 5T5
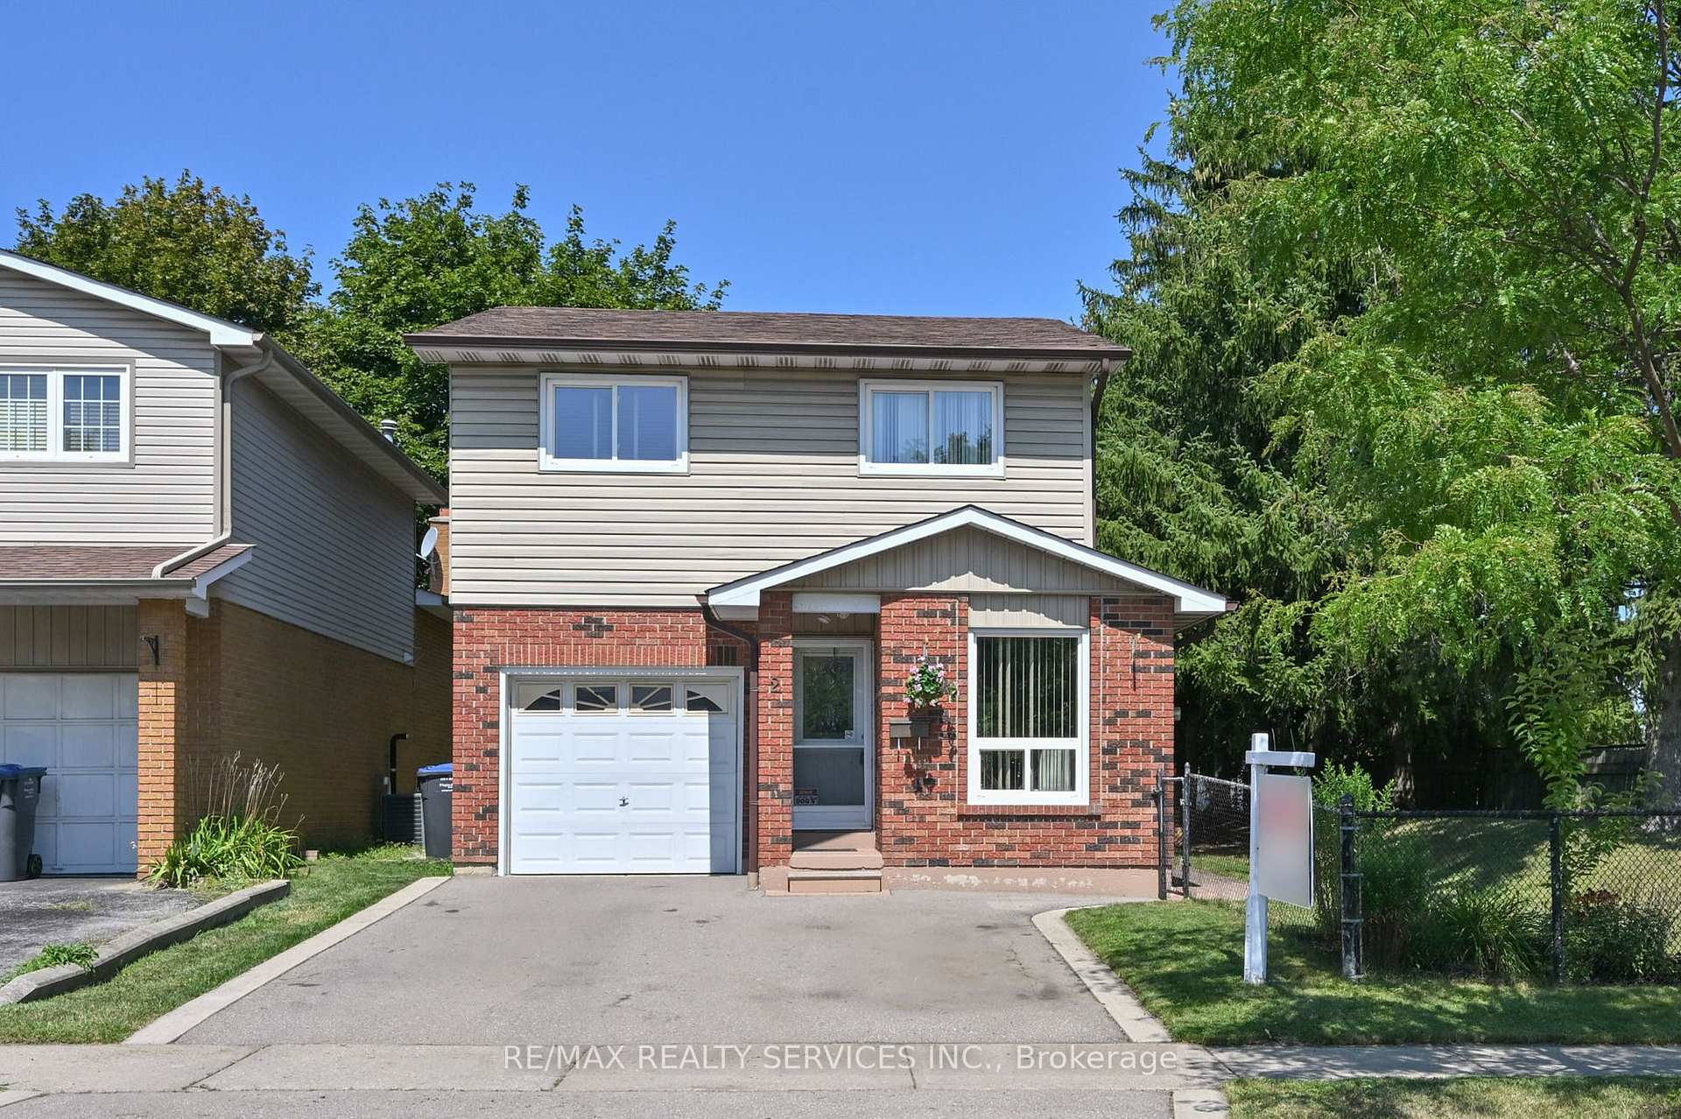
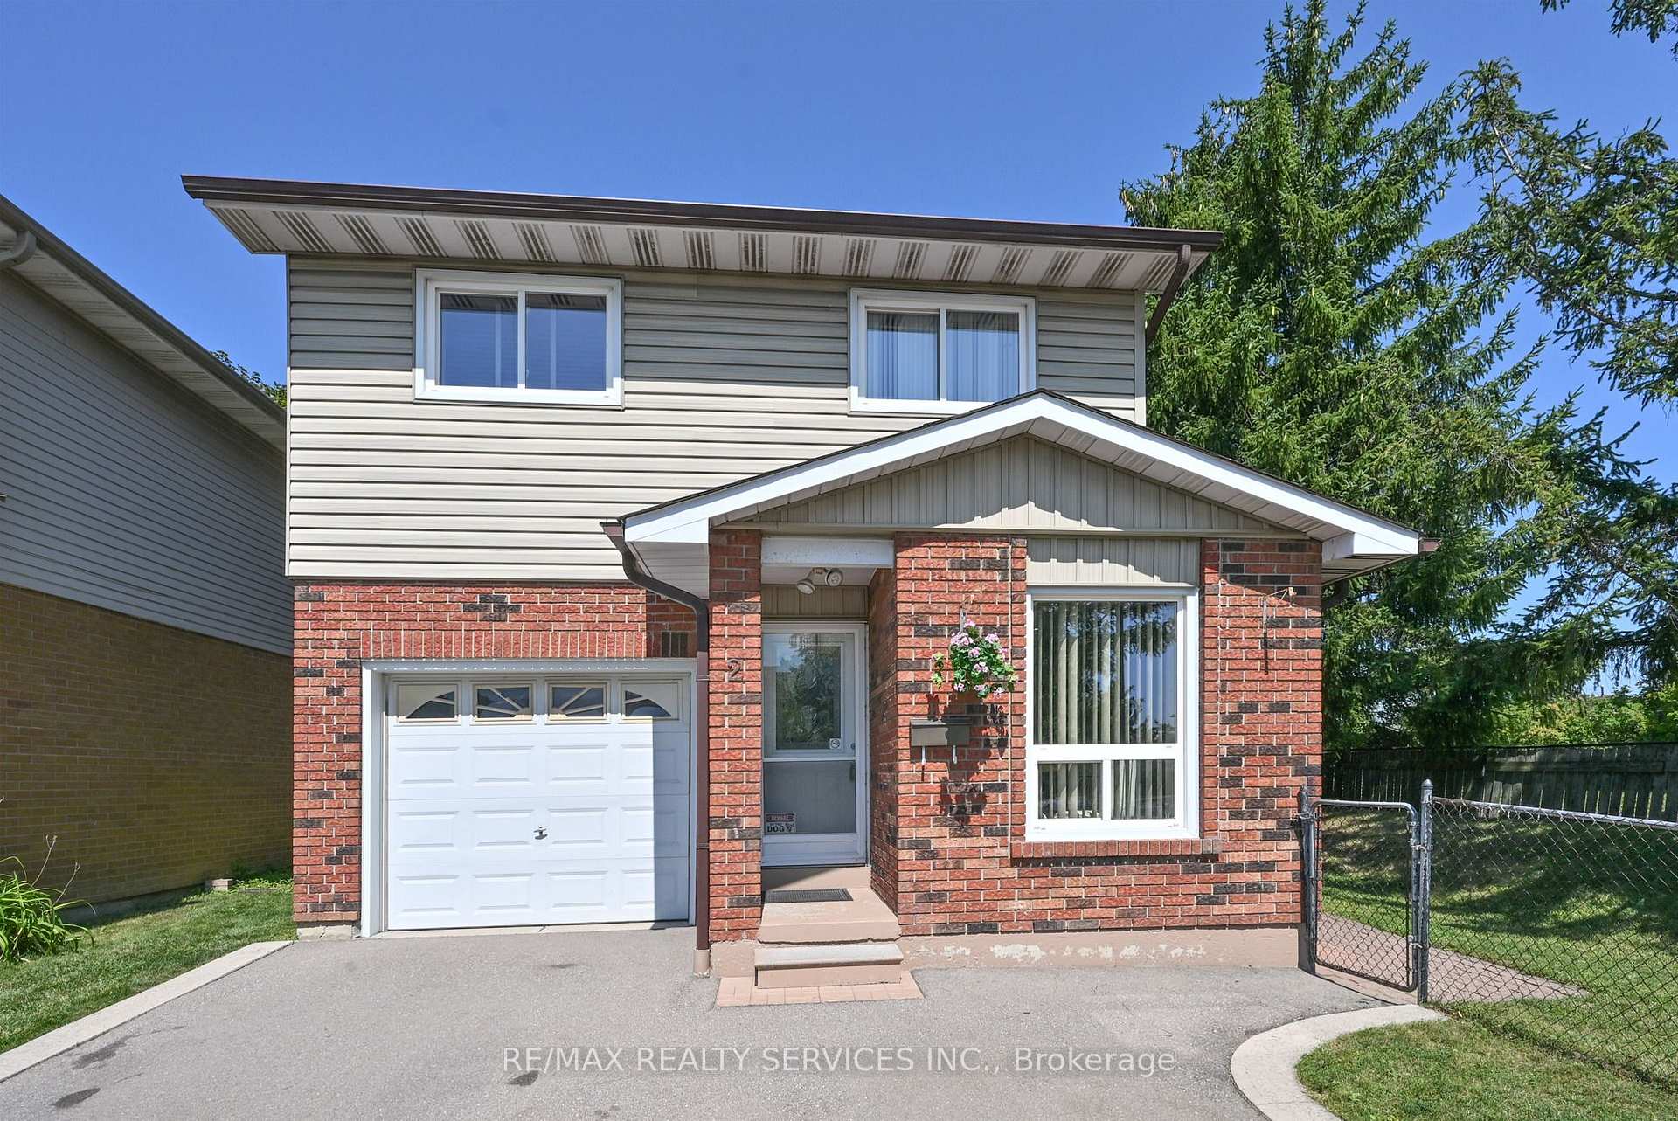
Brampton, ON L6S 3W9
3 Bed · 2 Bath · Detached
MLS #W13652580
Listed Price
Welcome To This Well Maintained 5 Level Backsplit Home Located In The "L" Section Of Bramalea!! This Home Offers Large Principal Rooms Thru Out! The Kitchen Offers An Eating Area With A Large Picture Window and Offers A Dining Area With Patio Door Walkout To A Large Deck! The Main Floor Also Offers A Powder Room & Garage Access. Interior Doors Have Been Updated Thru Out The Home. New Flooring On The Main Level. A Few Steps Down Takes You To An Inviting Family Room With Large Windows & A Fireplace. A Few Steps Up, & You Will Be Blown Away By the Massive Living Room. There Is Also A Large Basement. The Possibilities Are Endless. Upstairs Offers 3 Good Sized Bedrooms. The Primary Bdrm Offers Double Closets (Hers & Hers) & Also Offers A Renovated Semi Ensuite. This Home Is Walking Distance To Schools, Shopping, Parks, Trails & Transit. Quick Access to Hwy #410.
Bedrooms
3
Bathrooms
2
Square Feet
1100-1500 sqft
Property Type
Detached
| Name | Size (m) | Size (ft) | Features |
|---|---|---|---|
| Kitchen(Main) | 3.35 x 2.16 | 11.0 x 7.1 | - |
| Kitchen(Main) | 3.35 x 2.16 | 11.0 x 7.1 | - |
| Kitchen(Main) | 3.35 x 2.16 | 11.0 x 7.1 | - |
| (Main) | 2.16 x 2.82 | 7.1 x 9.3 | - |
| (Main) | 2.16 x 2.82 | 7.1 x 9.3 | - |
| (Main) | 2.16 x 2.82 | 7.1 x 9.3 | - |
| Dining Room(Main) | 3.78 x 2.6 | 12.4 x 8.5 | - |
| Dining Room(Main) | 3.78 x 2.6 | 12.4 x 8.5 | - |
| Dining Room(Main) | 3.78 x 2.6 | 12.4 x 8.5 | - |
| Family Room(In Between) | 4.78 x 4.7 | 15.7 x 15.4 | - |
| Family Room(In Between) | 4.78 x 4.7 | 15.7 x 15.4 | - |
| Family Room(In Between) | 4.78 x 4.7 | 15.7 x 15.4 | - |
| Living Room(In Between) | 4.95 x 4.9 | 16.2 x 16.1 | - |
| Living Room(In Between) | 4.95 x 4.9 | 16.2 x 16.1 | - |
| Living Room(In Between) | 4.95 x 4.9 | 16.2 x 16.1 | - |
| Primary Bedroom(Upper) | 4.83 x 3.51 | 15.8 x 11.5 | - |
| Primary Bedroom(Upper) | 4.83 x 3.51 | 15.8 x 11.5 | - |
| Primary Bedroom(Upper) | 4.83 x 3.51 | 15.8 x 11.5 | - |
| Bedroom 2(Upper) | 3.83 x 2.79 | 12.6 x 9.2 | - |
| Bedroom 2(Upper) | 3.83 x 2.79 | 12.6 x 9.2 | - |
| Bedroom 2(Upper) | 3.83 x 2.79 | 12.6 x 9.2 | - |
| Bedroom 3(Upper) | 2.84 x 3.35 | 9.3 x 11.0 | - |
| Bedroom 3(Upper) | 2.84 x 3.35 | 9.3 x 11.0 | - |
| Bedroom 3(Upper) | 2.84 x 3.35 | 9.3 x 11.0 | - |
| (Basement) | 8.38 x 3.4 | 27.5 x 11.2 | - |
| (Basement) | 8.38 x 3.4 | 27.5 x 11.2 | - |
| (Basement) | 8.38 x 3.4 | 27.5 x 11.2 | - |
Your Agent
Broker of Record
PREMIER MATRIX REALTY LTD. BROKERAGE
See the comparable sold, tax-matched, and currently-competing listings for 2 Lindridge Avenue.
Register for free to view complete price estimate and access exclusive sold data
Free account • No credit card required
Contact OVAIS QASSIM
2 Lindridge Avenue, Brampton, ON L6S 3W9 is a 3-bedroom, 2-bathroom backsplit 5 detached with approximately 1100-1500 square feet of living space, situated on a 49 100 foot lot. This property is currently for sale at $748,800. The home features a attached garage and a finished basement, built approximately 31-50 years ago.
This home is located in Westgate, part of Brampton in the Peel area. Explore more homes for sale and recently sold properties in this neighbourhood.
Whether you are looking to buy, sell, or lease in Westgate, our team of experienced real estate professionals can help you navigate the market and find the perfect home. Contact us today for a free consultation.
2 Lindridge Avenue, Brampton, ON L6S 3W9 for sale,3 bedroom detached Westgate,Brampton homes for sale,Peel real estate,Backsplit 5 homes, detached for sale


