
$1,225,000
6 LILLINGTON Street, Brampton, ON L6S 4B9
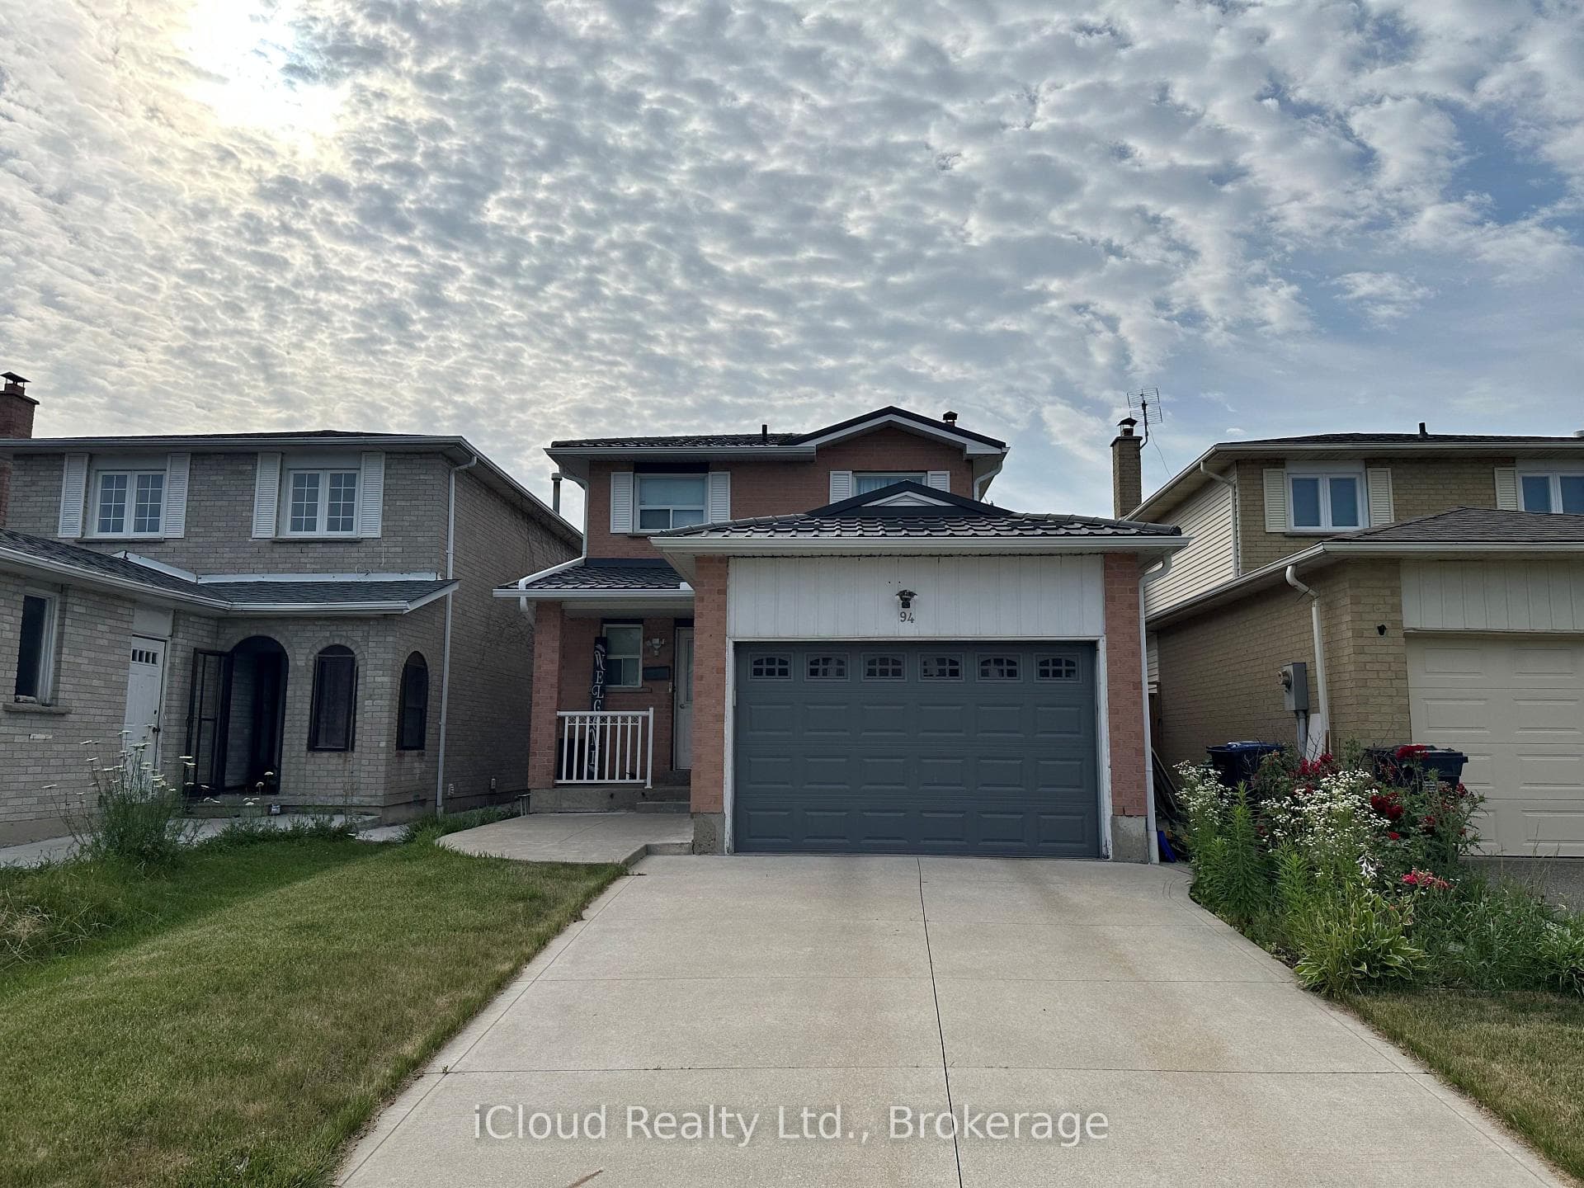
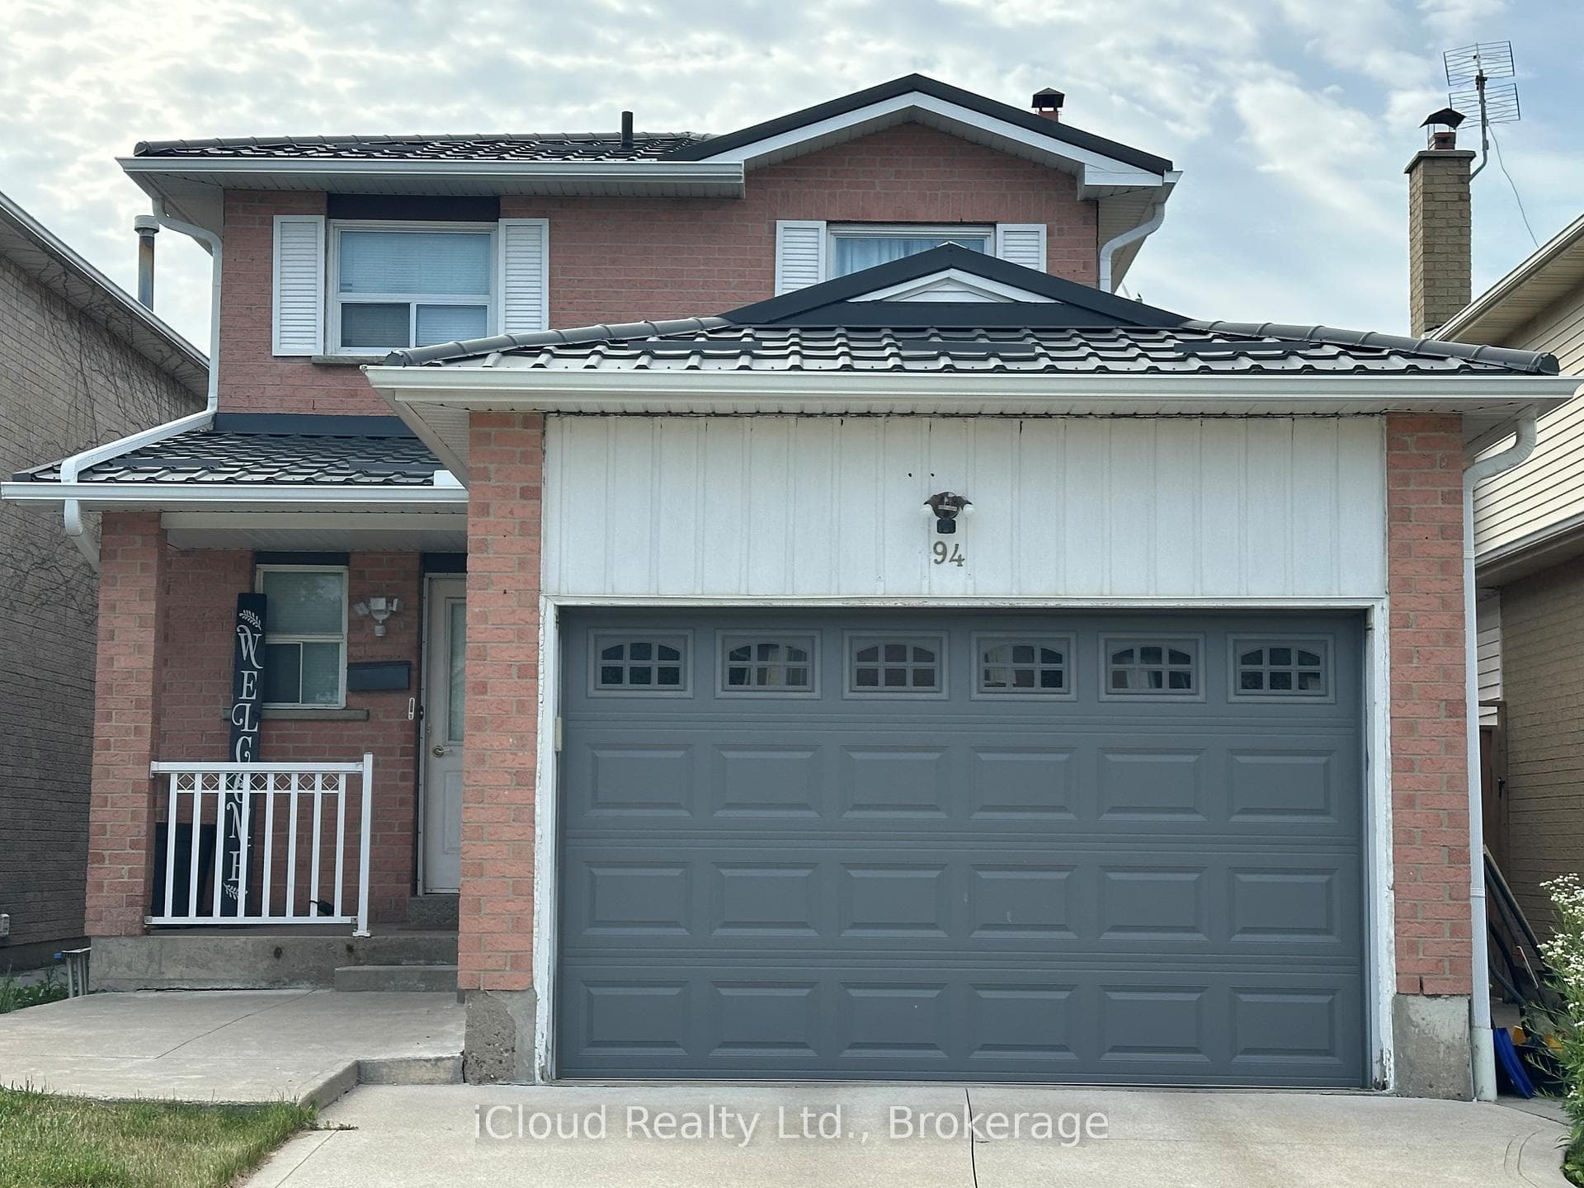
Brampton, ON L6S 4B3
4 Bed · 3 Bath · Detached
MLS #W13528462
Listed Price
Fantastic location backing onto beautiful William Parkway! Bring your personal touch to transform this into your ultimate dream home. Outstanding bones with expensive structural updates already completed: Roof (2022), Concrete Driveway (2022), Fence (2022), Patio Door (2022), Garage Door (2023) & 2 GDOs. Furnace & AC only 5 yrs old. A little TLC inside will unlock massive equity in a prime neighborhood. Perfect for families, first-time buyers & investors!
Bedrooms
4
Bathrooms
3
Square Feet
1100-1500 sqft
Property Type
Detached
| Name | Size (m) | Size (ft) | Features |
|---|---|---|---|
| Kitchen(Main) | 2.59 x 2.59 | 8.5 x 8.5 | - |
| Kitchen(Main) | 2.59 x 2.59 | 8.5 x 8.5 | - |
| Kitchen(Main) | 2.59 x 2.59 | 8.5 x 8.5 | - |
| Kitchen(Main) | 2.59 x 2.59 | 8.5 x 8.5 | - |
| Kitchen(Main) | 2.59 x 2.59 | 8.5 x 8.5 | - |
| Kitchen(Main) | 2.59 x 2.59 | 8.5 x 8.5 | - |
| Kitchen(Main) | 2.59 x 2.59 | 8.5 x 8.5 | - |
| Dining Room(Main) | 3.31 x 2.59 | 10.9 x 8.5 | - |
| Dining Room(Main) | 3.31 x 2.59 | 10.9 x 8.5 | - |
| Dining Room(Main) | 3.31 x 2.59 | 10.9 x 8.5 | - |
| Dining Room(Main) | 3.31 x 2.59 | 10.9 x 8.5 | - |
| Dining Room(Main) | 3.31 x 2.59 | 10.9 x 8.5 | - |
| Dining Room(Main) | 3.31 x 2.59 | 10.9 x 8.5 | - |
| Dining Room(Main) | 3.31 x 2.59 | 10.9 x 8.5 | - |
| Living Room(Main) | 4.49 x 3.09 | 14.7 x 10.1 | - |
| Living Room(Main) | 4.49 x 3.09 | 14.7 x 10.1 | - |
| Living Room(Main) | 4.49 x 3.09 | 14.7 x 10.1 | - |
| Living Room(Main) | 4.49 x 3.09 | 14.7 x 10.1 | - |
| Living Room(Main) | 4.49 x 3.09 | 14.7 x 10.1 | - |
| Living Room(Main) | 4.49 x 3.09 | 14.7 x 10.1 | - |
| Living Room(Main) | 4.49 x 3.09 | 14.7 x 10.1 | - |
| Primary Bedroom(Second) | 4.56 x 2.96 | 15.0 x 9.7 | - |
| Primary Bedroom(Second) | 4.56 x 2.96 | 15.0 x 9.7 | - |
| Primary Bedroom(Second) | 4.56 x 2.96 | 15.0 x 9.7 | - |
| Primary Bedroom(Second) | 4.56 x 2.96 | 15.0 x 9.7 | - |
| Primary Bedroom(Second) | 4.56 x 2.96 | 15.0 x 9.7 | - |
| Primary Bedroom(Second) | 4.56 x 2.96 | 15.0 x 9.7 | - |
| Primary Bedroom(Second) | 4.56 x 2.96 | 15.0 x 9.7 | - |
| Bedroom 2(Second) | 3.66 x 2.85 | 12.0 x 9.4 | - |
| Bedroom 2(Second) | 3.66 x 2.85 | 12.0 x 9.4 | - |
| Bedroom 2(Second) | 3.66 x 2.85 | 12.0 x 9.4 | - |
| Bedroom 2(Second) | 3.66 x 2.85 | 12.0 x 9.4 | - |
| Bedroom 2(Second) | 3.66 x 2.85 | 12.0 x 9.4 | - |
| Bedroom 2(Second) | 3.66 x 2.85 | 12.0 x 9.4 | - |
| Bedroom 2(Second) | 3.66 x 2.85 | 12.0 x 9.4 | - |
| Bedroom 3(Second) | 3.34 x 2.95 | 11.0 x 9.7 | - |
| Bedroom 3(Second) | 3.34 x 2.95 | 11.0 x 9.7 | - |
| Bedroom 3(Second) | 3.34 x 2.95 | 11.0 x 9.7 | - |
| Bedroom 3(Second) | 3.34 x 2.95 | 11.0 x 9.7 | - |
| Bedroom 3(Second) | 3.34 x 2.95 | 11.0 x 9.7 | - |
| Bedroom 3(Second) | 3.34 x 2.95 | 11.0 x 9.7 | - |
| Bedroom 3(Second) | 3.34 x 2.95 | 11.0 x 9.7 | - |
| Recreation(Basement) | 5.86 x 3.85 | 19.2 x 12.6 | - |
| Recreation(Basement) | 5.86 x 3.85 | 19.2 x 12.6 | - |
| Recreation(Basement) | 5.86 x 3.85 | 19.2 x 12.6 | - |
| Recreation(Basement) | 5.86 x 3.85 | 19.2 x 12.6 | - |
| Recreation(Basement) | 5.86 x 3.85 | 19.2 x 12.6 | - |
| Recreation(Basement) | 5.86 x 3.85 | 19.2 x 12.6 | - |
| Recreation(Basement) | 5.86 x 3.85 | 19.2 x 12.6 | - |
| Kitchen(Basement) | - | - | - |
| Kitchen(Basement) | - | - | - |
| Kitchen(Basement) | - | - | - |
| Kitchen(Basement) | - | - | - |
| Kitchen(Basement) | - | - | - |
| Kitchen(Basement) | - | - | - |
| Kitchen(Basement) | - | - | - |
Your Agent
Broker of Record
PREMIER MATRIX REALTY LTD. BROKERAGE
See the comparable sold, tax-matched, and currently-competing listings for 94 Newbridge Crescent.
Register for free to view complete price estimate and access exclusive sold data
Free account • No credit card required
Contact OVAIS QASSIM
94 Newbridge Crescent, Brampton, ON L6S 4B3 is a 4-bedroom, 3-bathroom 2-storey detached with approximately 1100-1500 square feet of living space, situated on a 30 140 foot lot. This property is currently for sale at $699,000. The home features a attached garage and a separate entrance, finished basement.
This home is located in Westgate, part of Brampton in the Peel area. Explore more homes for sale and recently sold properties in this neighbourhood.
Whether you are looking to buy, sell, or lease in Westgate, our team of experienced real estate professionals can help you navigate the market and find the perfect home. Contact us today for a free consultation.
94 Newbridge Crescent, Brampton, ON L6S 4B3 for sale,4 bedroom detached Westgate,Brampton homes for sale,Peel real estate,2-Storey homes, detached for sale


