
$1,199,000
237 Glebemount Avenue, Toronto, ON M4C 3T5
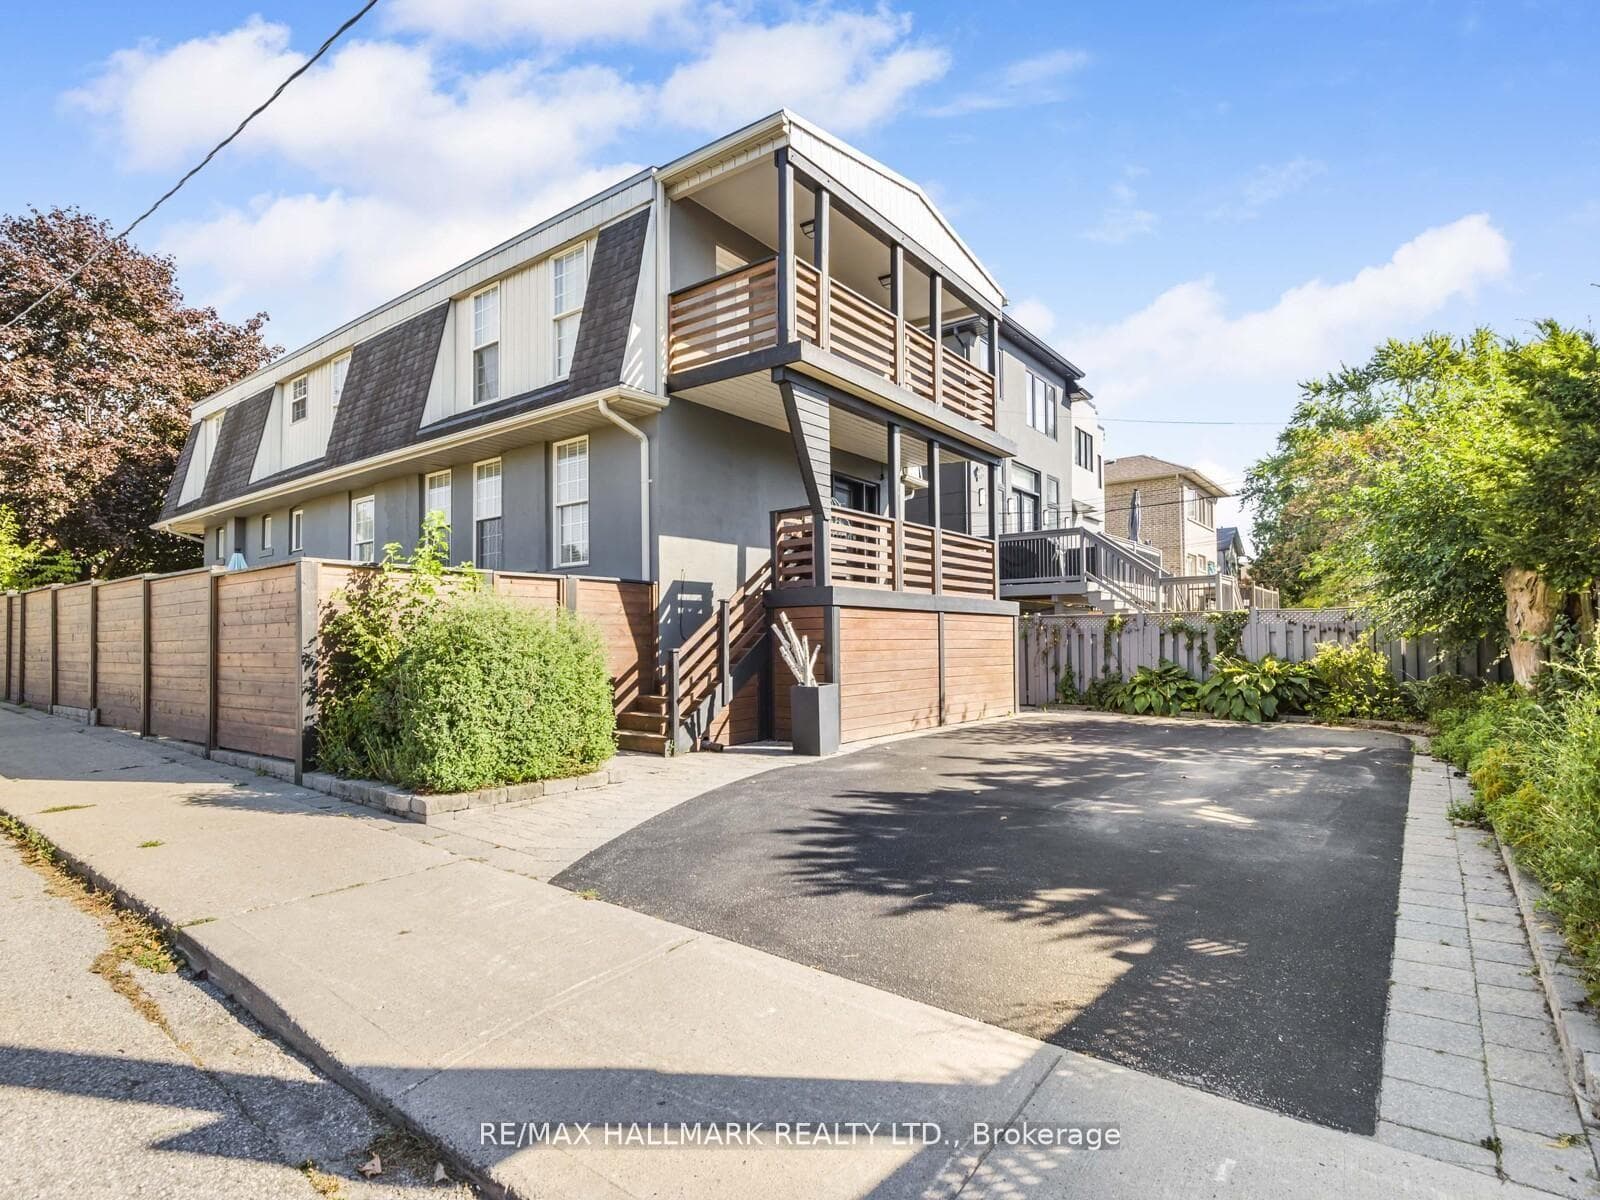
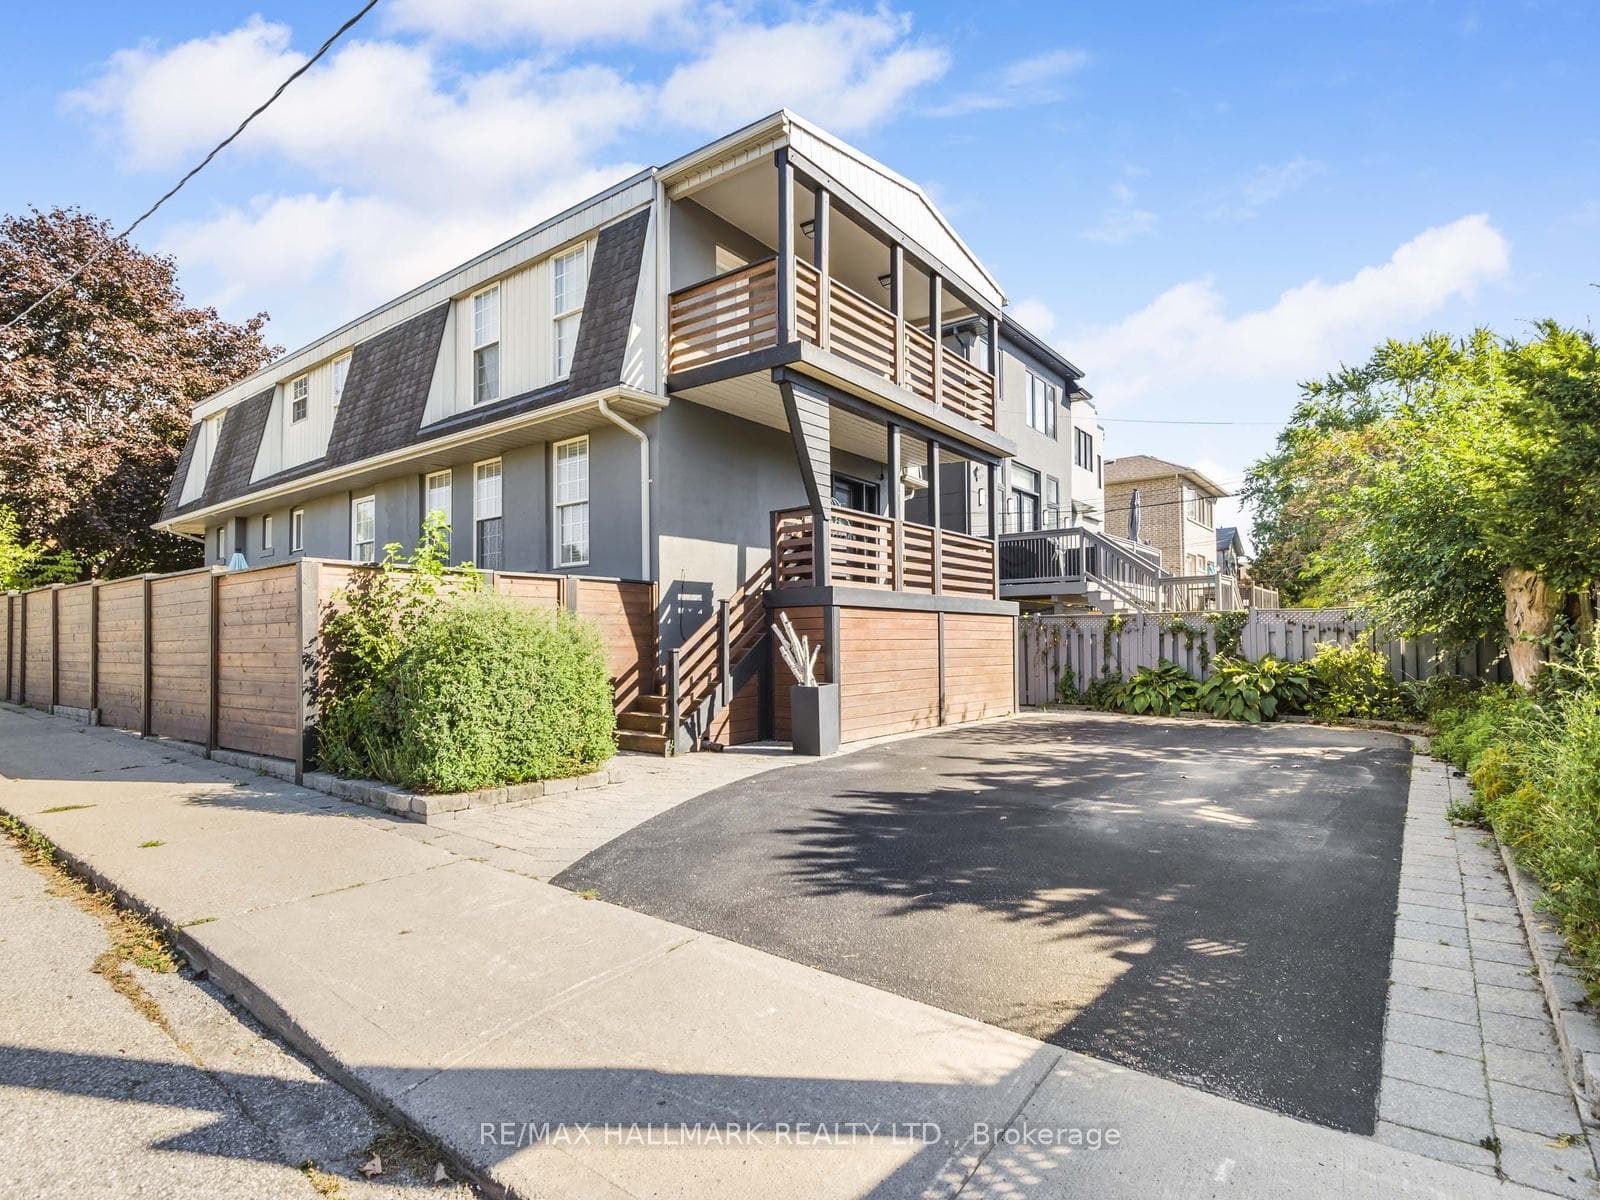
Register for free to view the complete photo gallery and property details
Showing 2 of 20 photos
Toronto E03, ON M4J 4G8
6 Bed · 5 Bath · Detached
MLS #E12838260
Sold on May 20, 2026
May 20, 2026
Originally listed at $1,499,000 12 days on market
Welcome to Beautiful Leroy Avenue! This spacious detached home offers approximately 3,700 sq. ft. of total living space across four levels. The main and second floors provide about 2,300 sq. ft., complemented by a three-bedroom accessory apartment on the basement and sub-basement levels, adding an additional 1,400 sq. ft. of versatile living space. Previously configured as a multi-unit dwelling, the property was thoughtfully redesigned to feature a primary residence spanning the upper two levels, offering 3 bedrooms and 3 bathrooms, along with a separate lower-level apartment that includes 3 bedrooms, 2 bathrooms, and a private entrance ideal for extended family or rental income potential. The home is bright, spacious, and well-maintained, showcasing large principal rooms, modern upgrades, and functional layouts throughout both units. Situated in a highly sought-after, family-friendly neighborhood, it sits directly across from Dieppe Park and is just steps to schools, hospitals, public transit, restaurants, cafes, shops, and all essential amenities.
Bedrooms
6
Bathrooms
5
Square Feet
3500-5000 sqft
Property Type
Detached
Register for free to view complete property details and access exclusive sold data
Free account • No credit card required
| Name | Size (m) | Size (ft) | Features |
|---|---|---|---|
| Living Room(Main) | 4.39 x 3.05 | 14.4 x 10.0 | - |
| Living Room(Main) | 4.39 x 3.05 | 14.4 x 10.0 | - |
| Living Room(Main) | 4.39 x 3.05 | 14.4 x 10.0 | - |
| Living Room(Main) | 4.39 x 3.05 | 14.4 x 10.0 | - |
| Dining Room(Main) | 2.84 x 3.48 | 9.3 x 11.4 | - |
| Dining Room(Main) | 2.84 x 3.48 | 9.3 x 11.4 | - |
| Dining Room(Main) | 2.84 x 3.48 | 9.3 x 11.4 | - |
| Dining Room(Main) | 2.84 x 3.48 | 9.3 x 11.4 | - |
| Kitchen(Main) | 7.52 x 2.44 | 24.7 x 8.0 | - |
| Kitchen(Main) | 7.52 x 2.44 | 24.7 x 8.0 | - |
| Kitchen(Main) | 7.52 x 2.44 | 24.7 x 8.0 | - |
| Kitchen(Main) | 7.52 x 2.44 | 24.7 x 8.0 | - |
| Family Room(Main) | 6.17 x 5.61 | 20.2 x 18.4 | - |
| Family Room(Main) | 6.17 x 5.61 | 20.2 x 18.4 | - |
| Family Room(Main) | 6.17 x 5.61 | 20.2 x 18.4 | - |
| Family Room(Main) | 6.17 x 5.61 | 20.2 x 18.4 | - |
| Primary Bedroom(Second) | 5 x 5.79 | 16.4 x 19.0 | - |
| Primary Bedroom(Second) | 5 x 5.79 | 16.4 x 19.0 | - |
| Primary Bedroom(Second) | 5 x 5.79 | 16.4 x 19.0 | - |
| Primary Bedroom(Second) | 5 x 5.79 | 16.4 x 19.0 | - |
| Bedroom 2(Second) | 4.27 x 5.79 | 14.0 x 19.0 | - |
| Bedroom 2(Second) | 4.27 x 5.79 | 14.0 x 19.0 | - |
| Bedroom 2(Second) | 4.27 x 5.79 | 14.0 x 19.0 | - |
| Bedroom 2(Second) | 4.27 x 5.79 | 14.0 x 19.0 | - |
| Bedroom 3(Second) | 3.81 x 4.45 | 12.5 x 14.6 | - |
| Bedroom 3(Second) | 3.81 x 4.45 | 12.5 x 14.6 | - |
| Bedroom 3(Second) | 3.81 x 4.45 | 12.5 x 14.6 | - |
| Bedroom 3(Second) | 3.81 x 4.45 | 12.5 x 14.6 | - |
| Living Room(Basement) | 5.89 x 5.38 | 19.3 x 17.7 | - |
| Living Room(Basement) | 5.89 x 5.38 | 19.3 x 17.7 | - |
| Living Room(Basement) | 5.89 x 5.38 | 19.3 x 17.7 | - |
| Living Room(Basement) | 5.89 x 5.38 | 19.3 x 17.7 | - |
| Dining Room(Basement) | 4.7 x 2.74 | 15.4 x 9.0 | - |
| Dining Room(Basement) | 4.7 x 2.74 | 15.4 x 9.0 | - |
| Dining Room(Basement) | 4.7 x 2.74 | 15.4 x 9.0 | - |
| Dining Room(Basement) | 4.7 x 2.74 | 15.4 x 9.0 | - |
| Kitchen(Basement) | 2.77 x 2.84 | 9.1 x 9.3 | - |
| Kitchen(Basement) | 2.77 x 2.84 | 9.1 x 9.3 | - |
| Kitchen(Basement) | 2.77 x 2.84 | 9.1 x 9.3 | - |
| Kitchen(Basement) | 2.77 x 2.84 | 9.1 x 9.3 | - |
| Bedroom(Basement) | 4.27 x 2.74 | 14.0 x 9.0 | - |
| Bedroom(Basement) | 4.27 x 2.74 | 14.0 x 9.0 | - |
| Bedroom(Basement) | 4.27 x 2.74 | 14.0 x 9.0 | - |
| Bedroom(Basement) | 4.27 x 2.74 | 14.0 x 9.0 | - |
| Bedroom 2(Basement) | 3.96 x 2.44 | 13.0 x 8.0 | - |
| Bedroom 2(Basement) | 3.96 x 2.44 | 13.0 x 8.0 | - |
| Bedroom 2(Basement) | 3.96 x 2.44 | 13.0 x 8.0 | - |
| Bedroom 2(Basement) | 3.96 x 2.44 | 13.0 x 8.0 | - |
| Bedroom(Sub-Basement) | 3.84 x 4.37 | 12.6 x 14.3 | - |
| Bedroom(Sub-Basement) | 3.84 x 4.37 | 12.6 x 14.3 | - |
| Bedroom(Sub-Basement) | 3.84 x 4.37 | 12.6 x 14.3 | - |
| Bedroom(Sub-Basement) | 3.84 x 4.37 | 12.6 x 14.3 | - |
Register for free to view complete room dimensions and access exclusive sold data
Free account • No credit card required
Complete transaction history for this property
Register free to see the complete unit history
Register for free to view complete transaction history and access exclusive sold data
Free account • No credit card required
Original List Price
$1,499,000
Listed on Mar 2, 2026
Sold Price
$1,550,000
Sold on May 20, 2026
+$51,000
3.4%
Register for free to view complete price history and access exclusive sold data
Free account • No credit card required
Your Agent
Broker of Record
PREMIER MATRIX REALTY LTD. BROKERAGE
See the comparable sold, tax-matched, and currently-competing listings for 90 Leroy Avenue.
Register for free to view complete price estimate and access exclusive sold data
Free account • No credit card required
Contact OVAIS QASSIM
90 Leroy Avenue, Toronto E03, ON M4J 4G8 is a 6-bedroom, 5-bathroom 2-storey detached with approximately 3500-5000 square feet of living space, situated on a 28 100 foot lot. This property is currently sold (sold for $1,550,000). The home features a none garage and a apartment, separate entrance basement.
This home is located in Danforth Village-East York, part of Toronto E03 in the Toronto area. Explore more homes for sale and recently sold properties in this neighbourhood.
Whether you are looking to buy, sell, or lease in Danforth Village-East York, our team of experienced real estate professionals can help you navigate the market and find the perfect home. Contact us today for a free consultation.
90 Leroy Avenue, Toronto E03, ON M4J 4G8 sold,6 bedroom detached Danforth Village-East York,Toronto E03 homes for sale,Toronto real estate,2-Storey homes, detached sold


