
$799,000
4bed·1bath·< 700sf
Frontage 21ft·Lot 21 × 103 ft·Garage Detached
Bungalow·Bsmt: Full·$4,065 tax

Toronto, ON M4J 3W4
3 Bed · 2 Bath · Detached
MLS #E13583212
Listed Price
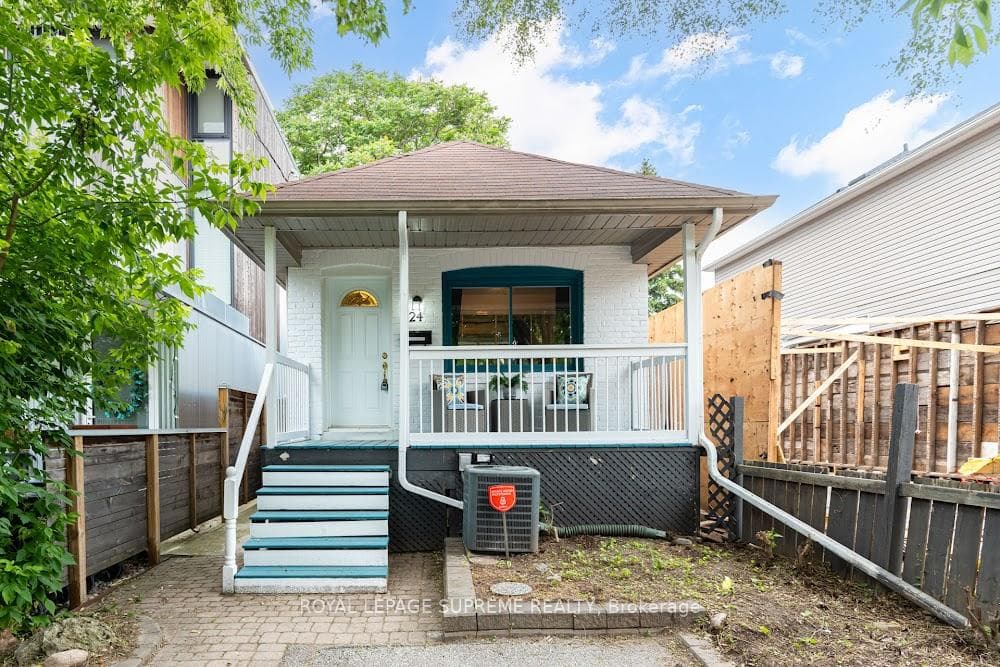
Welcome to this charming 2-bedroom, 2-bathroom bungalow nestled in the highly sought-after Danforth Village! The main floor features an open-concept layout that seamlessly connects the kitchen, dining, and living areas-perfect for modern living and entertaining. The bright living room boasts a beautiful skylight, flooding the space with natural light, and offers a seamless walkout to a generous backyard deck. Downstairs, the fully finished basement expands your living space with a spacious family room and a versatile extra room, ideal for a third bedroom or home office. Complete with convenient front-yard parking and kept in fantastic shape, this home is just steps from top rated schools, the vibrant shops, dining, and transit options of The Danforth.
Bedrooms
3
Bathrooms
2
Square Feet
700-1100 sqft
Property Type
Detached
| Name | Size (m) | Size (ft) | Features |
|---|---|---|---|
| Dining Room(Main) | 2.31 x 1.87 | 7.6 x 6.1 | - |
| Dining Room(Main) | 2.31 x 1.87 | 7.6 x 6.1 | - |
| Dining Room(Main) | 2.31 x 1.87 | 7.6 x 6.1 | - |
| Dining Room(Main) | 2.31 x 1.87 | 7.6 x 6.1 | - |
| Dining Room(Main) | 2.31 x 1.87 | 7.6 x 6.1 | - |
| Dining Room(Main) | 2.31 x 1.87 | 7.6 x 6.1 | - |
| Living Room(Main) | 4.35 x 3.38 | 14.3 x 11.1 | - |
| Living Room(Main) | 4.35 x 3.38 | 14.3 x 11.1 | - |
| Living Room(Main) | 4.35 x 3.38 | 14.3 x 11.1 | - |
| Living Room(Main) | 4.35 x 3.38 | 14.3 x 11.1 | - |
| Living Room(Main) | 4.35 x 3.38 | 14.3 x 11.1 | - |
| Living Room(Main) | 4.35 x 3.38 | 14.3 x 11.1 | - |
| Kitchen(Main) | 5.23 x 2.38 | 17.2 x 7.8 | - |
| Kitchen(Main) | 5.23 x 2.38 | 17.2 x 7.8 | - |
| Kitchen(Main) | 5.23 x 2.38 | 17.2 x 7.8 | - |
| Kitchen(Main) | 5.23 x 2.38 | 17.2 x 7.8 | - |
| Kitchen(Main) | 5.23 x 2.38 | 17.2 x 7.8 | - |
| Kitchen(Main) | 5.23 x 2.38 | 17.2 x 7.8 | - |
| Primary Bedroom(Main) | 2.86 x 2.47 | 9.4 x 8.1 | - |
| Primary Bedroom(Main) | 2.86 x 2.47 | 9.4 x 8.1 | - |
| Primary Bedroom(Main) | 2.86 x 2.47 | 9.4 x 8.1 | - |
| Primary Bedroom(Main) | 2.86 x 2.47 | 9.4 x 8.1 | - |
| Primary Bedroom(Main) | 2.86 x 2.47 | 9.4 x 8.1 | - |
| Primary Bedroom(Main) | 2.86 x 2.47 | 9.4 x 8.1 | - |
| Bedroom 2(Main) | 2.77 x 1.85 | 9.1 x 6.1 | - |
| Bedroom 2(Main) | 2.77 x 1.85 | 9.1 x 6.1 | - |
| Bedroom 2(Main) | 2.77 x 1.85 | 9.1 x 6.1 | - |
| Bedroom 2(Main) | 2.77 x 1.85 | 9.1 x 6.1 | - |
| Bedroom 2(Main) | 2.77 x 1.85 | 9.1 x 6.1 | - |
| Bedroom 2(Main) | 2.77 x 1.85 | 9.1 x 6.1 | - |
| Family Room(Basement) | 6.64 x 3.87 | 21.8 x 12.7 | - |
| Family Room(Basement) | 6.64 x 3.87 | 21.8 x 12.7 | - |
| Family Room(Basement) | 6.64 x 3.87 | 21.8 x 12.7 | - |
| Family Room(Basement) | 6.64 x 3.87 | 21.8 x 12.7 | - |
| Family Room(Basement) | 6.64 x 3.87 | 21.8 x 12.7 | - |
| Family Room(Basement) | 6.64 x 3.87 | 21.8 x 12.7 | - |
| Bedroom(Basement) | 3.81 x 2.34 | 12.5 x 7.7 | - |
| Bedroom(Basement) | 3.81 x 2.34 | 12.5 x 7.7 | - |
| Bedroom(Basement) | 3.81 x 2.34 | 12.5 x 7.7 | - |
| Bedroom(Basement) | 3.81 x 2.34 | 12.5 x 7.7 | - |
| Bedroom(Basement) | 3.81 x 2.34 | 12.5 x 7.7 | - |
| Bedroom(Basement) | 3.81 x 2.34 | 12.5 x 7.7 | - |
| Laundry(Basement) | 4.45 x 1.82 | 14.6 x 6.0 | - |
| Laundry(Basement) | 4.45 x 1.82 | 14.6 x 6.0 | - |
| Laundry(Basement) | 4.45 x 1.82 | 14.6 x 6.0 | - |
| Laundry(Basement) | 4.45 x 1.82 | 14.6 x 6.0 | - |
| Laundry(Basement) | 4.45 x 1.82 | 14.6 x 6.0 | - |
| Laundry(Basement) | 4.45 x 1.82 | 14.6 x 6.0 | - |
Complete transaction history for this property
Register for free to view complete transaction history and access exclusive sold data
Free account • No credit card required
Your Agent
Broker of Record
PREMIER MATRIX REALTY LTD. BROKERAGE
See the comparable sold, tax-matched, and currently-competing listings for 24 Wiley Avenue.
Register for free to view complete price estimate and access exclusive sold data
Free account • No credit card required
Contact OVAIS QASSIM
24 Wiley Avenue, Toronto, ON M4J 3W4 is a 3-bedroom, 2-bathroom bungalow detached with approximately 700-1100 square feet of living space, situated on a 20 95 foot lot. This property is currently for sale at $929,900. The home features a none garage and a finished basement.
This home is located in Danforth Village-East York, part of Toronto E03 in the Toronto area. Explore more homes for sale and recently sold properties in this neighbourhood.
Whether you are looking to buy, sell, or lease in Danforth Village-East York, our team of experienced real estate professionals can help you navigate the market and find the perfect home. Contact us today for a free consultation.
24 Wiley Avenue, Toronto, ON M4J 3W4 for sale,3 bedroom detached Danforth Village-East York,Toronto E03 homes for sale,Toronto real estate,Bungalow homes, detached for sale


