
$1,199,000
237 Glebemount Avenue, Toronto, ON M4C 3T5

Register for free to view the complete photo gallery and property details
Showing 2 of 20 photos
Toronto E03, ON M4J 3Y9
6 Bed · 5 Bath · Detached
MLS #E12382403
Sold on November 16, 2025
November 16, 2025
Originally listed at $2,299,000 20 days on market
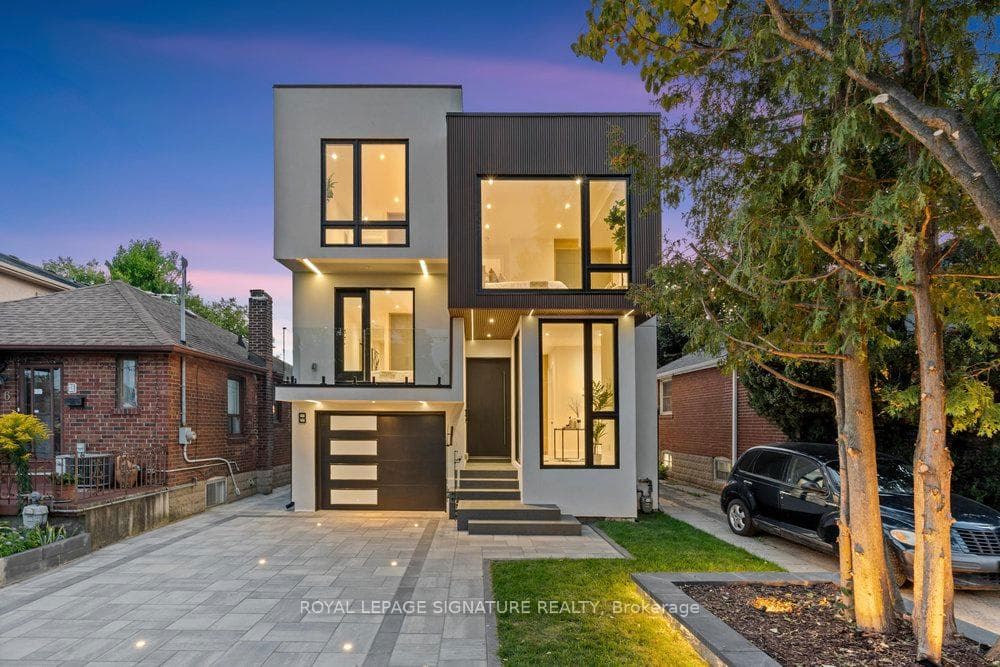
Welcome to a true architectural masterpiece that blends modern design with thoughtful functionality! The stunning home features an unique multi-level 2nd floor designed such that each bedroom enjoys its own sense of privacy while maintaining a seamless flow throughout the home. The main floor is a showcase of contemporary elegance starting with the dedicated front office offering the perfect work-from-home space and a gorgeous powder room with a smart toilet. The open-concept living room stuns with a dramatic open-to-above design with a massive 19 Ft floor-ceiling window and gorgeous chandelier! The chef-inspired kitchen impresses with sleek quartz counters and backsplash, built-in appliances, a massive centre island with breakfast seating underneath a soaring 19 ft open-to-above ceiling. The open concept family and dining room create the perfect entertaining hub with a modern gas fireplace, built-in speakers, and a walkout to the oversized deck. Upstairs, the primary suite is a private retreat with two walk-in closets, a private balcony, and a spa-like ensuite featuring a smart toilet, double vanity, and massive glass shower and freestanding tub! The second bedroom boasts floor-to-ceiling windows, a built-in closet, and its own 4-piece ensuite. The third and fourth bedrooms are equally impressive with built-in closets and expansive windows. 2nd Floor is completed with a 2nd office nook and a large laundry with side-by-side appliances and tons of storage! The fully finished basement offers incredible versatility with a complete 2-bedroom apartment, including a spacious recreation room, a second kitchen, a second laundry, and a convenient walkout to the privacy fenced and fully landscaped backyard. This home is a rare opportunity to own a one-of-a-kind property that balances luxury, design, and function in the heart of East York! Just minutes from top-rated schools, the vibrant Danforth, lush parks, the DVP, and TTC access.
Bedrooms
6
Bathrooms
5
Square Feet
2500-3000 sqft
Property Type
Detached
Register for free to view complete property details and access exclusive sold data
Free account • No credit card required
| Name | Size (m) | Size (ft) | Features |
|---|---|---|---|
| Foyer(Main) | 2.15 x 2.44 | 7.1 x 8.0 | - |
| Office(Main) | 3.45 x 2.28 | 11.3 x 7.5 | - |
| Living Room(Main) | 4 x 3.63 | 13.1 x 11.9 | - |
| Kitchen(Main) | 6.43 x 3.4 | 21.1 x 11.2 | - |
| Dining Room(Main) | 3.75 x 3.7 | 12.3 x 12.1 | - |
| Family Room(Main) | 3.75 x 3.75 | 12.3 x 12.3 | - |
| Primary Bedroom(Second) | 5.92 x 4.14 | 19.4 x 13.6 | - |
| Bedroom 2(Second) | 5.72 x 3.2 | 18.8 x 10.5 | - |
| Bedroom 3(Second) | 4.42 x 3.97 | 14.5 x 13.0 | - |
| Bedroom 4(Second) | 4.99 x 3.19 | 16.4 x 10.5 | - |
| Laundry(Second) | 2.24 x 1.97 | 7.3 x 6.5 | - |
| Recreation(Basement) | 6.16 x 3.75 | 20.2 x 12.3 | - |
| Kitchen(Basement) | 6.16 x 3.75 | 20.2 x 12.3 | - |
| Bedroom(Basement) | 4.45 x 2.85 | 14.6 x 9.4 | - |
| Bedroom(Basement) | 3.7 x 3.38 | 12.1 x 11.1 | - |
| Laundry(Basement) | 1.02 x 0.73 | 3.3 x 2.4 | - |
Register for free to view complete room dimensions and access exclusive sold data
Free account • No credit card required
Original List Price
$2,299,000
Listed on Sep 3, 2025
Sold Price
$2,510,000
Sold on Nov 16, 2025
+$211,000
9.2%
Register for free to view complete price history and access exclusive sold data
Free account • No credit card required
Your Agent
Broker of Record
PREMIER MATRIX REALTY LTD. BROKERAGE
See the comparable sold, tax-matched, and currently-competing listings for 8 St Hubert Avenue.
Register for free to view complete price estimate and access exclusive sold data
Free account • No credit card required
Contact OVAIS QASSIM
8 St Hubert Avenue, Toronto E03, ON M4J 3Y9 is a 6-bedroom, 5-bathroom 2-storey detached with approximately 2500-3000 square feet of living space, situated on a 31 123 foot lot. This property is currently sold (sold for $2,510,000). The home features a built-in garage and a finished with walk-out, separate entrance basement.
This home is located in Danforth Village-East York, part of Toronto E03 in the Toronto area. Explore more homes for sale and recently sold properties in this neighbourhood.
Whether you are looking to buy, sell, or lease in Danforth Village-East York, our team of experienced real estate professionals can help you navigate the market and find the perfect home. Contact us today for a free consultation.
8 St Hubert Avenue, Toronto E03, ON M4J 3Y9 sold,6 bedroom detached Danforth Village-East York,Toronto E03 homes for sale,Toronto real estate,2-Storey homes, detached sold


