
$1,199,000
237 Glebemount Avenue, Toronto, ON M4C 3T5
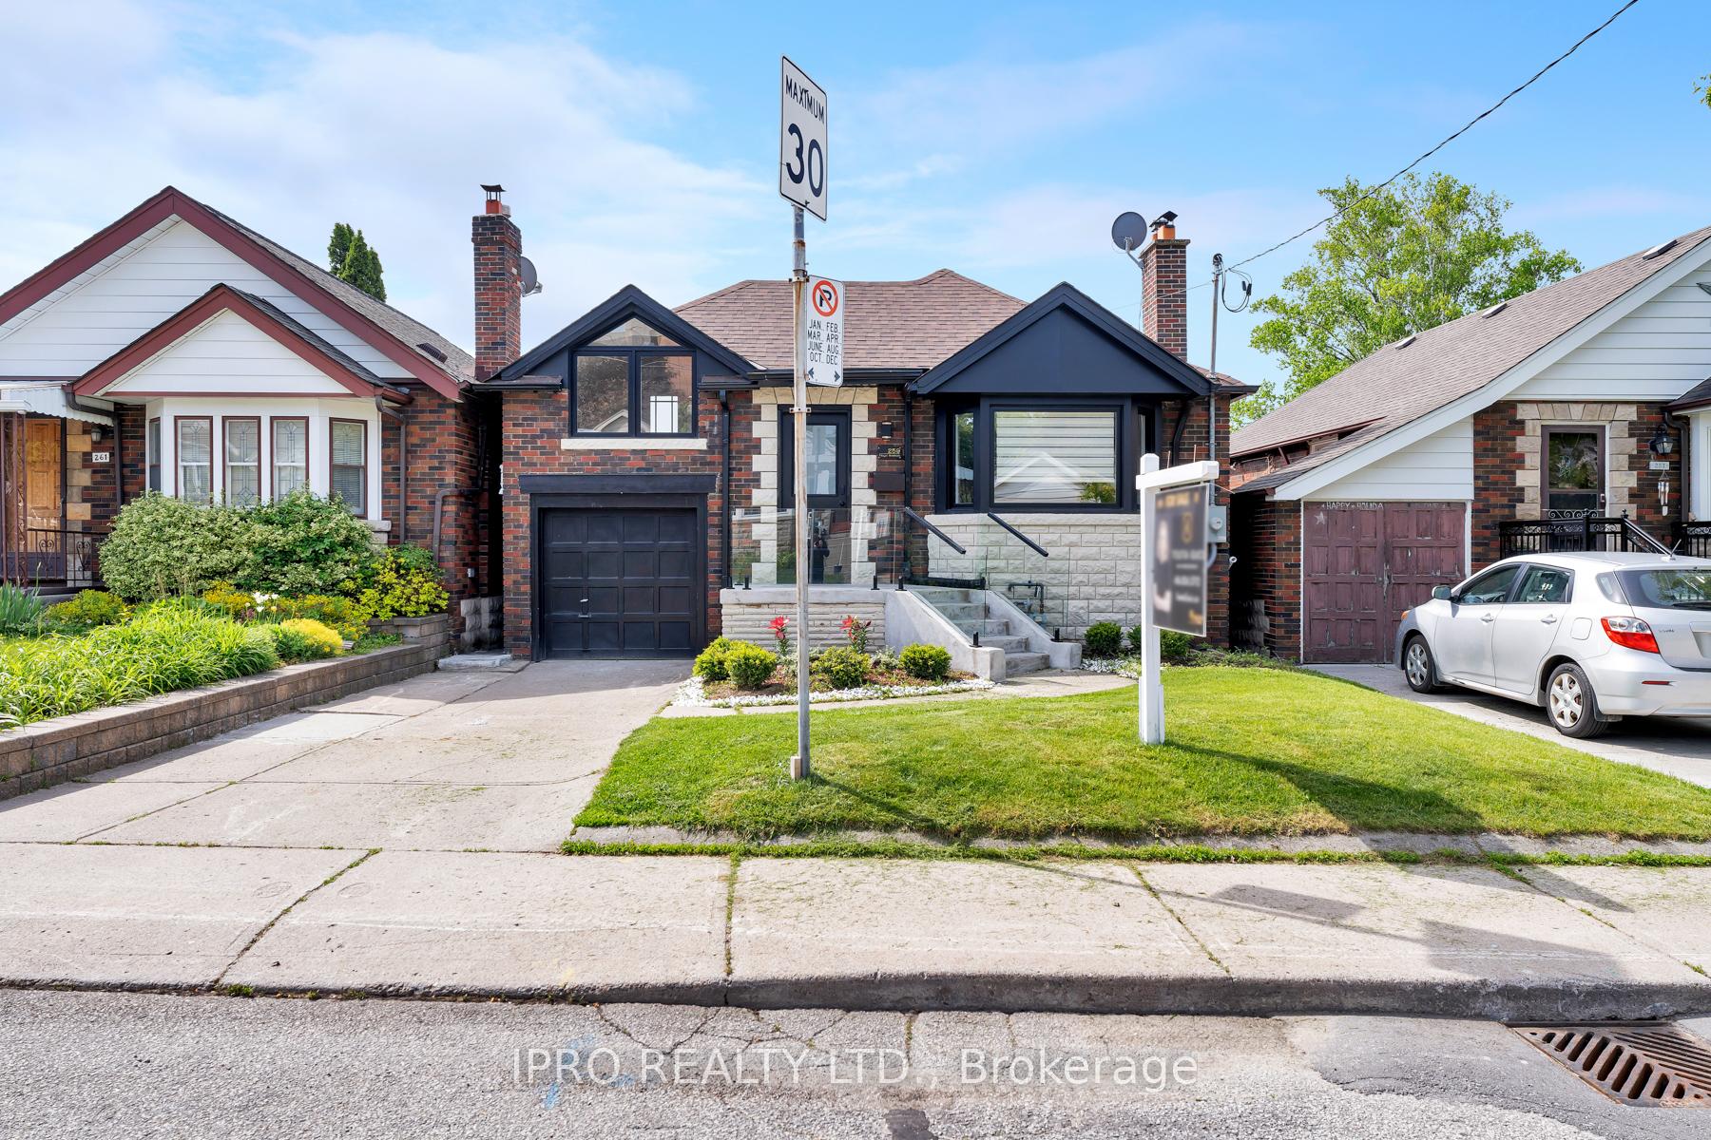
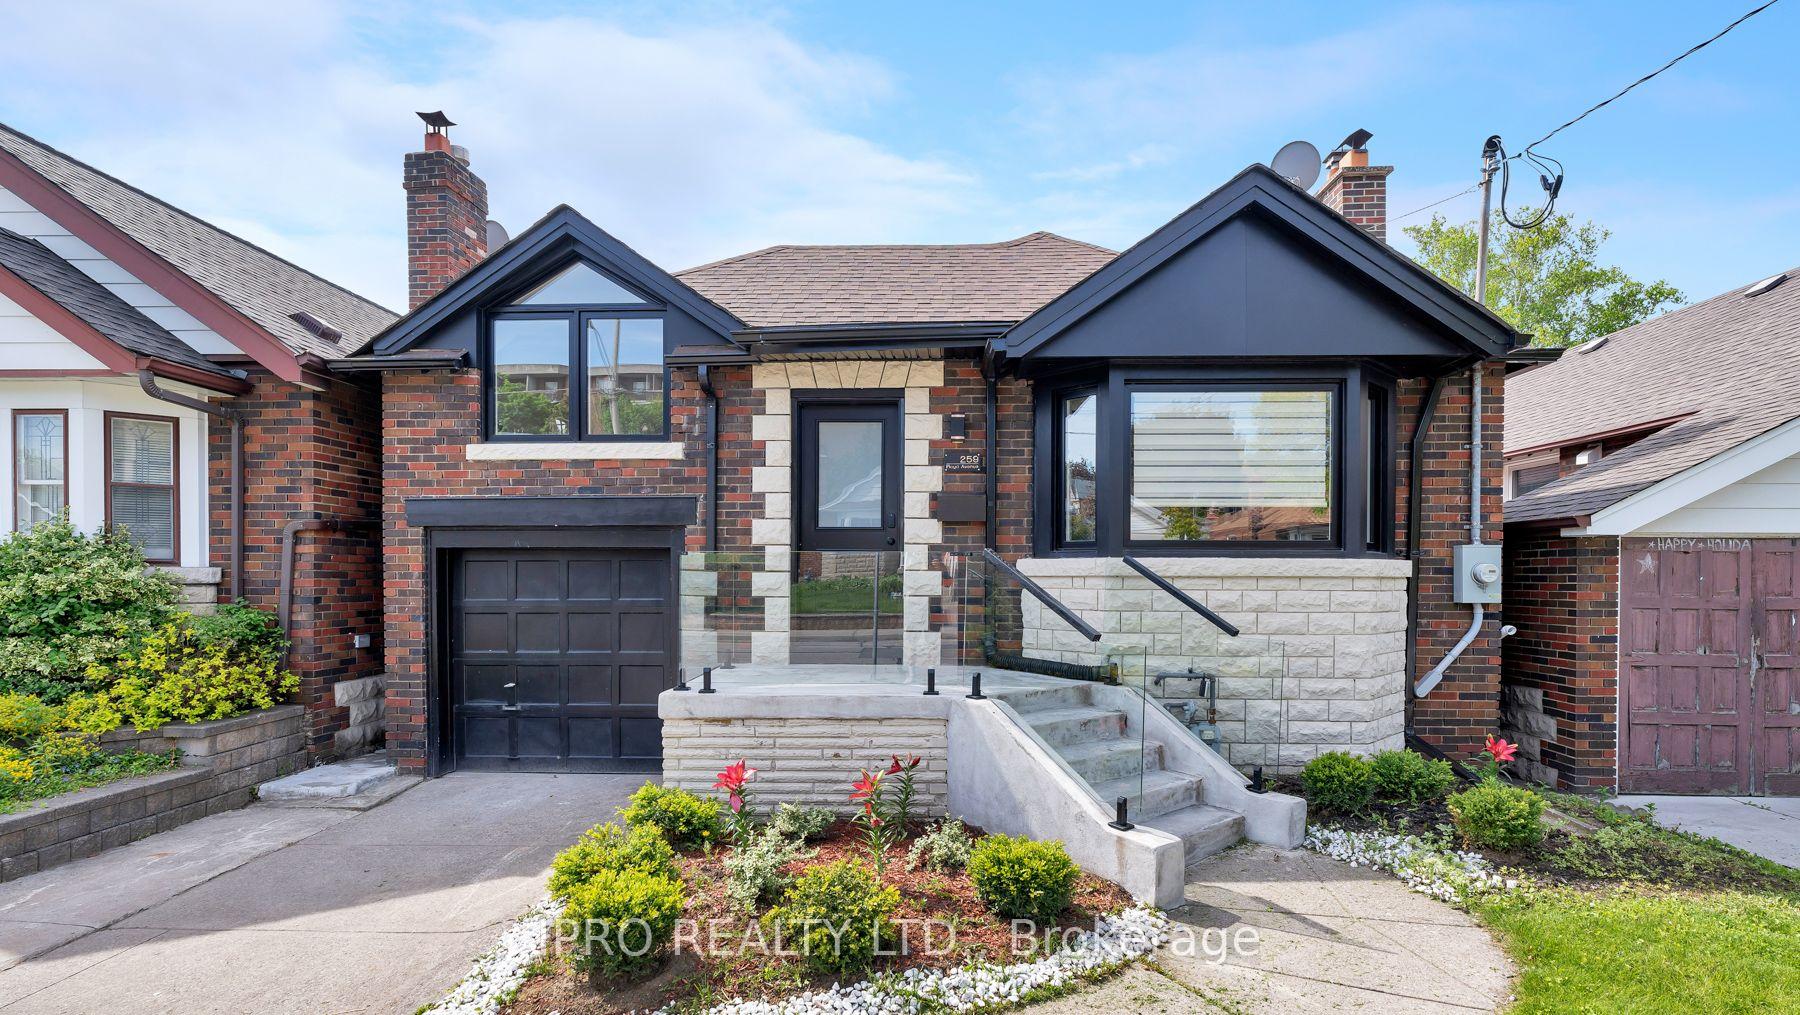
Register for free to view the complete photo gallery and property details
Showing 2 of 20 photos
Toronto E03, ON M4J 2J4
6 Bed · 4 Bath · Detached
MLS #E12179090
Sold on September 30, 2025
September 30, 2025
Originally listed at $1,488,000 33 days on market
Exquisitely renovated home located in the heart of Danforth Village. It sits on a generous 32.5 x 100.5 ft lot, featuring a thoughtfully and uniquely designed layout that balances flexibility and comfort, providing approximately 2200 sq ft of living space, including the lower level. Inside, you'll find vaulted high ceilings, a large skylight that floods the room with natural light, enhancing the airy, open feel. Glass railing adds a sleek, modern touch, while the loft offers added charm and versatility, perfect for a home office or reading nook. The main floor includes three bedrooms, two stylish bathrooms, and a kitchen that features a stunning premium natural quartzite countertops, a centre island, sleek backsplash, and elegant gold fixtures. The living room is designed for comfort, with a cozy decorative fireplace and a large bay window that lets in plenty of natural light along with a large skylight, creating a warm and inviting space. The primary bedroom features a walk-out to the patio, a 4 PC ensuite for added privacy and convenience combined with laundry, while the third bedroom, a bonus room, with sliding doors opens up to a charming balcony, perfect for enjoying the outdoors. The versatile finished lower level with a walk-out to the patio offers additional space ideal for guests or extended family. Two parking spots make life easier, and the spacious backyard provides a peaceful escape with a garden shed and patio. This home is conveniently located just a short walk to Pape and Donlands subway stations, the future Ontario Line, just steps from Dieppe Park, and is close to schools, parks, and the Vibrant Danforth with restaurants, cafes, and shops. This property is ideally situated for those seeking the best of Toronto living, offering a tranquil retreat in the heart of the city. It combines the convenience of urban life with the serenity of a peaceful escape, making it the perfect place to call home.
Bedrooms
6
Bathrooms
4
Square Feet
1100-1500 sqft
Property Type
Detached
Register for free to view complete property details and access exclusive sold data
Free account • No credit card required
| Name | Size (m) | Size (ft) | Features |
|---|---|---|---|
| Living Room(Main) | 2.99 x 5.21 | 9.8 x 17.1 | - |
| Dining Room(Main) | 4 x 3.21 | 13.1 x 10.5 | - |
| Kitchen(Main) | 4 x 2.63 | 13.1 x 8.6 | - |
| Primary Bedroom(Main) | 4.31 x 2.88 | 14.1 x 9.4 | - |
| Bedroom 2(Main) | 2.95 x 2.86 | 9.7 x 9.4 | - |
| Bedroom 3(In Between) | 5.42 x 4.16 | 17.8 x 13.6 | - |
| Loft(Upper) | 4.05 x 2.95 | 13.3 x 9.7 | - |
| Bedroom(Lower) | 3.41 x 3.45 | 11.2 x 11.3 | - |
| Bedroom(Lower) | 2.63 x 3.45 | 8.6 x 11.3 | - |
| Bedroom(Lower) | 3 x 3.23 | 9.8 x 10.6 | - |
| Recreation(Lower) | 3.01 x 3.45 | 9.9 x 11.3 | - |
Register for free to view complete room dimensions and access exclusive sold data
Free account • No credit card required
Complete transaction history for this property
Register free to see the complete unit history
Register for free to view complete transaction history and access exclusive sold data
Free account • No credit card required
Original List Price
$1,488,000
Listed on May 27, 2025
Sold Price
$1,488,000
Sold on Sep 30, 2025
Register for free to view complete price history and access exclusive sold data
Free account • No credit card required
Your Agent
Broker of Record
PREMIER MATRIX REALTY LTD. BROKERAGE
See the comparable sold, tax-matched, and currently-competing listings for 259 Floyd Avenue.
Register for free to view complete price estimate and access exclusive sold data
Free account • No credit card required
Contact OVAIS QASSIM
259 Floyd Avenue, Toronto E03, ON M4J 2J4 is a 6-bedroom, 4-bathroom bungaloft detached with approximately 1100-1500 square feet of living space, situated on a 33 105 foot lot. This property is currently sold (sold for $1,488,000). The home features a attached garage and a walk-up, finished basement.
This home is located in Danforth Village-East York, part of Toronto E03 in the Toronto area. Explore more homes for sale and recently sold properties in this neighbourhood.
Whether you are looking to buy, sell, or lease in Danforth Village-East York, our team of experienced real estate professionals can help you navigate the market and find the perfect home. Contact us today for a free consultation.
259 Floyd Avenue, Toronto E03, ON M4J 2J4 sold,6 bedroom detached Danforth Village-East York,Toronto E03 homes for sale,Toronto real estate,Bungaloft homes, detached sold


