
$4,600,000
20 Hammok Crescent, Markham, ON L3T 2W9

Markham, ON L3T 1K3
6 Bed · 9 Bath · Detached
MLS #N13081272
Listed Price
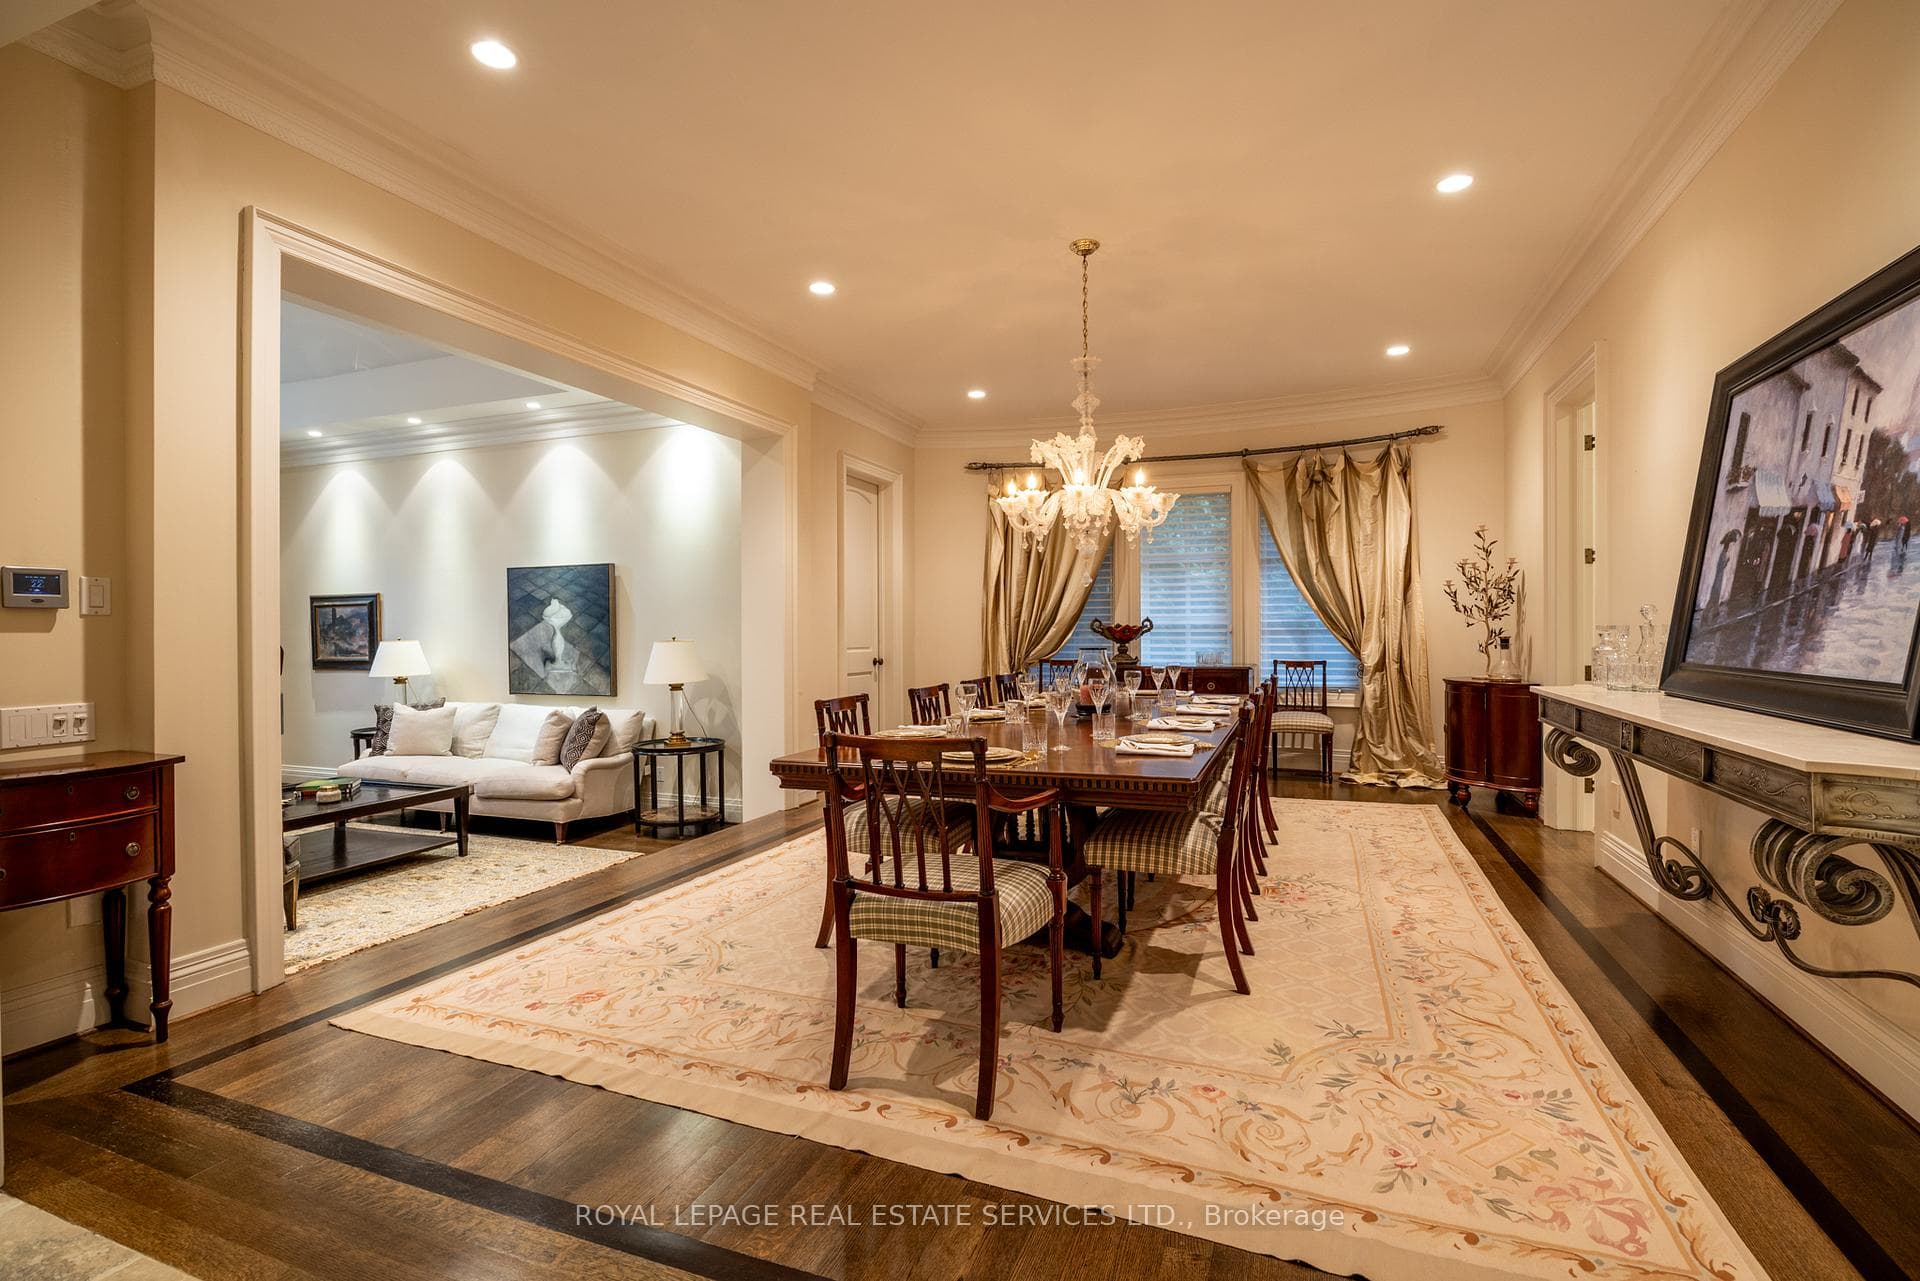
An architectural masterpiece in the prestigious Bayview Glen enclave, this extraordinary custom estate by renowned luxury builder Shane Baghai exemplifies timeless elegance, exceptional craftsmanship, and uncompromising quality. Offering over 7,000 sq. ft. above grade and more than 11,000 sq. ft. of exquisitely finished living space, this remarkable residence is designed for the most discerning buyer. A spectacular sun-filled atrium creates an unforgettable first impression, flooding the home with natural light and setting the tone for the grand yet inviting interiors. Meticulously reimagined, the main and second levels showcase elegant principal rooms and a stunning designer chef's kitchen featuring bespoke white cabinetry, premium appliances, and an impressive oversized centre island, creating the perfect setting for everyday living and sophisticated entertaining. The resort-inspired lower level offers an unparalleled lifestyle with a professionally appointed fitness studio, hot tub, sauna, expansive media and billiards lounge with a full wet bar, and a climate-controlled wine cellar worthy of the finest collections. Outside, professionally landscaped grounds provide exceptional privacy, with an expansive stone terrace overlooking a breathtaking backyard oasis complete with a sparkling inground pool and elegant cabana. Every detail of this magnificent residence has been thoughtfully curated to deliver a lifestyle of unrivalled luxury, comfort, and prestige. A truly rare offering in one of the GTA's most coveted and distinguished neighbourhoods.
Bedrooms
6
Bathrooms
9
Square Feet
5000 + sqft
Property Type
Detached
| Name | Size (m) | Size (ft) | Features |
|---|---|---|---|
| Living Room(Main) | 6.53 x 5.51 | 21.4 x 18.1 | - |
| Living Room(Main) | 6.53 x 5.51 | 21.4 x 18.1 | - |
| Living Room(Main) | 6.53 x 5.51 | 21.4 x 18.1 | - |
| Living Room(Main) | 6.53 x 5.51 | 21.4 x 18.1 | - |
| Living Room(Main) | 6.53 x 5.51 | 21.4 x 18.1 | - |
| Living Room(Main) | 6.53 x 5.51 | 21.4 x 18.1 | - |
| Living Room(Main) | 6.53 x 5.51 | 21.4 x 18.1 | - |
| Living Room(Main) | 6.53 x 5.51 | 21.4 x 18.1 | - |
| Dining Room(Main) | 6.48 x 4.57 | 21.3 x 15.0 | - |
| Dining Room(Main) | 6.48 x 4.57 | 21.3 x 15.0 | - |
| Dining Room(Main) | 6.48 x 4.57 | 21.3 x 15.0 | - |
| Dining Room(Main) | 6.48 x 4.57 | 21.3 x 15.0 | - |
| Dining Room(Main) | 6.48 x 4.57 | 21.3 x 15.0 | - |
| Dining Room(Main) | 6.48 x 4.57 | 21.3 x 15.0 | - |
| Dining Room(Main) | 6.48 x 4.57 | 21.3 x 15.0 | - |
| Dining Room(Main) | 6.48 x 4.57 | 21.3 x 15.0 | - |
| Kitchen(Main) | 5.84 x 2.92 | 19.2 x 9.6 | - |
| Kitchen(Main) | 5.84 x 2.92 | 19.2 x 9.6 | - |
| Kitchen(Main) | 5.84 x 2.92 | 19.2 x 9.6 | - |
| Kitchen(Main) | 5.84 x 2.92 | 19.2 x 9.6 | - |
| Kitchen(Main) | 5.84 x 2.92 | 19.2 x 9.6 | - |
| Kitchen(Main) | 5.84 x 2.92 | 19.2 x 9.6 | - |
| Kitchen(Main) | 5.84 x 2.92 | 19.2 x 9.6 | - |
| Kitchen(Main) | 5.84 x 2.92 | 19.2 x 9.6 | - |
| Breakfast(Main) | 6.22 x 3.61 | 20.4 x 11.8 | - |
| Breakfast(Main) | 6.22 x 3.61 | 20.4 x 11.8 | - |
| Breakfast(Main) | 6.22 x 3.61 | 20.4 x 11.8 | - |
| Breakfast(Main) | 6.22 x 3.61 | 20.4 x 11.8 | - |
| Breakfast(Main) | 6.22 x 3.61 | 20.4 x 11.8 | - |
| Breakfast(Main) | 6.22 x 3.61 | 20.4 x 11.8 | - |
| Breakfast(Main) | 6.22 x 3.61 | 20.4 x 11.8 | - |
| Breakfast(Main) | 6.22 x 3.61 | 20.4 x 11.8 | - |
| Great Room(Main) | 8.61 x 4.95 | 28.2 x 16.2 | - |
| Great Room(Main) | 8.61 x 4.95 | 28.2 x 16.2 | - |
| Great Room(Main) | 8.61 x 4.95 | 28.2 x 16.2 | - |
| Great Room(Main) | 8.61 x 4.95 | 28.2 x 16.2 | - |
| Great Room(Main) | 8.61 x 4.95 | 28.2 x 16.2 | - |
| Great Room(Main) | 8.61 x 4.95 | 28.2 x 16.2 | - |
| Great Room(Main) | 8.61 x 4.95 | 28.2 x 16.2 | - |
| Great Room(Main) | 8.61 x 4.95 | 28.2 x 16.2 | - |
| Office(Main) | 4.98 x 3.96 | 16.3 x 13.0 | - |
| Office(Main) | 4.98 x 3.96 | 16.3 x 13.0 | - |
| Office(Main) | 4.98 x 3.96 | 16.3 x 13.0 | - |
| Office(Main) | 4.98 x 3.96 | 16.3 x 13.0 | - |
| Office(Main) | 4.98 x 3.96 | 16.3 x 13.0 | - |
| Office(Main) | 4.98 x 3.96 | 16.3 x 13.0 | - |
| Office(Main) | 4.98 x 3.96 | 16.3 x 13.0 | - |
| Office(Main) | 4.98 x 3.96 | 16.3 x 13.0 | - |
| Primary Bedroom(Second) | 8.28 x 4.57 | 27.2 x 15.0 | - |
| Primary Bedroom(Second) | 8.28 x 4.57 | 27.2 x 15.0 | - |
| Primary Bedroom(Second) | 8.28 x 4.57 | 27.2 x 15.0 | - |
| Primary Bedroom(Second) | 8.28 x 4.57 | 27.2 x 15.0 | - |
| Primary Bedroom(Second) | 8.28 x 4.57 | 27.2 x 15.0 | - |
| Primary Bedroom(Second) | 8.28 x 4.57 | 27.2 x 15.0 | - |
| Primary Bedroom(Second) | 8.28 x 4.57 | 27.2 x 15.0 | - |
| Primary Bedroom(Second) | 8.28 x 4.57 | 27.2 x 15.0 | - |
| Bedroom 2(Second) | 5.38 x 4.83 | 17.7 x 15.8 | - |
| Bedroom 2(Second) | 5.38 x 4.83 | 17.7 x 15.8 | - |
| Bedroom 2(Second) | 5.38 x 4.83 | 17.7 x 15.8 | - |
| Bedroom 2(Second) | 5.38 x 4.83 | 17.7 x 15.8 | - |
| Bedroom 2(Second) | 5.38 x 4.83 | 17.7 x 15.8 | - |
| Bedroom 2(Second) | 5.38 x 4.83 | 17.7 x 15.8 | - |
| Bedroom 2(Second) | 5.38 x 4.83 | 17.7 x 15.8 | - |
| Bedroom 2(Second) | 5.38 x 4.83 | 17.7 x 15.8 | - |
| Bedroom 3(Second) | 5.54 x 4.8 | 18.2 x 15.7 | - |
| Bedroom 3(Second) | 5.54 x 4.8 | 18.2 x 15.7 | - |
| Bedroom 3(Second) | 5.54 x 4.8 | 18.2 x 15.7 | - |
| Bedroom 3(Second) | 5.54 x 4.8 | 18.2 x 15.7 | - |
| Bedroom 3(Second) | 5.54 x 4.8 | 18.2 x 15.7 | - |
| Bedroom 3(Second) | 5.54 x 4.8 | 18.2 x 15.7 | - |
| Bedroom 3(Second) | 5.54 x 4.8 | 18.2 x 15.7 | - |
| Bedroom 3(Second) | 5.54 x 4.8 | 18.2 x 15.7 | - |
| Bedroom 4(Second) | 5.94 x 4.88 | 19.5 x 16.0 | - |
| Bedroom 4(Second) | 5.94 x 4.88 | 19.5 x 16.0 | - |
| Bedroom 4(Second) | 5.94 x 4.88 | 19.5 x 16.0 | - |
| Bedroom 4(Second) | 5.94 x 4.88 | 19.5 x 16.0 | - |
| Bedroom 4(Second) | 5.94 x 4.88 | 19.5 x 16.0 | - |
| Bedroom 4(Second) | 5.94 x 4.88 | 19.5 x 16.0 | - |
| Bedroom 4(Second) | 5.94 x 4.88 | 19.5 x 16.0 | - |
| Bedroom 4(Second) | 5.94 x 4.88 | 19.5 x 16.0 | - |
| Den(Second) | 3.15 x 2.82 | 10.3 x 9.3 | - |
| Den(Second) | 3.15 x 2.82 | 10.3 x 9.3 | - |
| Den(Second) | 3.15 x 2.82 | 10.3 x 9.3 | - |
| Den(Second) | 3.15 x 2.82 | 10.3 x 9.3 | - |
| Den(Second) | 3.15 x 2.82 | 10.3 x 9.3 | - |
| Den(Second) | 3.15 x 2.82 | 10.3 x 9.3 | - |
| Den(Second) | 3.15 x 2.82 | 10.3 x 9.3 | - |
| Den(Second) | 3.15 x 2.82 | 10.3 x 9.3 | - |
| Media Room(Lower) | 6.55 x 5.26 | 21.5 x 17.3 | - |
| Media Room(Lower) | 6.55 x 5.26 | 21.5 x 17.3 | - |
| Media Room(Lower) | 6.55 x 5.26 | 21.5 x 17.3 | - |
| Media Room(Lower) | 6.55 x 5.26 | 21.5 x 17.3 | - |
| Media Room(Lower) | 6.55 x 5.26 | 21.5 x 17.3 | - |
| Media Room(Lower) | 6.55 x 5.26 | 21.5 x 17.3 | - |
| Media Room(Lower) | 6.55 x 5.26 | 21.5 x 17.3 | - |
| Media Room(Lower) | 6.55 x 5.26 | 21.5 x 17.3 | - |
| Recreation(Lower) | 8.05 x 6.02 | 26.4 x 19.8 | - |
| Recreation(Lower) | 8.05 x 6.02 | 26.4 x 19.8 | - |
| Recreation(Lower) | 8.05 x 6.02 | 26.4 x 19.8 | - |
| Recreation(Lower) | 8.05 x 6.02 | 26.4 x 19.8 | - |
| Recreation(Lower) | 8.05 x 6.02 | 26.4 x 19.8 | - |
| Recreation(Lower) | 8.05 x 6.02 | 26.4 x 19.8 | - |
| Recreation(Lower) | 8.05 x 6.02 | 26.4 x 19.8 | - |
| Recreation(Lower) | 8.05 x 6.02 | 26.4 x 19.8 | - |
| Game Room(Lower) | 5.94 x 4.27 | 19.5 x 14.0 | - |
| Game Room(Lower) | 5.94 x 4.27 | 19.5 x 14.0 | - |
| Game Room(Lower) | 5.94 x 4.27 | 19.5 x 14.0 | - |
| Game Room(Lower) | 5.94 x 4.27 | 19.5 x 14.0 | - |
| Game Room(Lower) | 5.94 x 4.27 | 19.5 x 14.0 | - |
| Game Room(Lower) | 5.94 x 4.27 | 19.5 x 14.0 | - |
| Game Room(Lower) | 5.94 x 4.27 | 19.5 x 14.0 | - |
| Game Room(Lower) | 5.94 x 4.27 | 19.5 x 14.0 | - |
| Bedroom(Lower) | 4.65 x 4.17 | 15.3 x 13.7 | - |
| Bedroom(Lower) | 4.65 x 4.17 | 15.3 x 13.7 | - |
| Bedroom(Lower) | 4.65 x 4.17 | 15.3 x 13.7 | - |
| Bedroom(Lower) | 4.65 x 4.17 | 15.3 x 13.7 | - |
| Bedroom(Lower) | 4.65 x 4.17 | 15.3 x 13.7 | - |
| Bedroom(Lower) | 4.65 x 4.17 | 15.3 x 13.7 | - |
| Bedroom(Lower) | 4.65 x 4.17 | 15.3 x 13.7 | - |
| Bedroom(Lower) | 4.65 x 4.17 | 15.3 x 13.7 | - |
| Bedroom(Lower) | 3.73 x 3.53 | 12.2 x 11.6 | - |
| Bedroom(Lower) | 3.73 x 3.53 | 12.2 x 11.6 | - |
| Bedroom(Lower) | 3.73 x 3.53 | 12.2 x 11.6 | - |
| Bedroom(Lower) | 3.73 x 3.53 | 12.2 x 11.6 | - |
| Bedroom(Lower) | 3.73 x 3.53 | 12.2 x 11.6 | - |
| Bedroom(Lower) | 3.73 x 3.53 | 12.2 x 11.6 | - |
| Bedroom(Lower) | 3.73 x 3.53 | 12.2 x 11.6 | - |
| Bedroom(Lower) | 3.73 x 3.53 | 12.2 x 11.6 | - |
| Exercise Room(Lower) | 7.24 x 6.38 | 23.8 x 20.9 | - |
| Exercise Room(Lower) | 7.24 x 6.38 | 23.8 x 20.9 | - |
| Exercise Room(Lower) | 7.24 x 6.38 | 23.8 x 20.9 | - |
| Exercise Room(Lower) | 7.24 x 6.38 | 23.8 x 20.9 | - |
| Exercise Room(Lower) | 7.24 x 6.38 | 23.8 x 20.9 | - |
| Exercise Room(Lower) | 7.24 x 6.38 | 23.8 x 20.9 | - |
| Exercise Room(Lower) | 7.24 x 6.38 | 23.8 x 20.9 | - |
| Exercise Room(Lower) | 7.24 x 6.38 | 23.8 x 20.9 | - |
Complete transaction history for this property
Register for free to view complete transaction history and access exclusive sold data
Free account • No credit card required
Your Agent
Broker of Record
PREMIER MATRIX REALTY LTD. BROKERAGE
See the comparable sold, tax-matched, and currently-competing listings for 9 Seinecliffe Road.
Register for free to view complete price estimate and access exclusive sold data
Free account • No credit card required
Contact OVAIS QASSIM
9 Seinecliffe Road, Markham, ON L3T 1K3 is a 6-bedroom, 9-bathroom 2-storey detached with approximately 5000 + square feet of living space, situated on a 93 162 foot lot. This property is currently for sale at $6,288,000. The home features a attached garage and a finished with walk-out, full, walk-up basement, built approximately 16-30 years ago.
This home is located in Bayview Glen, part of Markham in the York area. Explore more homes for sale and recently sold properties in this neighbourhood.
Whether you are looking to buy, sell, or lease in Bayview Glen, our team of experienced real estate professionals can help you navigate the market and find the perfect home. Contact us today for a free consultation.
9 Seinecliffe Road, Markham, ON L3T 1K3 for sale,6 bedroom detached Bayview Glen,Markham homes for sale,York real estate,2-Storey homes, detached for sale


