
$4,600,000
20 Hammok Crescent, Markham, ON L3T 2W9
Register for free to view the complete photo gallery and property details
Showing 2 of 20 photos
Markham, ON L3T 2X5
6 Bed · 10 Bath · Detached
MLS #N12969110
Sold on June 29, 2026
June 29, 2026
Originally listed at $8,480,000 57 days on market
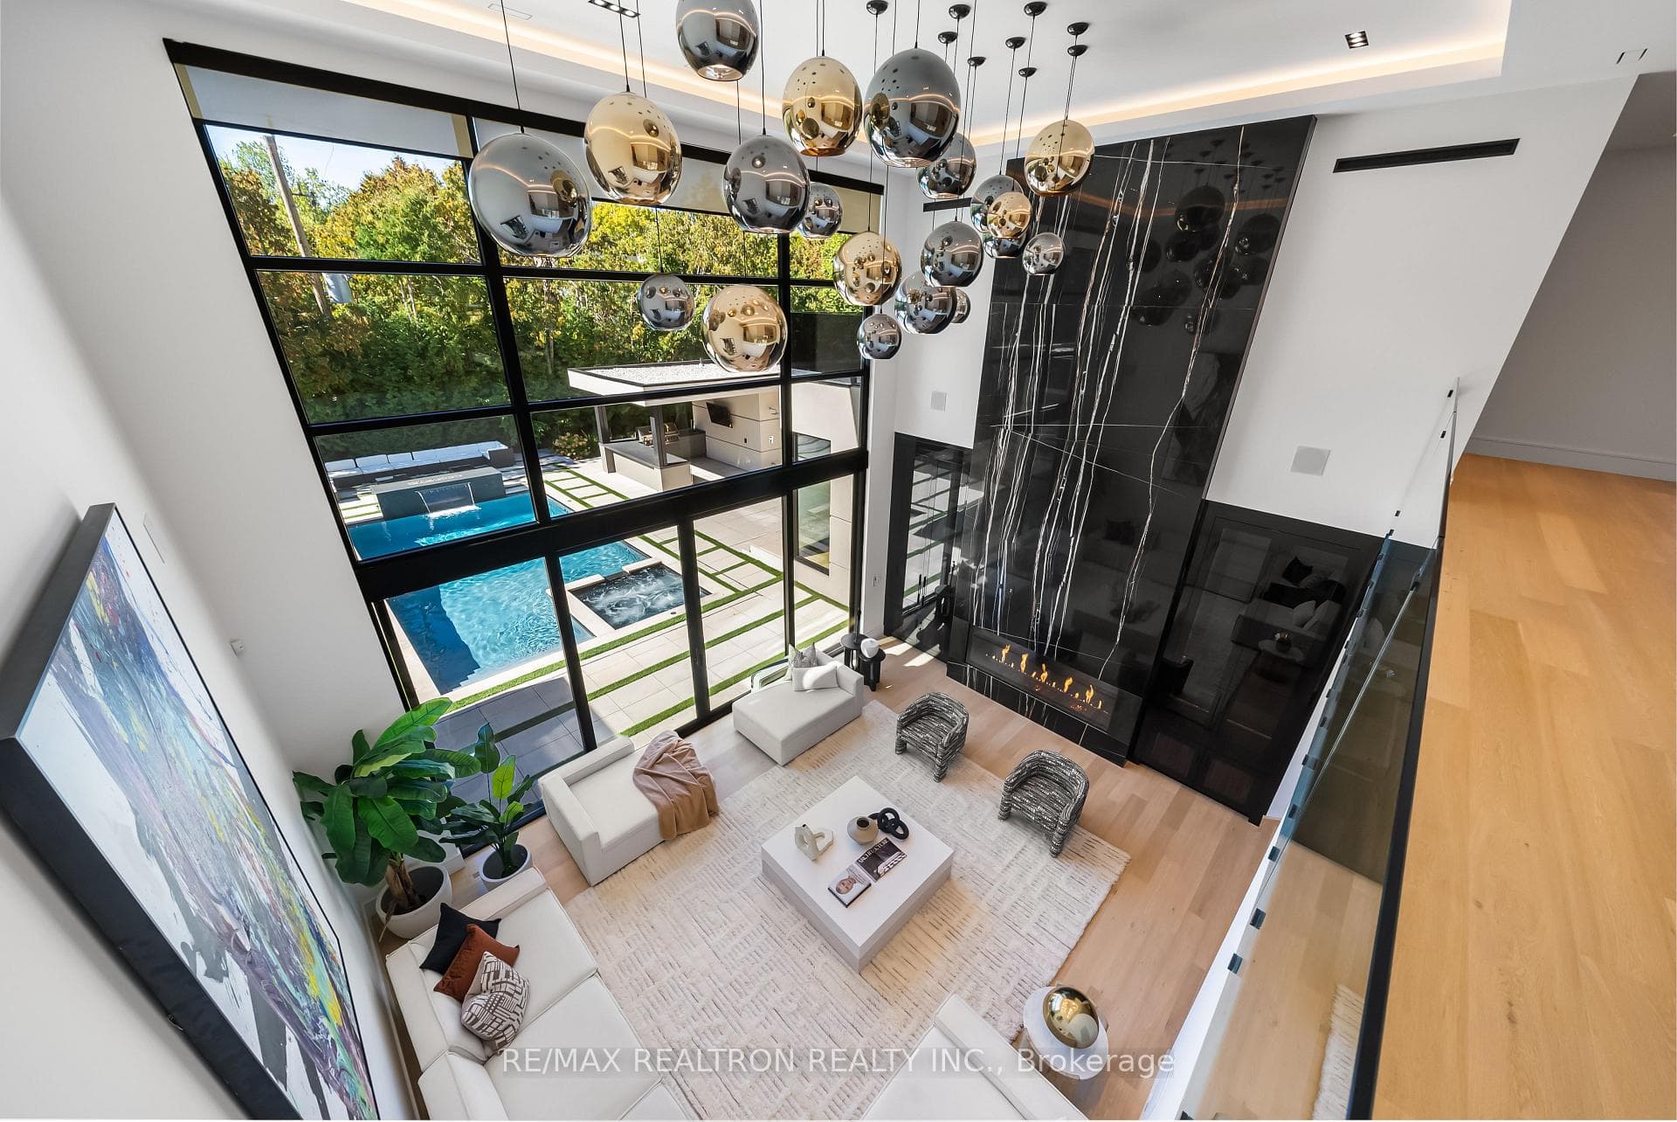
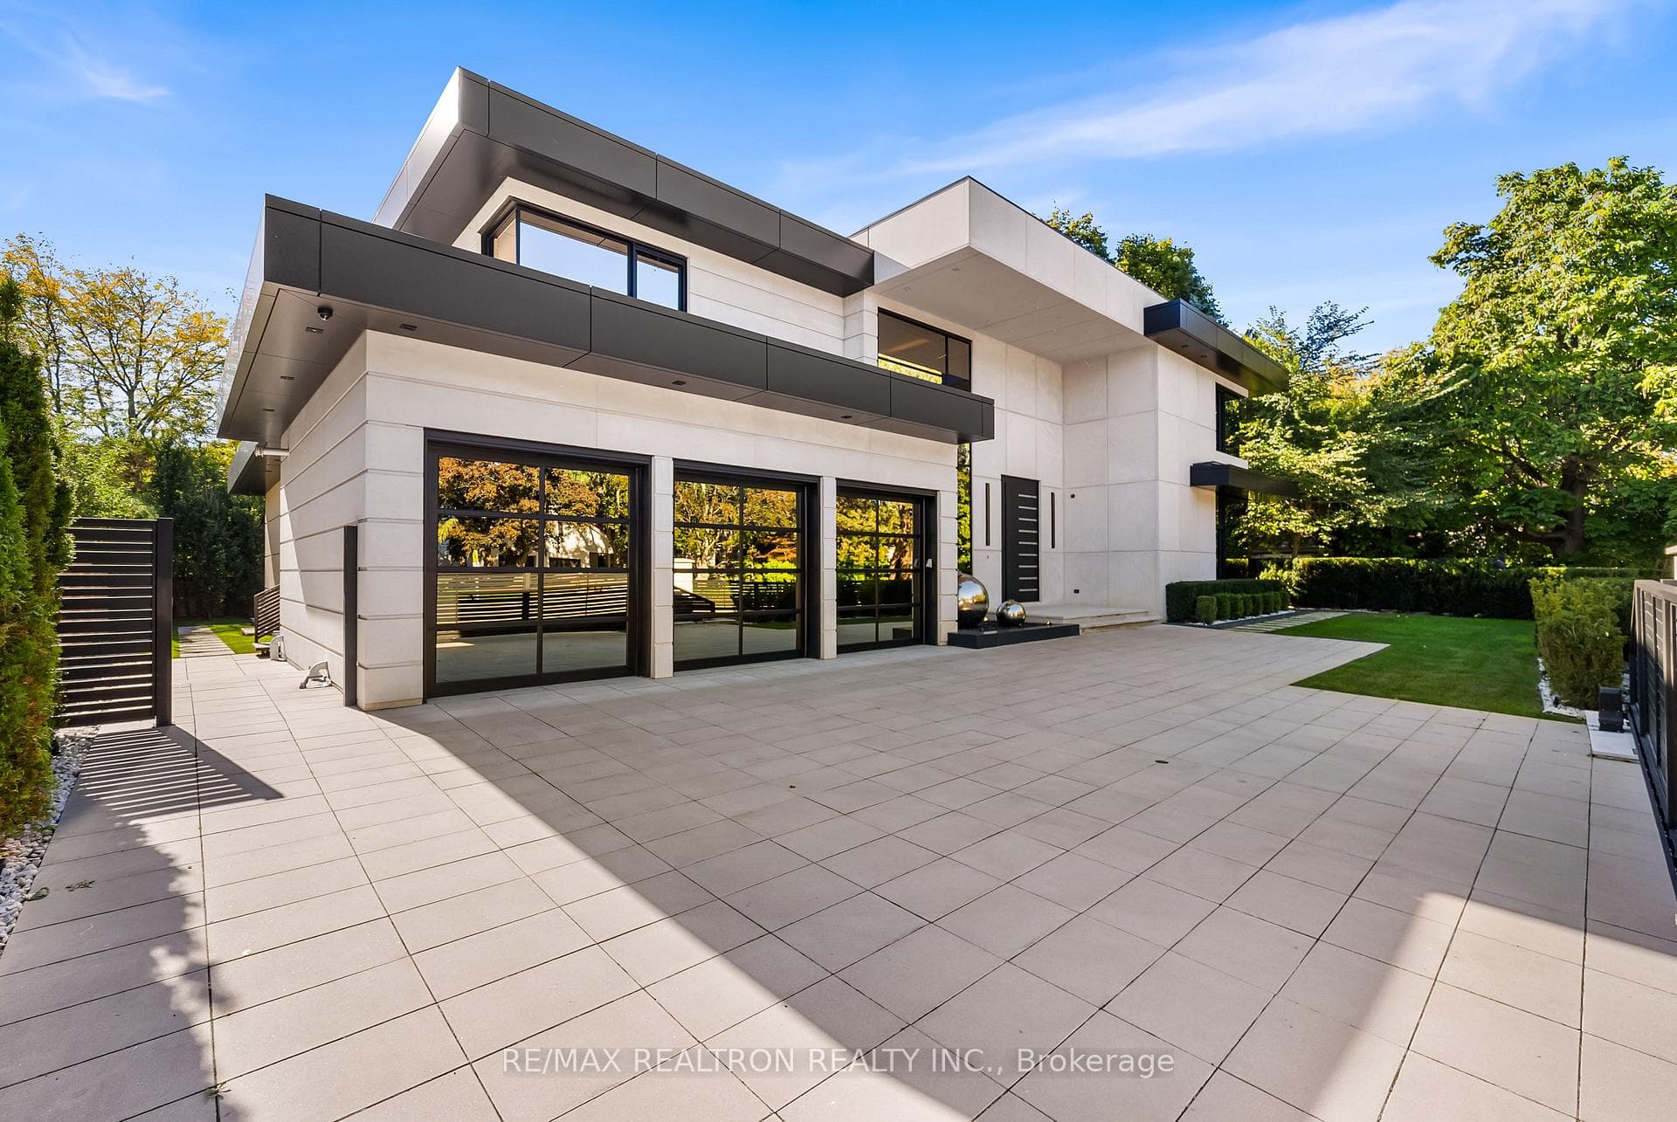
Gated Modern Masterpiece in Prestigious Bayview Glen. A striking showpiece in the exclusive Bayview Glen community, this estate is defined by bold design and uncompromising luxury. The exterior pairs Indiana limestone slabs with ACM panels, European aluminum tilt & slide windows, and a lifetime metal roof. Remote-access security gates and an 11-foot European pivot door create a dramatic first impression. Inside, soaring 24-foot ceilings define the family room, anchored by a marble fireplace and framed by floor-to-ceiling windows with integrated speakers. A floating glass staircase and elevator connect all three levels. Comfort is unmatched with heated main and lower levels, plus heated garages, driveway, steps, walkways, and pathways leading to the cabana. The chefs kitchen offers custom cabinetry, Thermador appliances, a Gaggenau wine cooler, and a waterfall island with leathered marble countertop, complemented by a full prep kitchen. The formal dining room is highlighted by an illuminated onyx wall and designer chandelier, while the living room boasts a backlit onyx fireplace as a dramatic focal point. The primary suite is a private sanctuary with boutique walk-in closet, balcony, fireplace, and spa-inspired ensuite with steam shower. In total, the home offers 5+1 bedrooms and 10 bathrooms. The entertainers lower level features a 26-foot bar with Mario Romano backsplash, 7.2 Dolby Atmos theatre with 150 screen and skylight, wine cellar, nanny suite, fitness room with steam sauna, and a spacious lounge with 100 fireplace and walk-up to yard. Outdoors, southwest exposure frames a resort setting: a Todd saltwater pool, Jacuzzi with independent controls, cascading waterfall with gas fireplace and heated pathways. The cabana doubles as an outdoor kitchen with barbecue, fridge, cabinetry, outdoor TV, shower, 2-piece bath, and built-in speakers. An LA-inspired showpiece in Bayview Glen, blending contemporary design with world-class finishes.
Bedrooms
6
Bathrooms
10
Square Feet
5000 + sqft
Property Type
Detached
Register for free to view complete property details and access exclusive sold data
Free account • No credit card required
| Name | Size (m) | Size (ft) | Features |
|---|---|---|---|
| Family Room(Main) | 7.44 x 5.7 | 24.4 x 18.7 | - |
| Family Room(Main) | 7.44 x 5.7 | 24.4 x 18.7 | - |
| Family Room(Main) | 7.44 x 5.7 | 24.4 x 18.7 | - |
| Family Room(Main) | 7.44 x 5.7 | 24.4 x 18.7 | - |
| Kitchen(Main) | 9.4 x 6.93 | 30.8 x 22.7 | - |
| Kitchen(Main) | 9.4 x 6.93 | 30.8 x 22.7 | - |
| Kitchen(Main) | 9.4 x 6.93 | 30.8 x 22.7 | - |
| Kitchen(Main) | 9.4 x 6.93 | 30.8 x 22.7 | - |
| Dining Room(Main) | 9.88 x 7.01 | 32.4 x 23.0 | - |
| Dining Room(Main) | 9.88 x 7.01 | 32.4 x 23.0 | - |
| Dining Room(Main) | 9.88 x 7.01 | 32.4 x 23.0 | - |
| Dining Room(Main) | 9.88 x 7.01 | 32.4 x 23.0 | - |
| Study(Main) | 3.81 x 3.2 | 12.5 x 10.5 | - |
| Study(Main) | 3.81 x 3.2 | 12.5 x 10.5 | - |
| Study(Main) | 3.81 x 3.2 | 12.5 x 10.5 | - |
| Study(Main) | 3.81 x 3.2 | 12.5 x 10.5 | - |
| Bedroom(Main) | 4.9 x 4.83 | 16.1 x 15.8 | - |
| Bedroom(Main) | 4.9 x 4.83 | 16.1 x 15.8 | - |
| Bedroom(Main) | 4.9 x 4.83 | 16.1 x 15.8 | - |
| Bedroom(Main) | 4.9 x 4.83 | 16.1 x 15.8 | - |
| Primary Bedroom(Second) | 6.81 x 6.27 | 22.3 x 20.6 | - |
| Primary Bedroom(Second) | 6.81 x 6.27 | 22.3 x 20.6 | - |
| Primary Bedroom(Second) | 6.81 x 6.27 | 22.3 x 20.6 | - |
| Primary Bedroom(Second) | 6.81 x 6.27 | 22.3 x 20.6 | - |
| Bedroom 2(Second) | 5.44 x 3.76 | 17.8 x 12.3 | - |
| Bedroom 2(Second) | 5.44 x 3.76 | 17.8 x 12.3 | - |
| Bedroom 2(Second) | 5.44 x 3.76 | 17.8 x 12.3 | - |
| Bedroom 2(Second) | 5.44 x 3.76 | 17.8 x 12.3 | - |
| Bedroom 3(Second) | 4.75 x 4.65 | 15.6 x 15.3 | - |
| Bedroom 3(Second) | 4.75 x 4.65 | 15.6 x 15.3 | - |
| Bedroom 3(Second) | 4.75 x 4.65 | 15.6 x 15.3 | - |
| Bedroom 3(Second) | 4.75 x 4.65 | 15.6 x 15.3 | - |
| Bedroom 4(Second) | 5.36 x 4.11 | 17.6 x 13.5 | - |
| Bedroom 4(Second) | 5.36 x 4.11 | 17.6 x 13.5 | - |
| Bedroom 4(Second) | 5.36 x 4.11 | 17.6 x 13.5 | - |
| Bedroom 4(Second) | 5.36 x 4.11 | 17.6 x 13.5 | - |
| Recreation(Basement) | 14.57 x 7.62 | 47.8 x 25.0 | - |
| Recreation(Basement) | 14.57 x 7.62 | 47.8 x 25.0 | - |
| Recreation(Basement) | 14.57 x 7.62 | 47.8 x 25.0 | - |
| Recreation(Basement) | 14.57 x 7.62 | 47.8 x 25.0 | - |
Register for free to view complete room dimensions and access exclusive sold data
Free account • No credit card required
Complete transaction history for this property
Register for free to view complete transaction history and access exclusive sold data
Free account • No credit card required
Original List Price
$8,480,000
Listed on Apr 7, 2026
Sold Price
$7,400,000
Sold on Jun 29, 2026
-$1,080,000
-12.7%
Register for free to view complete price history and access exclusive sold data
Free account • No credit card required
Your Agent
Broker of Record
PREMIER MATRIX REALTY LTD. BROKERAGE
See the comparable sold, tax-matched, and currently-competing listings for 32 Laureleaf Road.
Register for free to view complete price estimate and access exclusive sold data
Free account • No credit card required
Contact OVAIS QASSIM
32 Laureleaf Road, Markham, ON L3T 2X5 is a 6-bedroom, 10-bathroom 2-storey detached with approximately 5000 + square feet of living space, situated on a 100 150 foot lot. This property is currently sold (sold for $7,400,000). The home features a attached garage and a walk-up basement.
This home is located in Bayview Glen, part of Markham in the York area. Explore more homes for sale and recently sold properties in this neighbourhood.
Whether you are looking to buy, sell, or lease in Bayview Glen, our team of experienced real estate professionals can help you navigate the market and find the perfect home. Contact us today for a free consultation.
32 Laureleaf Road, Markham, ON L3T 2X5 sold,6 bedroom detached Bayview Glen,Markham homes for sale,York real estate,2-Storey homes, detached sold


