
$7,400,000
32 Laureleaf Road, Markham, ON L3T 2X5
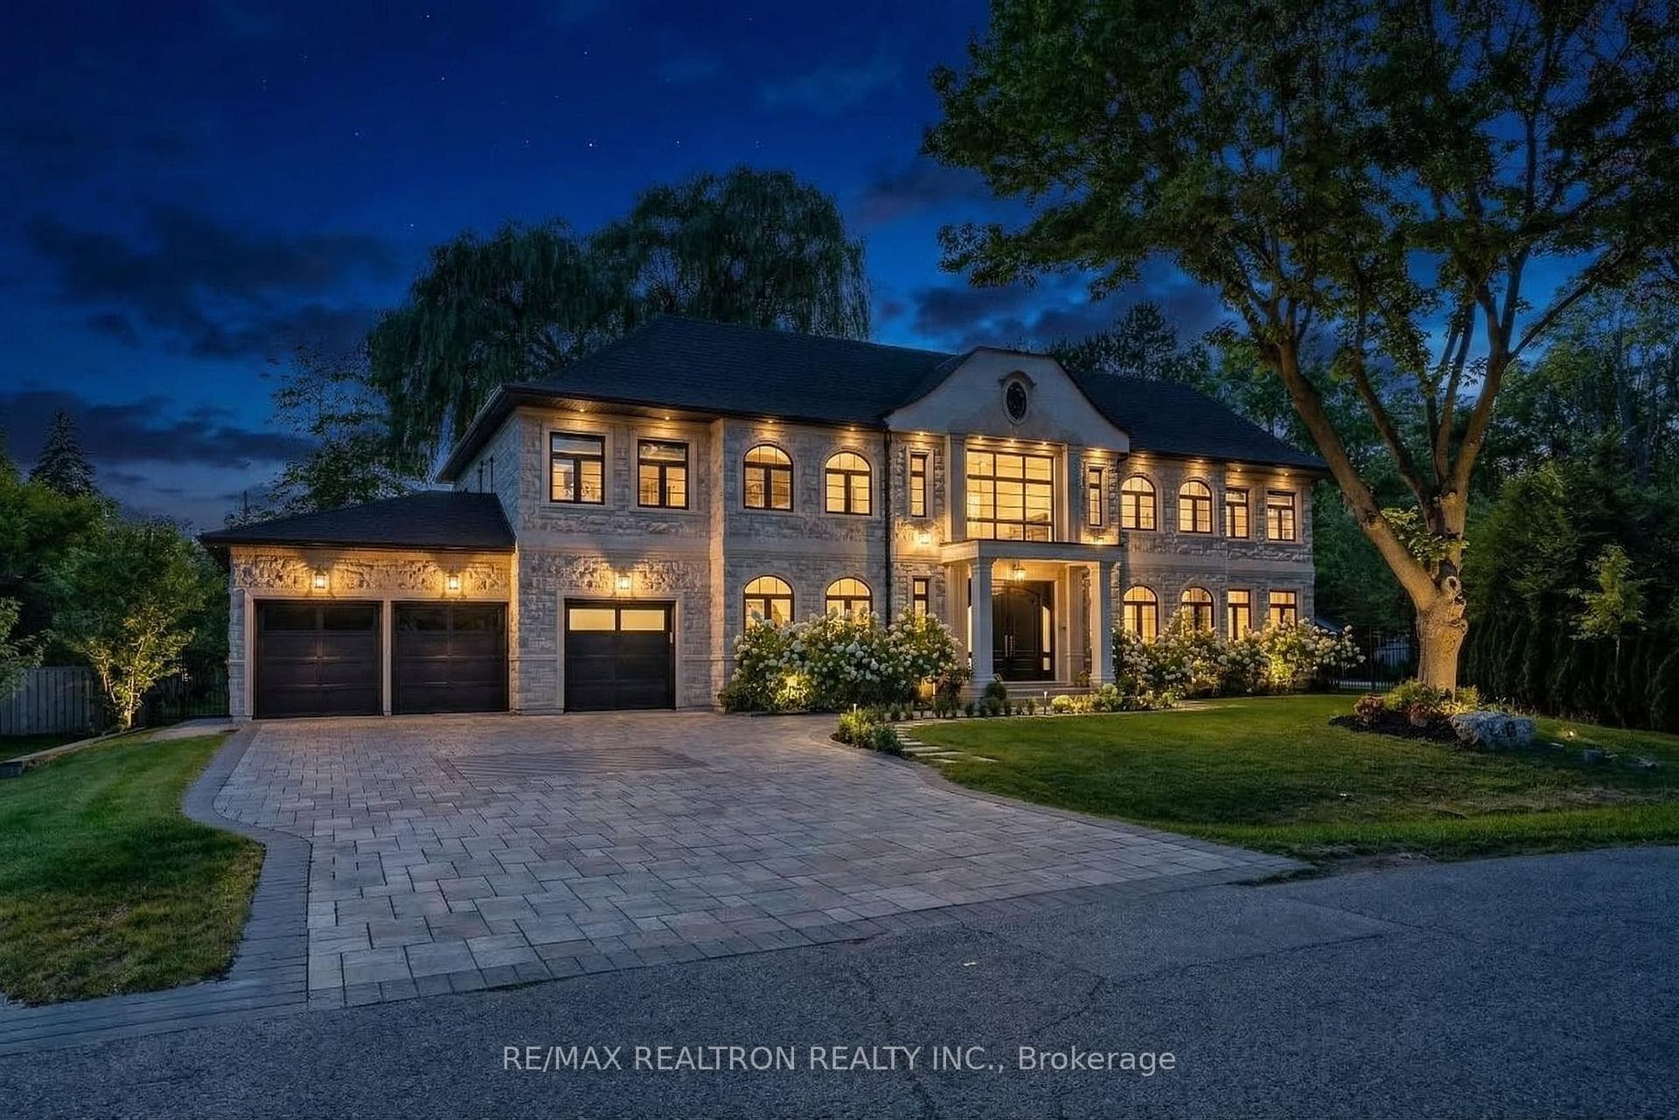
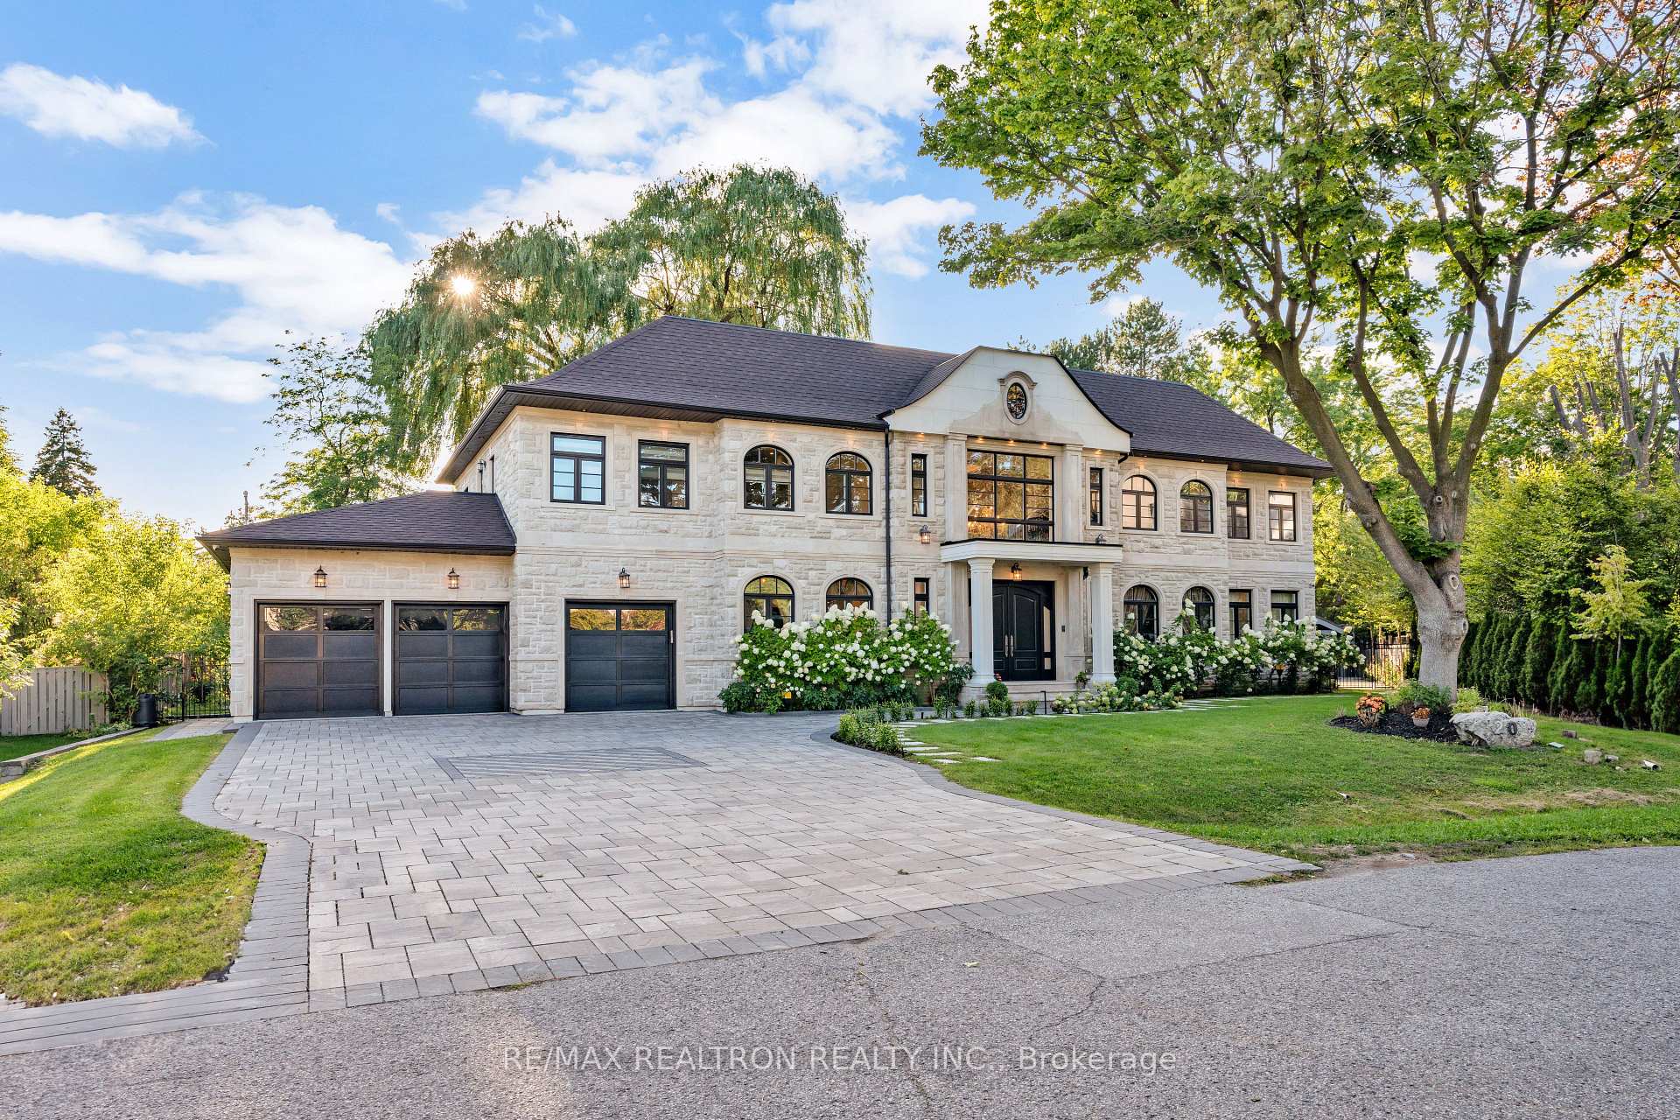
Register for free to view the complete photo gallery and property details
Showing 2 of 20 photos
Markham, ON L3T 2W9
6 Bed · 8 Bath · Detached
MLS #N13142394
Sold on August 26, 2026
August 26, 2026
Originally listed at $4,999,000 56 days on market
Located in the prestigious 'Bayview Glen' community, this magnificent residence offers over 8,000 sq. ft. of refined living space in one of the areas most sought-after enclaves. Renowned for its tranquility, top-ranking schools, and proximity to premier golf courses, this exclusive neighborhood is the ideal setting for a home of such distinction. The residence showcases soaring 20 foot ceiling dramatic sky lit grand foyer with natural marble flooring, and expansive picture windows that bathe the interiors in natural light. Designed with both elegance and functionality in mind, the home features a chef-inspired gourmet kitchen with a custom stone island, built-in high-end appliances, and a secondary prep kitchen. Formal living and dining rooms with coffered ceilings, an oak-paneled office, and spacious en-suite bedrooms with walk-in closets highlight the meticulous attention to detail. Smart home technology, a 3- level elevator, heated lower level with nanny's suite, and a professionally finished walk-up basement complete with a wet bar, sauna, and recreation areas enhance the homes modern luxury. Set on a premium sized lot, the property offers breathtaking park-like grounds, professionally landscaped gardens, and a resort-style backyard retreat. Enjoy lush greenery, a sparkling swimming pool, covered pergola, and multiple outdoor entertaining spaces. Truly a masterpiece of architectural design, this home seamlessly combines grandeur, comfort, and timeless sophistication.
Bedrooms
6
Bathrooms
8
Square Feet
5000 + sqft
Property Type
Detached
Register for free to view complete property details and access exclusive sold data
Free account • No credit card required
| Name | Size (m) | Size (ft) | Features |
|---|---|---|---|
| Foyer(Main) | 7.47 x 5.56 | 24.5 x 18.2 | - |
| Foyer(Main) | 7.47 x 5.56 | 24.5 x 18.2 | - |
| Foyer(Main) | 7.47 x 5.56 | 24.5 x 18.2 | - |
| Foyer(Main) | 7.47 x 5.56 | 24.5 x 18.2 | - |
| Foyer(Main) | 7.47 x 5.56 | 24.5 x 18.2 | - |
| Foyer(Main) | 7.47 x 5.56 | 24.5 x 18.2 | - |
| Foyer(Main) | 7.47 x 5.56 | 24.5 x 18.2 | - |
| Foyer(Main) | 7.47 x 5.56 | 24.5 x 18.2 | - |
| Foyer(Main) | 7.47 x 5.56 | 24.5 x 18.2 | - |
| Foyer(Main) | 7.47 x 5.56 | 24.5 x 18.2 | - |
| Foyer(Main) | 7.47 x 5.56 | 24.5 x 18.2 | - |
| Foyer(Main) | 7.47 x 5.56 | 24.5 x 18.2 | - |
| Foyer(Main) | 7.47 x 5.56 | 24.5 x 18.2 | - |
| Living Room(Main) | 10.41 x 44.24 | 34.2 x 145.1 | - |
| Living Room(Main) | 10.41 x 44.24 | 34.2 x 145.1 | - |
| Living Room(Main) | 10.41 x 44.24 | 34.2 x 145.1 | - |
| Living Room(Main) | 10.41 x 44.24 | 34.2 x 145.1 | - |
| Living Room(Main) | 10.41 x 44.24 | 34.2 x 145.1 | - |
| Living Room(Main) | 10.41 x 44.24 | 34.2 x 145.1 | - |
| Living Room(Main) | 10.41 x 44.24 | 34.2 x 145.1 | - |
| Living Room(Main) | 10.41 x 44.24 | 34.2 x 145.1 | - |
| Living Room(Main) | 10.41 x 44.24 | 34.2 x 145.1 | - |
| Living Room(Main) | 10.41 x 44.24 | 34.2 x 145.1 | - |
| Living Room(Main) | 10.41 x 44.24 | 34.2 x 145.1 | - |
| Living Room(Main) | 10.41 x 44.24 | 34.2 x 145.1 | - |
| Living Room(Main) | 10.41 x 44.24 | 34.2 x 145.1 | - |
| Dining Room(Main) | 5 x 4.65 | 16.4 x 15.3 | - |
| Dining Room(Main) | 5 x 4.65 | 16.4 x 15.3 | - |
| Dining Room(Main) | 5 x 4.65 | 16.4 x 15.3 | - |
| Dining Room(Main) | 5 x 4.65 | 16.4 x 15.3 | - |
| Dining Room(Main) | 5 x 4.65 | 16.4 x 15.3 | - |
| Dining Room(Main) | 5 x 4.65 | 16.4 x 15.3 | - |
| Dining Room(Main) | 5 x 4.65 | 16.4 x 15.3 | - |
| Dining Room(Main) | 5 x 4.65 | 16.4 x 15.3 | - |
| Dining Room(Main) | 5 x 4.65 | 16.4 x 15.3 | - |
| Dining Room(Main) | 5 x 4.65 | 16.4 x 15.3 | - |
| Dining Room(Main) | 5 x 4.65 | 16.4 x 15.3 | - |
| Dining Room(Main) | 5 x 4.65 | 16.4 x 15.3 | - |
| Dining Room(Main) | 5 x 4.65 | 16.4 x 15.3 | - |
| Kitchen(Main) | 6.2 x 6 | 20.3 x 19.7 | - |
| Kitchen(Main) | 6.2 x 6 | 20.3 x 19.7 | - |
| Kitchen(Main) | 6.2 x 6 | 20.3 x 19.7 | - |
| Kitchen(Main) | 6.2 x 6 | 20.3 x 19.7 | - |
| Kitchen(Main) | 6.2 x 6 | 20.3 x 19.7 | - |
| Kitchen(Main) | 6.2 x 6 | 20.3 x 19.7 | - |
| Kitchen(Main) | 6.2 x 6 | 20.3 x 19.7 | - |
| Kitchen(Main) | 6.2 x 6 | 20.3 x 19.7 | - |
| Kitchen(Main) | 6.2 x 6 | 20.3 x 19.7 | - |
| Kitchen(Main) | 6.2 x 6 | 20.3 x 19.7 | - |
| Kitchen(Main) | 6.2 x 6 | 20.3 x 19.7 | - |
| Kitchen(Main) | 6.2 x 6 | 20.3 x 19.7 | - |
| Kitchen(Main) | 6.2 x 6 | 20.3 x 19.7 | - |
| Family Room(Main) | 7.34 x 3.89 | 24.1 x 12.8 | - |
| Family Room(Main) | 7.34 x 3.89 | 24.1 x 12.8 | - |
| Family Room(Main) | 7.34 x 3.89 | 24.1 x 12.8 | - |
| Family Room(Main) | 7.34 x 3.89 | 24.1 x 12.8 | - |
| Family Room(Main) | 7.34 x 3.89 | 24.1 x 12.8 | - |
| Family Room(Main) | 7.34 x 3.89 | 24.1 x 12.8 | - |
| Family Room(Main) | 7.34 x 3.89 | 24.1 x 12.8 | - |
| Family Room(Main) | 7.34 x 3.89 | 24.1 x 12.8 | - |
| Family Room(Main) | 7.34 x 3.89 | 24.1 x 12.8 | - |
| Family Room(Main) | 7.34 x 3.89 | 24.1 x 12.8 | - |
| Family Room(Main) | 7.34 x 3.89 | 24.1 x 12.8 | - |
| Family Room(Main) | 7.34 x 3.89 | 24.1 x 12.8 | - |
| Family Room(Main) | 7.34 x 3.89 | 24.1 x 12.8 | - |
| Library(Main) | 4.06 x 2.87 | 13.3 x 9.4 | - |
| Library(Main) | 4.06 x 2.87 | 13.3 x 9.4 | - |
| Library(Main) | 4.06 x 2.87 | 13.3 x 9.4 | - |
| Library(Main) | 4.06 x 2.87 | 13.3 x 9.4 | - |
| Library(Main) | 4.06 x 2.87 | 13.3 x 9.4 | - |
| Library(Main) | 4.06 x 2.87 | 13.3 x 9.4 | - |
| Library(Main) | 4.06 x 2.87 | 13.3 x 9.4 | - |
| Library(Main) | 4.06 x 2.87 | 13.3 x 9.4 | - |
| Library(Main) | 4.06 x 2.87 | 13.3 x 9.4 | - |
| Library(Main) | 4.06 x 2.87 | 13.3 x 9.4 | - |
| Library(Main) | 4.06 x 2.87 | 13.3 x 9.4 | - |
| Library(Main) | 4.06 x 2.87 | 13.3 x 9.4 | - |
| Library(Main) | 4.06 x 2.87 | 13.3 x 9.4 | - |
| Primary Bedroom(Second) | 6.35 x 5.61 | 20.8 x 18.4 | - |
| Primary Bedroom(Second) | 6.35 x 5.61 | 20.8 x 18.4 | - |
| Primary Bedroom(Second) | 6.35 x 5.61 | 20.8 x 18.4 | - |
| Primary Bedroom(Second) | 6.35 x 5.61 | 20.8 x 18.4 | - |
| Primary Bedroom(Second) | 6.35 x 5.61 | 20.8 x 18.4 | - |
| Primary Bedroom(Second) | 6.35 x 5.61 | 20.8 x 18.4 | - |
| Primary Bedroom(Second) | 6.35 x 5.61 | 20.8 x 18.4 | - |
| Primary Bedroom(Second) | 6.35 x 5.61 | 20.8 x 18.4 | - |
| Primary Bedroom(Second) | 6.35 x 5.61 | 20.8 x 18.4 | - |
| Primary Bedroom(Second) | 6.35 x 5.61 | 20.8 x 18.4 | - |
| Primary Bedroom(Second) | 6.35 x 5.61 | 20.8 x 18.4 | - |
| Primary Bedroom(Second) | 6.35 x 5.61 | 20.8 x 18.4 | - |
| Primary Bedroom(Second) | 6.35 x 5.61 | 20.8 x 18.4 | - |
| Bedroom 2(Second) | 6.07 x 4.81 | 19.9 x 15.8 | - |
| Bedroom 2(Second) | 6.07 x 4.81 | 19.9 x 15.8 | - |
| Bedroom 2(Second) | 6.07 x 4.81 | 19.9 x 15.8 | - |
| Bedroom 2(Second) | 6.07 x 4.81 | 19.9 x 15.8 | - |
| Bedroom 2(Second) | 6.07 x 4.81 | 19.9 x 15.8 | - |
| Bedroom 2(Second) | 6.07 x 4.81 | 19.9 x 15.8 | - |
| Bedroom 2(Second) | 6.07 x 4.81 | 19.9 x 15.8 | - |
| Bedroom 2(Second) | 6.07 x 4.81 | 19.9 x 15.8 | - |
| Bedroom 2(Second) | 6.07 x 4.81 | 19.9 x 15.8 | - |
| Bedroom 2(Second) | 6.07 x 4.81 | 19.9 x 15.8 | - |
| Bedroom 2(Second) | 6.07 x 4.81 | 19.9 x 15.8 | - |
| Bedroom 2(Second) | 6.07 x 4.81 | 19.9 x 15.8 | - |
| Bedroom 2(Second) | 6.07 x 4.81 | 19.9 x 15.8 | - |
| Bedroom 3(Second) | 4.12 x 3.61 | 13.5 x 11.8 | - |
| Bedroom 3(Second) | 4.12 x 3.61 | 13.5 x 11.8 | - |
| Bedroom 3(Second) | 4.12 x 3.61 | 13.5 x 11.8 | - |
| Bedroom 3(Second) | 4.12 x 3.61 | 13.5 x 11.8 | - |
| Bedroom 3(Second) | 4.12 x 3.61 | 13.5 x 11.8 | - |
| Bedroom 3(Second) | 4.12 x 3.61 | 13.5 x 11.8 | - |
| Bedroom 3(Second) | 4.12 x 3.61 | 13.5 x 11.8 | - |
| Bedroom 3(Second) | 4.12 x 3.61 | 13.5 x 11.8 | - |
| Bedroom 3(Second) | 4.12 x 3.61 | 13.5 x 11.8 | - |
| Bedroom 3(Second) | 4.12 x 3.61 | 13.5 x 11.8 | - |
| Bedroom 3(Second) | 4.12 x 3.61 | 13.5 x 11.8 | - |
| Bedroom 3(Second) | 4.12 x 3.61 | 13.5 x 11.8 | - |
| Bedroom 3(Second) | 4.12 x 3.61 | 13.5 x 11.8 | - |
| Bedroom 4(Second) | 4.24 x 3.4 | 13.9 x 11.2 | - |
| Bedroom 4(Second) | 4.24 x 3.4 | 13.9 x 11.2 | - |
| Bedroom 4(Second) | 4.24 x 3.4 | 13.9 x 11.2 | - |
| Bedroom 4(Second) | 4.24 x 3.4 | 13.9 x 11.2 | - |
| Bedroom 4(Second) | 4.24 x 3.4 | 13.9 x 11.2 | - |
| Bedroom 4(Second) | 4.24 x 3.4 | 13.9 x 11.2 | - |
| Bedroom 4(Second) | 4.24 x 3.4 | 13.9 x 11.2 | - |
| Bedroom 4(Second) | 4.24 x 3.4 | 13.9 x 11.2 | - |
| Bedroom 4(Second) | 4.24 x 3.4 | 13.9 x 11.2 | - |
| Bedroom 4(Second) | 4.24 x 3.4 | 13.9 x 11.2 | - |
| Bedroom 4(Second) | 4.24 x 3.4 | 13.9 x 11.2 | - |
| Bedroom 4(Second) | 4.24 x 3.4 | 13.9 x 11.2 | - |
| Bedroom 4(Second) | 4.24 x 3.4 | 13.9 x 11.2 | - |
| Bedroom 5(Second) | 5.44 x 3.43 | 17.8 x 11.3 | - |
| Bedroom 5(Second) | 5.44 x 3.43 | 17.8 x 11.3 | - |
| Bedroom 5(Second) | 5.44 x 3.43 | 17.8 x 11.3 | - |
| Bedroom 5(Second) | 5.44 x 3.43 | 17.8 x 11.3 | - |
| Bedroom 5(Second) | 5.44 x 3.43 | 17.8 x 11.3 | - |
| Bedroom 5(Second) | 5.44 x 3.43 | 17.8 x 11.3 | - |
| Bedroom 5(Second) | 5.44 x 3.43 | 17.8 x 11.3 | - |
| Bedroom 5(Second) | 5.44 x 3.43 | 17.8 x 11.3 | - |
| Bedroom 5(Second) | 5.44 x 3.43 | 17.8 x 11.3 | - |
| Bedroom 5(Second) | 5.44 x 3.43 | 17.8 x 11.3 | - |
| Bedroom 5(Second) | 5.44 x 3.43 | 17.8 x 11.3 | - |
| Bedroom 5(Second) | 5.44 x 3.43 | 17.8 x 11.3 | - |
| Bedroom 5(Second) | 5.44 x 3.43 | 17.8 x 11.3 | - |
| Recreation(Basement) | 10.26 x 8 | 33.7 x 26.2 | - |
| Recreation(Basement) | 10.26 x 8 | 33.7 x 26.2 | - |
| Recreation(Basement) | 10.26 x 8 | 33.7 x 26.2 | - |
| Recreation(Basement) | 10.26 x 8 | 33.7 x 26.2 | - |
| Recreation(Basement) | 10.26 x 8 | 33.7 x 26.2 | - |
| Recreation(Basement) | 10.26 x 8 | 33.7 x 26.2 | - |
| Recreation(Basement) | 10.26 x 8 | 33.7 x 26.2 | - |
| Recreation(Basement) | 10.26 x 8 | 33.7 x 26.2 | - |
| Recreation(Basement) | 10.26 x 8 | 33.7 x 26.2 | - |
| Recreation(Basement) | 10.26 x 8 | 33.7 x 26.2 | - |
| Recreation(Basement) | 10.26 x 8 | 33.7 x 26.2 | - |
| Recreation(Basement) | 10.26 x 8 | 33.7 x 26.2 | - |
| Recreation(Basement) | 10.26 x 8 | 33.7 x 26.2 | - |
Register for free to view complete room dimensions and access exclusive sold data
Free account • No credit card required
Complete transaction history for this property
Register free to see the complete unit history
Register for free to view complete transaction history and access exclusive sold data
Free account • No credit card required
Original List Price
$4,999,000
Listed on May 17, 2026
Sold Price
$4,600,000
Sold on Aug 26, 2026
-$399,000
-8.0%
Register for free to view complete price history and access exclusive sold data
Free account • No credit card required
Your Agent
Broker of Record
PREMIER MATRIX REALTY LTD. BROKERAGE
See the comparable sold, tax-matched, and currently-competing listings for 20 Hammok Crescent.
Register for free to view complete price estimate and access exclusive sold data
Free account • No credit card required
Contact OVAIS QASSIM
20 Hammok Crescent, Markham, ON L3T 2W9 is a 6-bedroom, 8-bathroom 2-storey detached with approximately 5000 + square feet of living space, situated on a 199 171 foot lot. This property is currently sold (sold for $4,600,000). The home features a attached garage and a finished with walk-out basement, built approximately 0-5 years ago.
This home is located in Bayview Glen, part of Markham in the York area. Explore more homes for sale and recently sold properties in this neighbourhood.
Whether you are looking to buy, sell, or lease in Bayview Glen, our team of experienced real estate professionals can help you navigate the market and find the perfect home. Contact us today for a free consultation.
20 Hammok Crescent, Markham, ON L3T 2W9 sold,6 bedroom detached Bayview Glen,Markham homes for sale,York real estate,2-Storey homes, detached sold


