
$1,108,000
11 Vecchia Street, Markham, ON L6E 1R1

Markham, ON L6E 1E1
3 Bed · 3 Bath · Detached
MLS #N13667728
Listed Price
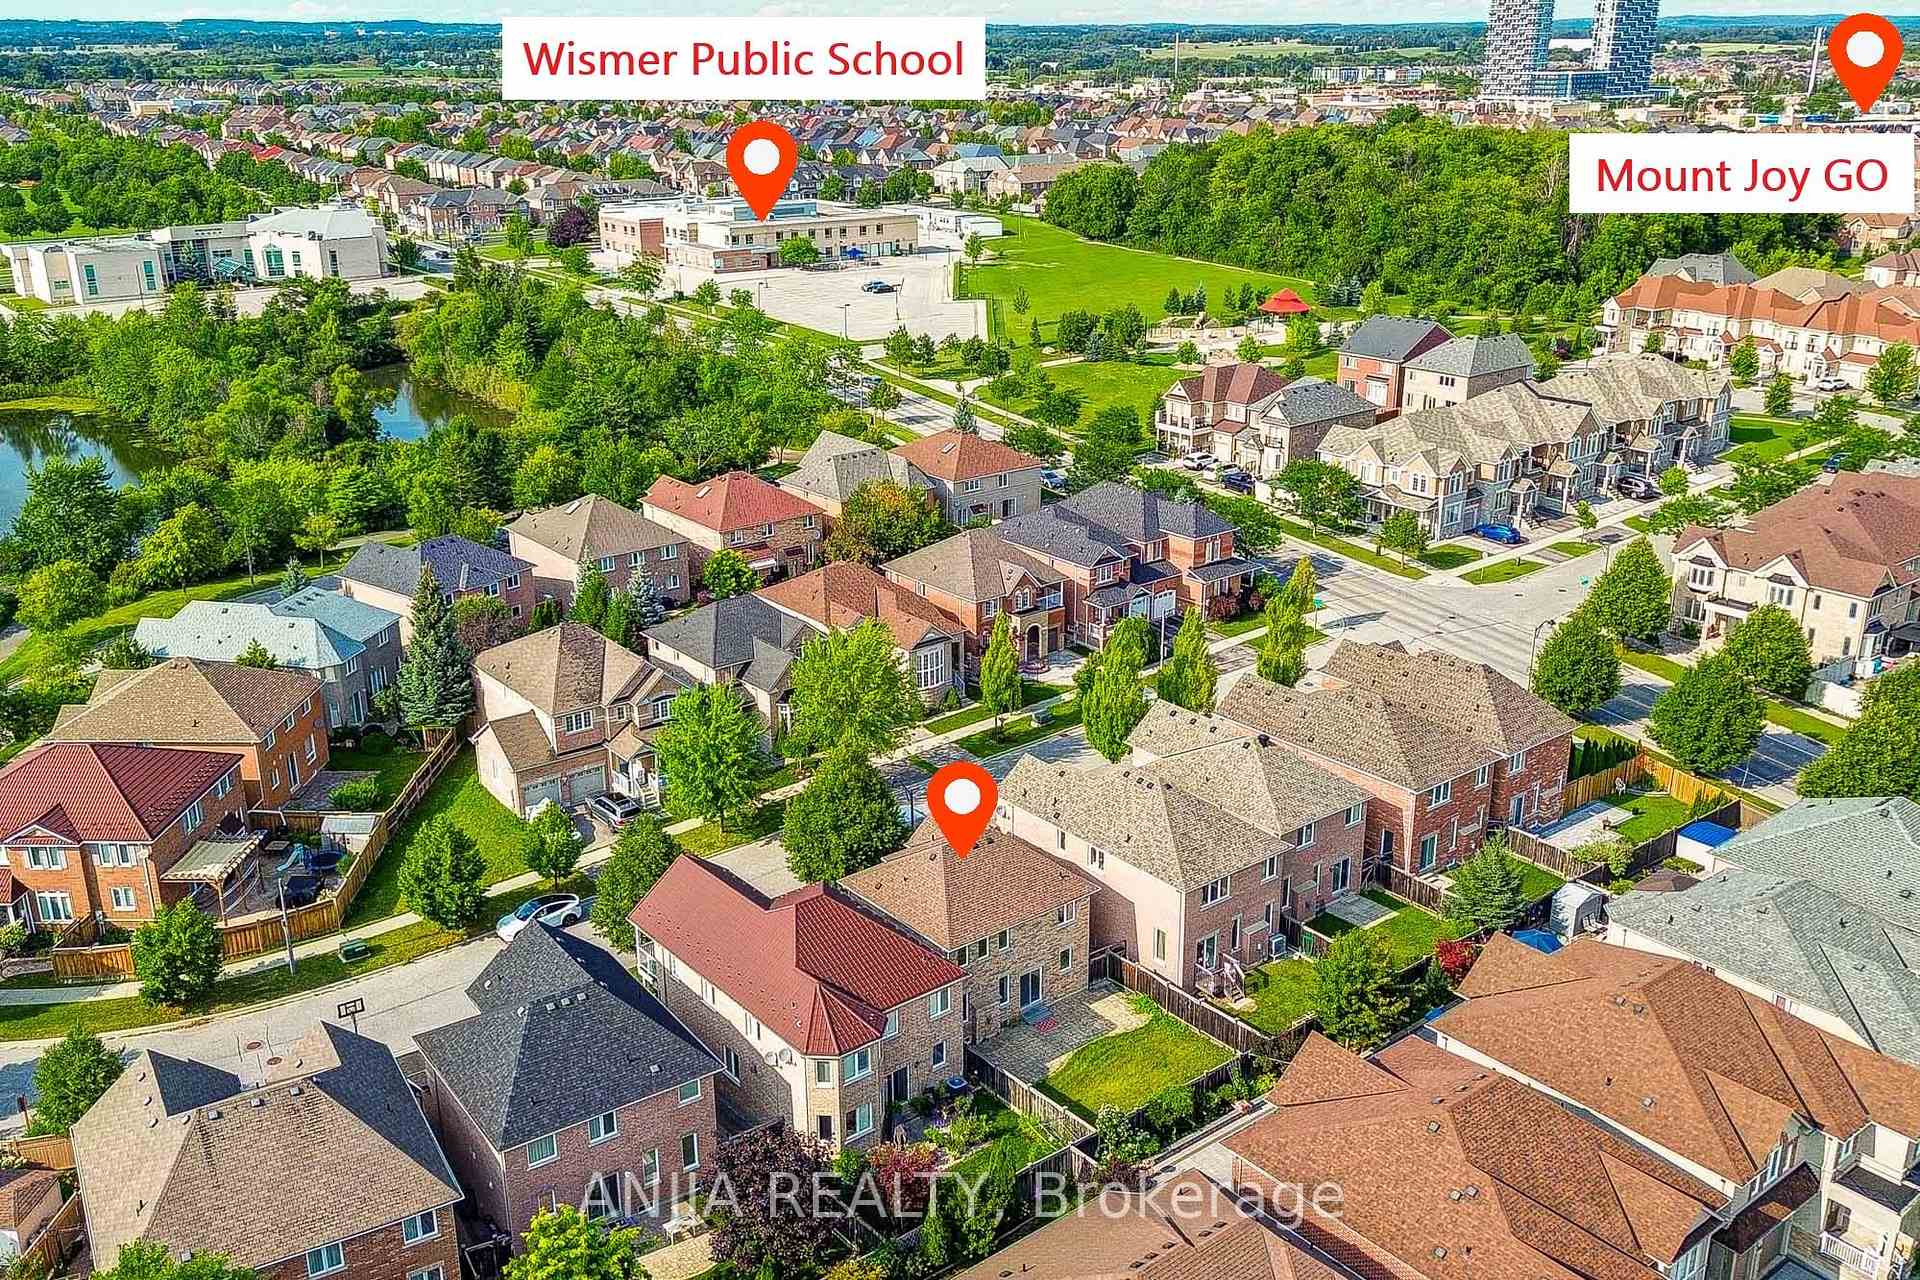
Welcome to This Beautifully Updated Home in One of Markham's Most Sought-after Family Neighbourhoods, Ideally Located Within A Short Walk to Highly Regarded Wismer Public School and Bur Oak Secondary School! And Surrounded by Parks, Public Transit, Shopping, Community Amenities. This Home Offers An Exceptional Combination of Location, Lifestyle, and Convenience.This Bright and Well-maintained House Features A Spacious Family Room and A Warm, Cozy Living Room, Providing Plenty of Comfortable Living Space for The Whole family. Numerous Recent Updates Include A Brand-new Roof (2025), Solid Hardwood Flooring Throughout, Newly Replaced Main-Floor Tile Flooring, Updated Kitchen, Bathroom Countertops and Backsplashes, New Bathroom Cabinetry, Brand-new Kitchen Appliances, and Updated Light Fixtures.Move-in Ready and Thoughtfully Updated, This Home Is An Excellent Opportunity for Families Looking to Live in A Desirable Markham Community With Excellent Schools Right at Their Doorstep. This Beautiful Home is Truly a Must-see!
Bedrooms
3
Bathrooms
3
Square Feet
1500-2000 sqft
Property Type
Detached
| Name | Size (m) | Size (ft) | Features |
|---|---|---|---|
| Living Room(Main) | 3.68 x 3.39 | 12.1 x 11.1 | - |
| Living Room(Main) | 3.68 x 3.39 | 12.1 x 11.1 | - |
| Family Room(Main) | 4.29 x 4 | 14.1 x 13.1 | - |
| Family Room(Main) | 4.29 x 4 | 14.1 x 13.1 | - |
| Kitchen(Main) | 3.58 x 3.04 | 11.7 x 10.0 | - |
| Kitchen(Main) | 3.58 x 3.04 | 11.7 x 10.0 | - |
| Primary Bedroom(Second) | 4.53 x 4.12 | 14.9 x 13.5 | - |
| Primary Bedroom(Second) | 4.53 x 4.12 | 14.9 x 13.5 | - |
| Bedroom 2(Second) | 4.34 x 3.07 | 14.2 x 10.1 | - |
| Bedroom 2(Second) | 4.34 x 3.07 | 14.2 x 10.1 | - |
| Bedroom 3(Second) | 3.72 x 3.42 | 12.2 x 11.2 | - |
| Bedroom 3(Second) | 3.72 x 3.42 | 12.2 x 11.2 | - |
| Common Room(Basement) | 8.69 x 4.19 | 28.5 x 13.7 | - |
| Common Room(Basement) | 8.69 x 4.19 | 28.5 x 13.7 | - |
| Common Room(Basement) | 5.22 x 5 | 17.1 x 16.4 | - |
| Common Room(Basement) | 5.22 x 5 | 17.1 x 16.4 | - |
Complete transaction history for this property
Register free to see the complete unit history
Register for free to view complete transaction history and access exclusive sold data
Free account • No credit card required
Your Agent
Broker of Record
PREMIER MATRIX REALTY LTD. BROKERAGE
See the comparable sold, tax-matched, and currently-competing listings for 9 Mimosa Street.
Register for free to view complete price estimate and access exclusive sold data
Free account • No credit card required
Contact OVAIS QASSIM
9 Mimosa Street, Markham, ON L6E 1E1 is a 3-bedroom, 3-bathroom 2-storey detached with approximately 1500-2000 square feet of living space, situated on a 36 89 foot lot. This property is currently for sale at $1,288,000. The home features a built-in garage and a unfinished basement.
This home is located in Wismer, part of Markham in the York area. Explore more homes for sale and recently sold properties in this neighbourhood.
Whether you are looking to buy, sell, or lease in Wismer, our team of experienced real estate professionals can help you navigate the market and find the perfect home. Contact us today for a free consultation.
9 Mimosa Street, Markham, ON L6E 1E1 for sale,3 bedroom detached Wismer,Markham homes for sale,York real estate,2-Storey homes, detached for sale


