
$1,160,000
20 Everett Street, Markham, ON L6E 2A4

Register for free to view the complete photo gallery and property details
Showing 2 of 20 photos
Markham, ON L6E 1R1
3 Bed · 3 Bath · Detached
MLS #N13221528
Sold on September 9, 2026
September 9, 2026
Originally listed at $1,190,000 39 days on market
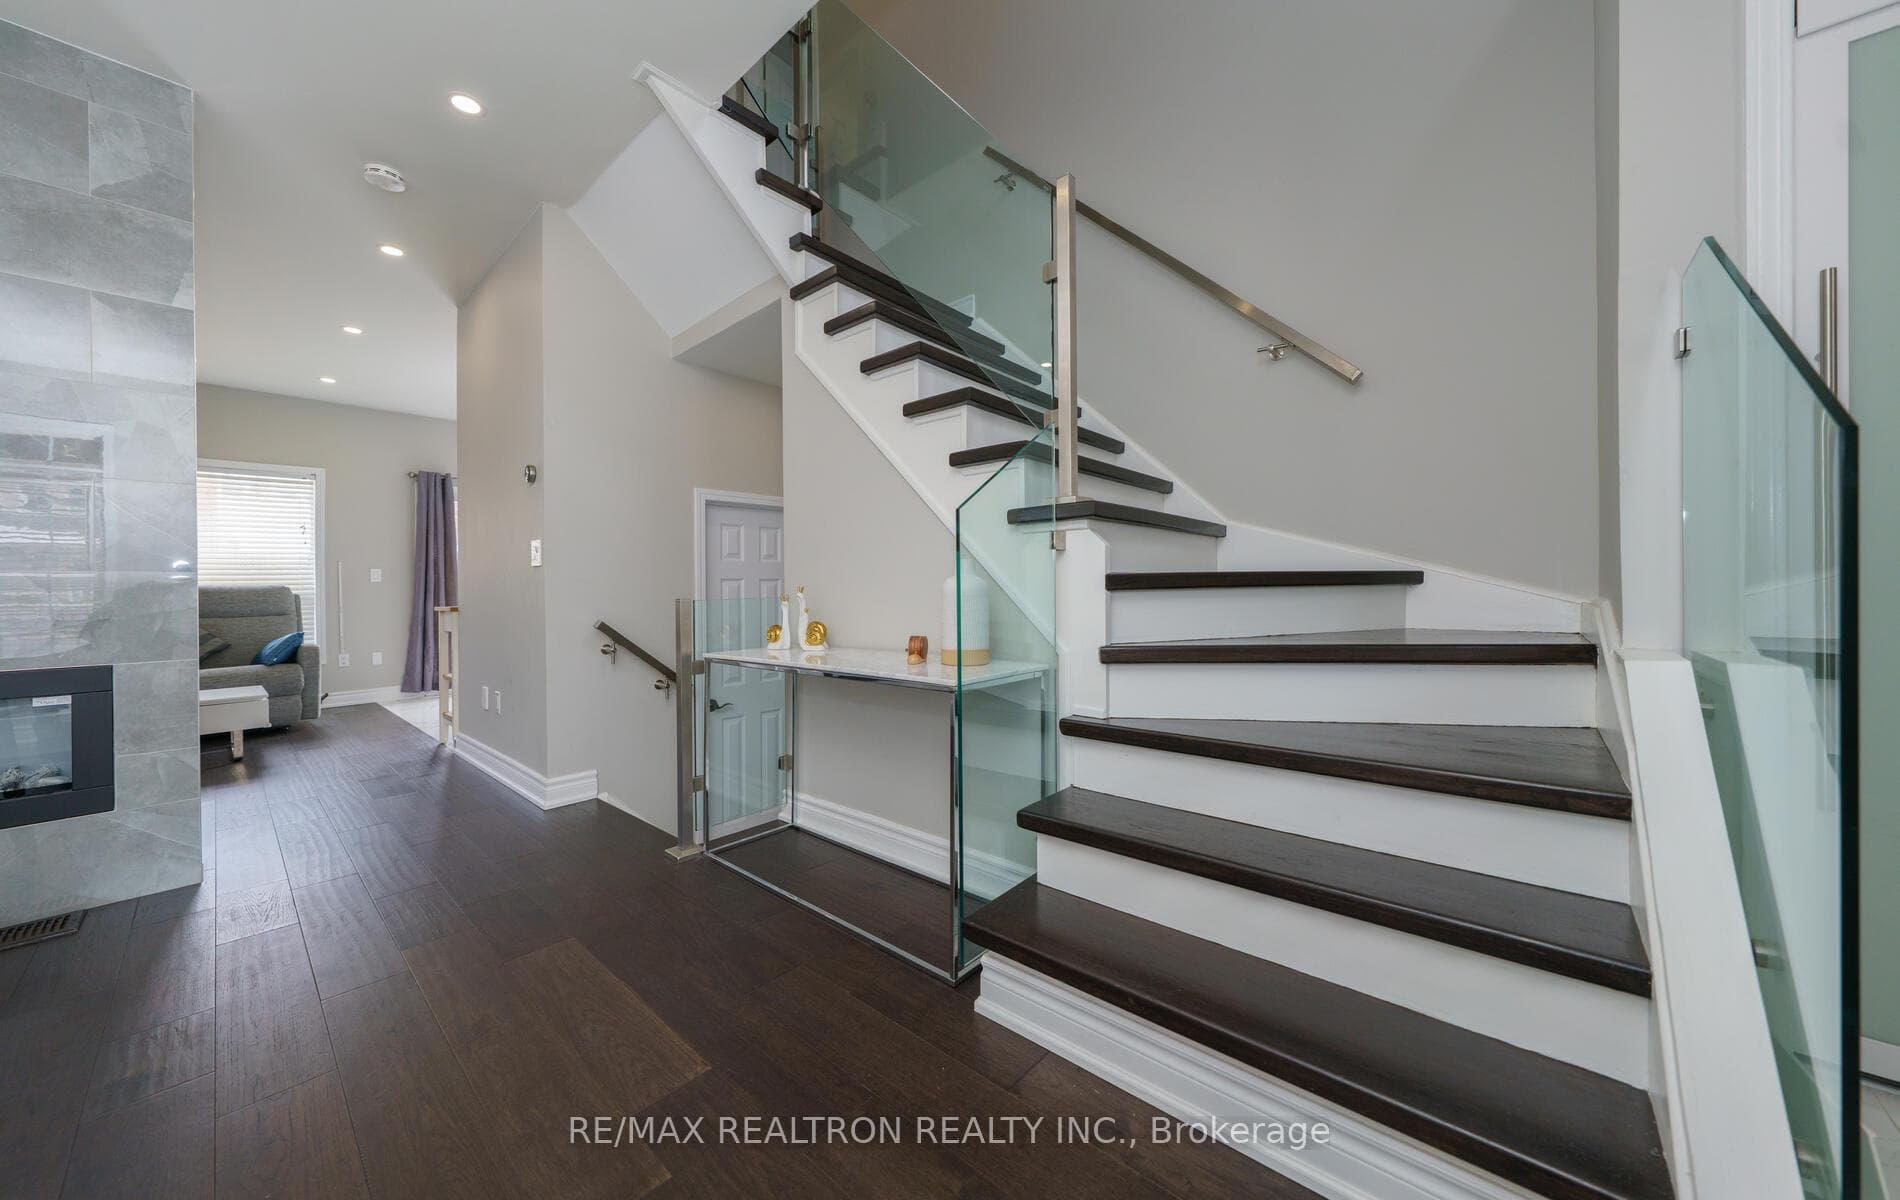
An exceptional residence in the highly sought-after Wismer community. This beautifully renovated detached home showcases a full transformation, offering a curated selection of premium upgrades throughout. The outstanding features include elegant glass stair railings, a custom-designed built-in 2-way electric fireplace, and 9-ft smooth ceilings on both the main and second levels. The modern custom kitchen is a true centerpiece, featuring a 66" professional stainless steel fridge and freezer combo, artisan backsplash, and thoughtfully redesigned cabinetry. Recent updates provide peace of mind, including roof (2019), central air conditioning and furnace (2020), front interlock (2020), water system (2019), Google Nest thermostat, ring doorbell and security system, Stainless steel appliances (2019), and pot lights throughout the home. The spacious primary bedroom boasts a walk-in closet and a fully remodeled 4-piece ensuite with double sinks and a sleek, modern glass shower. The main bath and the powder room were also updated. The finished lower level offers a bright recreation room, ideal for entertaining or a home office, and a generously sized laundry area. The garage is equipped with a newer electric vehicle charger (2023).Ideally located just a short walk to Roy Walker Park and minutes to both public and Catholic schools, this stunning home combines thoughtful design, luxury upgrades, and functionality, delivering comfort, style, and a true sense of home.
Bedrooms
3
Bathrooms
3
Square Feet
1100-1500 sqft
Property Type
Detached
Register for free to view complete property details and access exclusive sold data
Free account • No credit card required
| Name | Size (m) | Size (ft) | Features |
|---|---|---|---|
| Dining Room(Main) | 4.25 x 3.35 | 13.9 x 11.0 | - |
| Dining Room(Main) | 4.25 x 3.35 | 13.9 x 11.0 | - |
| Dining Room(Main) | 4.25 x 3.35 | 13.9 x 11.0 | - |
| Dining Room(Main) | 4.25 x 3.35 | 13.9 x 11.0 | - |
| Dining Room(Main) | 4.25 x 3.35 | 13.9 x 11.0 | - |
| Dining Room(Main) | 4.25 x 3.35 | 13.9 x 11.0 | - |
| Dining Room(Main) | 4.25 x 3.35 | 13.9 x 11.0 | - |
| Dining Room(Main) | 4.25 x 3.35 | 13.9 x 11.0 | - |
| Dining Room(Main) | 4.25 x 3.35 | 13.9 x 11.0 | - |
| Dining Room(Main) | 4.25 x 3.35 | 13.9 x 11.0 | - |
| Living Room(Main) | 4.62 x 3.13 | 15.2 x 10.3 | - |
| Living Room(Main) | 4.62 x 3.13 | 15.2 x 10.3 | - |
| Living Room(Main) | 4.62 x 3.13 | 15.2 x 10.3 | - |
| Living Room(Main) | 4.62 x 3.13 | 15.2 x 10.3 | - |
| Living Room(Main) | 4.62 x 3.13 | 15.2 x 10.3 | - |
| Living Room(Main) | 4.62 x 3.13 | 15.2 x 10.3 | - |
| Living Room(Main) | 4.62 x 3.13 | 15.2 x 10.3 | - |
| Living Room(Main) | 4.62 x 3.13 | 15.2 x 10.3 | - |
| Living Room(Main) | 4.62 x 3.13 | 15.2 x 10.3 | - |
| Living Room(Main) | 4.62 x 3.13 | 15.2 x 10.3 | - |
| Kitchen(Main) | 4.89 x 3.05 | 16.0 x 10.0 | - |
| Kitchen(Main) | 4.89 x 3.05 | 16.0 x 10.0 | - |
| Kitchen(Main) | 4.89 x 3.05 | 16.0 x 10.0 | - |
| Kitchen(Main) | 4.89 x 3.05 | 16.0 x 10.0 | - |
| Kitchen(Main) | 4.89 x 3.05 | 16.0 x 10.0 | - |
| Kitchen(Main) | 4.89 x 3.05 | 16.0 x 10.0 | - |
| Kitchen(Main) | 4.89 x 3.05 | 16.0 x 10.0 | - |
| Kitchen(Main) | 4.89 x 3.05 | 16.0 x 10.0 | - |
| Kitchen(Main) | 4.89 x 3.05 | 16.0 x 10.0 | - |
| Kitchen(Main) | 4.89 x 3.05 | 16.0 x 10.0 | - |
| Primary Bedroom(Second) | 4.88 x 3.07 | 16.0 x 10.1 | - |
| Primary Bedroom(Second) | 4.88 x 3.07 | 16.0 x 10.1 | - |
| Primary Bedroom(Second) | 4.88 x 3.07 | 16.0 x 10.1 | - |
| Primary Bedroom(Second) | 4.88 x 3.07 | 16.0 x 10.1 | - |
| Primary Bedroom(Second) | 4.88 x 3.07 | 16.0 x 10.1 | - |
| Primary Bedroom(Second) | 4.88 x 3.07 | 16.0 x 10.1 | - |
| Primary Bedroom(Second) | 4.88 x 3.07 | 16.0 x 10.1 | - |
| Primary Bedroom(Second) | 4.88 x 3.07 | 16.0 x 10.1 | - |
| Primary Bedroom(Second) | 4.88 x 3.07 | 16.0 x 10.1 | - |
| Primary Bedroom(Second) | 4.88 x 3.07 | 16.0 x 10.1 | - |
| Bedroom 2(Second) | 3.48 x 3.11 | 11.4 x 10.2 | - |
| Bedroom 2(Second) | 3.48 x 3.11 | 11.4 x 10.2 | - |
| Bedroom 2(Second) | 3.48 x 3.11 | 11.4 x 10.2 | - |
| Bedroom 2(Second) | 3.48 x 3.11 | 11.4 x 10.2 | - |
| Bedroom 2(Second) | 3.48 x 3.11 | 11.4 x 10.2 | - |
| Bedroom 2(Second) | 3.48 x 3.11 | 11.4 x 10.2 | - |
| Bedroom 2(Second) | 3.48 x 3.11 | 11.4 x 10.2 | - |
| Bedroom 2(Second) | 3.48 x 3.11 | 11.4 x 10.2 | - |
| Bedroom 2(Second) | 3.48 x 3.11 | 11.4 x 10.2 | - |
| Bedroom 2(Second) | 3.48 x 3.11 | 11.4 x 10.2 | - |
| Bedroom 3(Second) | 3.25 x 3.25 | 10.7 x 10.7 | - |
| Bedroom 3(Second) | 3.25 x 3.25 | 10.7 x 10.7 | - |
| Bedroom 3(Second) | 3.25 x 3.25 | 10.7 x 10.7 | - |
| Bedroom 3(Second) | 3.25 x 3.25 | 10.7 x 10.7 | - |
| Bedroom 3(Second) | 3.25 x 3.25 | 10.7 x 10.7 | - |
| Bedroom 3(Second) | 3.25 x 3.25 | 10.7 x 10.7 | - |
| Bedroom 3(Second) | 3.25 x 3.25 | 10.7 x 10.7 | - |
| Bedroom 3(Second) | 3.25 x 3.25 | 10.7 x 10.7 | - |
| Bedroom 3(Second) | 3.25 x 3.25 | 10.7 x 10.7 | - |
| Bedroom 3(Second) | 3.25 x 3.25 | 10.7 x 10.7 | - |
| Recreation(Basement) | 7.92 x 2.95 | 26.0 x 9.7 | - |
| Recreation(Basement) | 7.92 x 2.95 | 26.0 x 9.7 | - |
| Recreation(Basement) | 7.92 x 2.95 | 26.0 x 9.7 | - |
| Recreation(Basement) | 7.92 x 2.95 | 26.0 x 9.7 | - |
| Recreation(Basement) | 7.92 x 2.95 | 26.0 x 9.7 | - |
| Recreation(Basement) | 7.92 x 2.95 | 26.0 x 9.7 | - |
| Recreation(Basement) | 7.92 x 2.95 | 26.0 x 9.7 | - |
| Recreation(Basement) | 7.92 x 2.95 | 26.0 x 9.7 | - |
| Recreation(Basement) | 7.92 x 2.95 | 26.0 x 9.7 | - |
| Recreation(Basement) | 7.92 x 2.95 | 26.0 x 9.7 | - |
Register for free to view complete room dimensions and access exclusive sold data
Free account • No credit card required
Complete transaction history for this property
Register for free to view complete transaction history and access exclusive sold data
Free account • No credit card required
Original List Price
$1,190,000
Listed on May 31, 2026
Sold Price
$1,108,000
Sold on Sep 9, 2026
-$82,000
-6.9%
Register for free to view complete price history and access exclusive sold data
Free account • No credit card required
Your Agent
Broker of Record
PREMIER MATRIX REALTY LTD. BROKERAGE
See the comparable sold, tax-matched, and currently-competing listings for 11 Vecchia Street.
Register for free to view complete price estimate and access exclusive sold data
Free account • No credit card required
Contact OVAIS QASSIM
11 Vecchia Street, Markham, ON L6E 1R1 is a 3-bedroom, 3-bathroom 2-storey detached with approximately 1100-1500 square feet of living space, situated on a 36 84 foot lot. This property is currently sold (sold for $1,108,000). The home features a built-in garage and a finished basement.
This home is located in Wismer, part of Markham in the York area. Explore more homes for sale and recently sold properties in this neighbourhood.
Whether you are looking to buy, sell, or lease in Wismer, our team of experienced real estate professionals can help you navigate the market and find the perfect home. Contact us today for a free consultation.
11 Vecchia Street, Markham, ON L6E 1R1 sold,3 bedroom detached Wismer,Markham homes for sale,York real estate,2-Storey homes, detached sold


