
$2,350,000
138 Tea Rose Street, Markham, ON L6C 1Y3

Markham, ON L6C 0X8
5 Bed · 7 Bath · Detached
MLS #N13683478
Listed Price
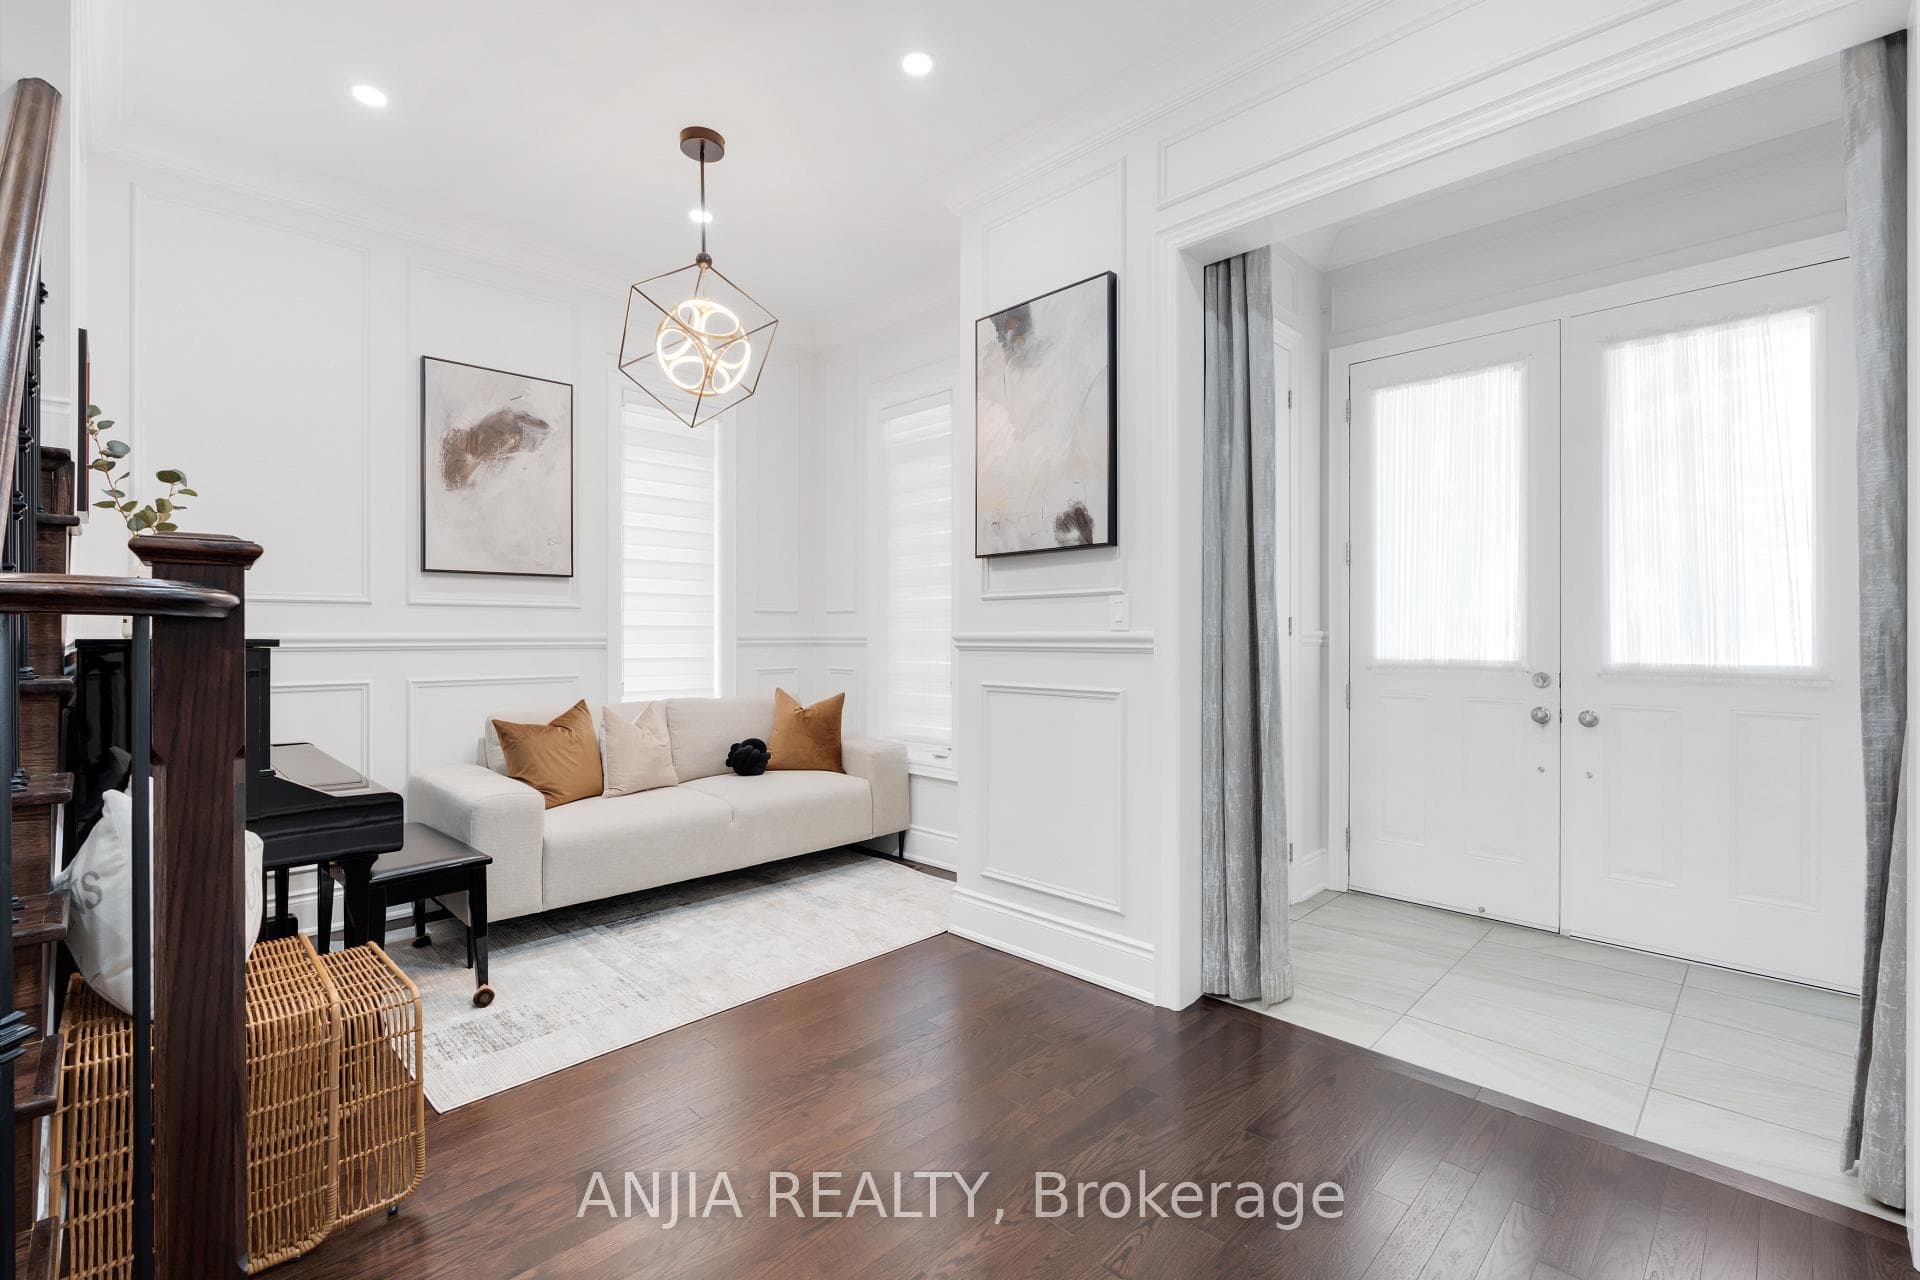
Stunning One-of-a-Kind Luxury Home in Cachet! Offering over 5,200 sq. ft. of living space with 10 ft ceilings on the main floor and 9 ft ceilings on the 2nd, 3rd floors and basement. This home features over $200K in upgrades, including freshly painted interiors, a renovated kitchen with quartz countertops, backsplash, stainless steel appliances and custom cabinets, as well as a renovated powder room. Modern light fixtures and pot lights highlight the main floor, complemented by wainscoting throughout the house. The master bedroom ensuite has been fully renovated, with a custom-built walk-in closet, while the 3rd floor boasts brand new carpet. Additional upgrades include zebra blinds throughout and professional interlocking in both the front and backyard, with no sidewalk. Brand new furnace (2025). Brand New AC (2026). Move-in ready with luxury finishes top to bottom! Located in an exceptional school district, St. Augustine Catholic High School (#4/746 Fraser Ranking), Lincoln Alexander Public School (9.8/10, Markham Ranked #1 in 2024), Unionville High School (Art). Enjoy unparalleled convenience within walking distance to parks, trails, schools, restaurants, cafes, T&T Supermarket, Cachet Shopping Centre, and Kings Square Shopping Centre, with quick access to Hwy 404 & 407, GO Station, Costco, Shoppers Drug Mart, major banks, Downtown Markham, Markville Mall, First Markham Place, and all other essential amenities.
Bedrooms
5
Bathrooms
7
Square Feet
3500-5000 sqft
Property Type
Detached
| Name | Size (m) | Size (ft) | Features |
|---|---|---|---|
| Living Room(Main) | 3.07 x 4.55 | 10.1 x 14.9 | - |
| Dining Room(Main) | 3.7 x 4.6 | 12.1 x 15.1 | - |
| Kitchen(Main) | 4.5 x 3.2 | 14.8 x 10.5 | - |
| Breakfast(Main) | 4.5 x 2.33 | 14.8 x 7.6 | - |
| Family Room(Main) | 3.6 x 4.7 | 11.8 x 15.4 | - |
| Primary Bedroom(Second) | 4.4 x 10.15 | 14.4 x 33.3 | - |
| Bedroom 2(Second) | 5.82 x 4.7 | 19.1 x 15.4 | - |
| Bedroom 3(Second) | 4.05 x 4.55 | 13.3 x 14.9 | - |
| Bedroom 4(Second) | 3.3 x 4.1 | 10.8 x 13.5 | - |
| Living Room(Third) | 5.04 x 4.55 | 16.5 x 14.9 | - |
| Primary Bedroom(Third) | 9.5 x 4.95 | 31.2 x 16.2 | - |
| Recreation(Basement) | 9.85 x 3.23 | 32.3 x 10.6 | - |
| Common Room(Basement) | 4.22 x 2.87 | 13.8 x 9.4 | - |
Complete transaction history for this property
Register free to see the complete unit history
Register for free to view complete transaction history and access exclusive sold data
Free account • No credit card required
Your Agent
Broker of Record
PREMIER MATRIX REALTY LTD. BROKERAGE
See the comparable sold, tax-matched, and currently-competing listings for 9 Mario Avenue.
Register for free to view complete price estimate and access exclusive sold data
Free account • No credit card required
Contact OVAIS QASSIM
9 Mario Avenue, Markham, ON L6C 0X8 is a 5-bedroom, 7-bathroom 3-storey detached with approximately 3500-5000 square feet of living space, situated on a 42 87 foot lot. This property is currently for sale at $1,999,000. The home features a attached garage and a finished, full basement.
This home is located in Cachet, part of Markham in the York area. Explore more homes for sale and recently sold properties in this neighbourhood.
Whether you are looking to buy, sell, or lease in Cachet, our team of experienced real estate professionals can help you navigate the market and find the perfect home. Contact us today for a free consultation.
9 Mario Avenue, Markham, ON L6C 0X8 for sale,5 bedroom detached Cachet,Markham homes for sale,York real estate,3-Storey homes, detached for sale


