
$2,350,000
138 Tea Rose Street, Markham, ON L6C 1Y3
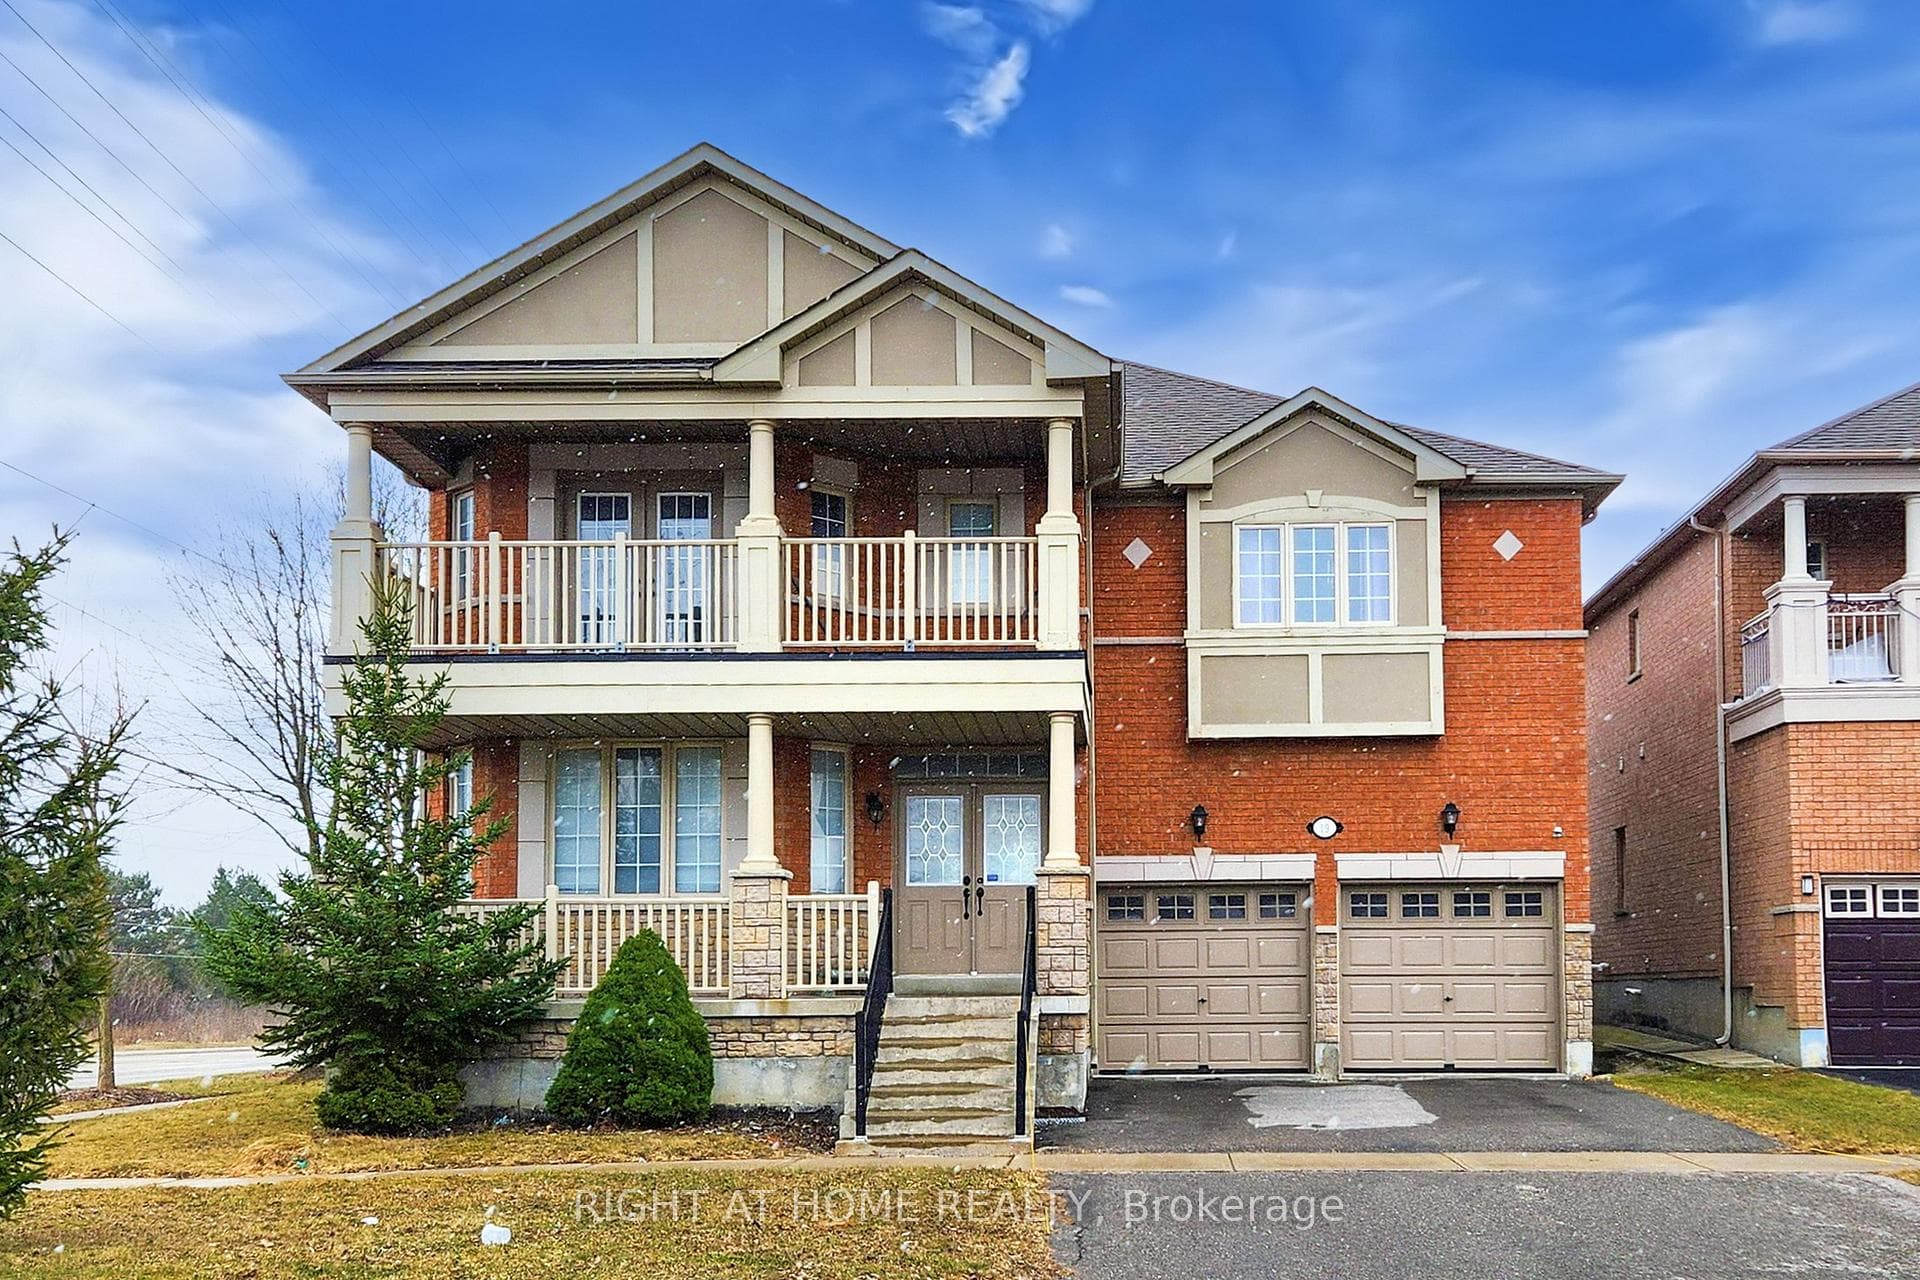

Register for free to view the complete photo gallery and property details
Showing 2 of 20 photos
Markham, ON L6C 3A5
5 Bed · 4 Bath · Detached
MLS #N12959162
Sold on September 8, 2026
September 8, 2026
Originally listed at $1,588,800 60 days on market
Welcome to luxury living at 19 Robert Grundy - located in one of the most desirable neighborhoods of Cachet Markham. Spacious 3383 square feet on the main and second floor while another 1691 square feet of unfinished basement awaits your personal touch. There are 5 bedrooms with 4 washrooms (plus rough in for a 5th washroom). Enjoy carpet free living throughout the house. This home is ready for your personal touches to move in and enjoy. The main level is an open concept living room, dining room and den with 9-ft ceilings that create a spacious feel throughout the main living areas. The open kitchen is ideal for family cooking together, featuring cabinets that match the pantry, stainless steel appliances and a breakfast area ideal for entertaining family and friends. The main floor family room has a gas fireplace and a walk out to the fully fenced and private backyard. The oversize primary bedroom offers a complete sitting area, walk in closet and 5-pc ensuite. The other 4 bedrooms are generously sized with semi ensuites and natural light from the large windows. Nestled in a fantastic location just steps away from top-rated schools, parks, shopping, and offering quick access to Hwy 404, this home combines convenience with community living.
Bedrooms
5
Bathrooms
4
Square Feet
3000-3500 sqft
Property Type
Detached
Register for free to view complete property details and access exclusive sold data
Free account • No credit card required
| Name | Size (m) | Size (ft) | Features |
|---|---|---|---|
| Living Room(Ground) | 7.2 x 4.4 | 23.6 x 14.4 | - |
| Living Room(Ground) | 7.2 x 4.4 | 23.6 x 14.4 | - |
| Living Room(Ground) | 7.2 x 4.4 | 23.6 x 14.4 | - |
| Living Room(Ground) | 7.2 x 4.4 | 23.6 x 14.4 | - |
| Living Room(Ground) | 7.2 x 4.4 | 23.6 x 14.4 | - |
| Living Room(Ground) | 7.2 x 4.4 | 23.6 x 14.4 | - |
| Living Room(Ground) | 7.2 x 4.4 | 23.6 x 14.4 | - |
| Dining Room(Ground) | 7.2 x 4.4 | 23.6 x 14.4 | - |
| Dining Room(Ground) | 7.2 x 4.4 | 23.6 x 14.4 | - |
| Dining Room(Ground) | 7.2 x 4.4 | 23.6 x 14.4 | - |
| Dining Room(Ground) | 7.2 x 4.4 | 23.6 x 14.4 | - |
| Dining Room(Ground) | 7.2 x 4.4 | 23.6 x 14.4 | - |
| Dining Room(Ground) | 7.2 x 4.4 | 23.6 x 14.4 | - |
| Dining Room(Ground) | 7.2 x 4.4 | 23.6 x 14.4 | - |
| Kitchen(Ground) | 4.2 x 3 | 13.8 x 9.8 | - |
| Kitchen(Ground) | 4.2 x 3 | 13.8 x 9.8 | - |
| Kitchen(Ground) | 4.2 x 3 | 13.8 x 9.8 | - |
| Kitchen(Ground) | 4.2 x 3 | 13.8 x 9.8 | - |
| Kitchen(Ground) | 4.2 x 3 | 13.8 x 9.8 | - |
| Kitchen(Ground) | 4.2 x 3 | 13.8 x 9.8 | - |
| Kitchen(Ground) | 4.2 x 3 | 13.8 x 9.8 | - |
| Breakfast(Ground) | 4.2 x 3.4 | 13.8 x 11.2 | - |
| Breakfast(Ground) | 4.2 x 3.4 | 13.8 x 11.2 | - |
| Breakfast(Ground) | 4.2 x 3.4 | 13.8 x 11.2 | - |
| Breakfast(Ground) | 4.2 x 3.4 | 13.8 x 11.2 | - |
| Breakfast(Ground) | 4.2 x 3.4 | 13.8 x 11.2 | - |
| Breakfast(Ground) | 4.2 x 3.4 | 13.8 x 11.2 | - |
| Breakfast(Ground) | 4.2 x 3.4 | 13.8 x 11.2 | - |
| Family Room(Ground) | 6 x 4 | 19.7 x 13.1 | - |
| Family Room(Ground) | 6 x 4 | 19.7 x 13.1 | - |
| Family Room(Ground) | 6 x 4 | 19.7 x 13.1 | - |
| Family Room(Ground) | 6 x 4 | 19.7 x 13.1 | - |
| Family Room(Ground) | 6 x 4 | 19.7 x 13.1 | - |
| Family Room(Ground) | 6 x 4 | 19.7 x 13.1 | - |
| Family Room(Ground) | 6 x 4 | 19.7 x 13.1 | - |
| Den(Ground) | 3.7 x 3.37 | 12.1 x 11.1 | - |
| Den(Ground) | 3.7 x 3.37 | 12.1 x 11.1 | - |
| Den(Ground) | 3.7 x 3.37 | 12.1 x 11.1 | - |
| Den(Ground) | 3.7 x 3.37 | 12.1 x 11.1 | - |
| Den(Ground) | 3.7 x 3.37 | 12.1 x 11.1 | - |
| Den(Ground) | 3.7 x 3.37 | 12.1 x 11.1 | - |
| Den(Ground) | 3.7 x 3.37 | 12.1 x 11.1 | - |
| Primary Bedroom(Second) | 7.7 x 4.7 | 25.3 x 15.4 | - |
| Primary Bedroom(Second) | 7.7 x 4.7 | 25.3 x 15.4 | - |
| Primary Bedroom(Second) | 7.7 x 4.7 | 25.3 x 15.4 | - |
| Primary Bedroom(Second) | 7.7 x 4.7 | 25.3 x 15.4 | - |
| Primary Bedroom(Second) | 7.7 x 4.7 | 25.3 x 15.4 | - |
| Primary Bedroom(Second) | 7.7 x 4.7 | 25.3 x 15.4 | - |
| Primary Bedroom(Second) | 7.7 x 4.7 | 25.3 x 15.4 | - |
| Bedroom 2(Second) | 4.3 x 3.8 | 14.1 x 12.5 | - |
| Bedroom 2(Second) | 4.3 x 3.8 | 14.1 x 12.5 | - |
| Bedroom 2(Second) | 4.3 x 3.8 | 14.1 x 12.5 | - |
| Bedroom 2(Second) | 4.3 x 3.8 | 14.1 x 12.5 | - |
| Bedroom 2(Second) | 4.3 x 3.8 | 14.1 x 12.5 | - |
| Bedroom 2(Second) | 4.3 x 3.8 | 14.1 x 12.5 | - |
| Bedroom 2(Second) | 4.3 x 3.8 | 14.1 x 12.5 | - |
| Bedroom 3(Second) | 4 x 3.8 | 13.1 x 12.5 | - |
| Bedroom 3(Second) | 4 x 3.8 | 13.1 x 12.5 | - |
| Bedroom 3(Second) | 4 x 3.8 | 13.1 x 12.5 | - |
| Bedroom 3(Second) | 4 x 3.8 | 13.1 x 12.5 | - |
| Bedroom 3(Second) | 4 x 3.8 | 13.1 x 12.5 | - |
| Bedroom 3(Second) | 4 x 3.8 | 13.1 x 12.5 | - |
| Bedroom 3(Second) | 4 x 3.8 | 13.1 x 12.5 | - |
| Bedroom 4(Second) | 3.7 x 3.6 | 12.1 x 11.8 | - |
| Bedroom 4(Second) | 3.7 x 3.6 | 12.1 x 11.8 | - |
| Bedroom 4(Second) | 3.7 x 3.6 | 12.1 x 11.8 | - |
| Bedroom 4(Second) | 3.7 x 3.6 | 12.1 x 11.8 | - |
| Bedroom 4(Second) | 3.7 x 3.6 | 12.1 x 11.8 | - |
| Bedroom 4(Second) | 3.7 x 3.6 | 12.1 x 11.8 | - |
| Bedroom 4(Second) | 3.7 x 3.6 | 12.1 x 11.8 | - |
| Bedroom 5(Second) | 4.35 x 3.44 | 14.3 x 11.3 | - |
| Bedroom 5(Second) | 4.35 x 3.44 | 14.3 x 11.3 | - |
| Bedroom 5(Second) | 4.35 x 3.44 | 14.3 x 11.3 | - |
| Bedroom 5(Second) | 4.35 x 3.44 | 14.3 x 11.3 | - |
| Bedroom 5(Second) | 4.35 x 3.44 | 14.3 x 11.3 | - |
| Bedroom 5(Second) | 4.35 x 3.44 | 14.3 x 11.3 | - |
| Bedroom 5(Second) | 4.35 x 3.44 | 14.3 x 11.3 | - |
Register for free to view complete room dimensions and access exclusive sold data
Free account • No credit card required
Complete transaction history for this property
Register free to see the complete unit history
Register for free to view complete transaction history and access exclusive sold data
Free account • No credit card required
Original List Price
$1,588,800
Listed on Apr 5, 2026
Sold Price
$1,450,000
Sold on Sep 8, 2026
-$138,800
-8.7%
Register for free to view complete price history and access exclusive sold data
Free account • No credit card required
Your Agent
Broker of Record
PREMIER MATRIX REALTY LTD. BROKERAGE
See the comparable sold, tax-matched, and currently-competing listings for 19 Robert Grundy Road.
Register for free to view complete price estimate and access exclusive sold data
Free account • No credit card required
Contact OVAIS QASSIM
19 Robert Grundy Road, Markham, ON L6C 3A5 is a 5-bedroom, 4-bathroom 2-storey detached with approximately 3000-3500 square feet of living space, situated on a 50 107 foot lot. This property is currently sold (sold for $1,450,000). The home features a built-in garage and a unfinished basement.
This home is located in Cachet, part of Markham in the York area. Explore more homes for sale and recently sold properties in this neighbourhood.
Whether you are looking to buy, sell, or lease in Cachet, our team of experienced real estate professionals can help you navigate the market and find the perfect home. Contact us today for a free consultation.
19 Robert Grundy Road, Markham, ON L6C 3A5 sold,5 bedroom detached Cachet,Markham homes for sale,York real estate,2-Storey homes, detached sold


