
$2,088,888
10 MACRILL Road, Markham, ON L6C 1S2
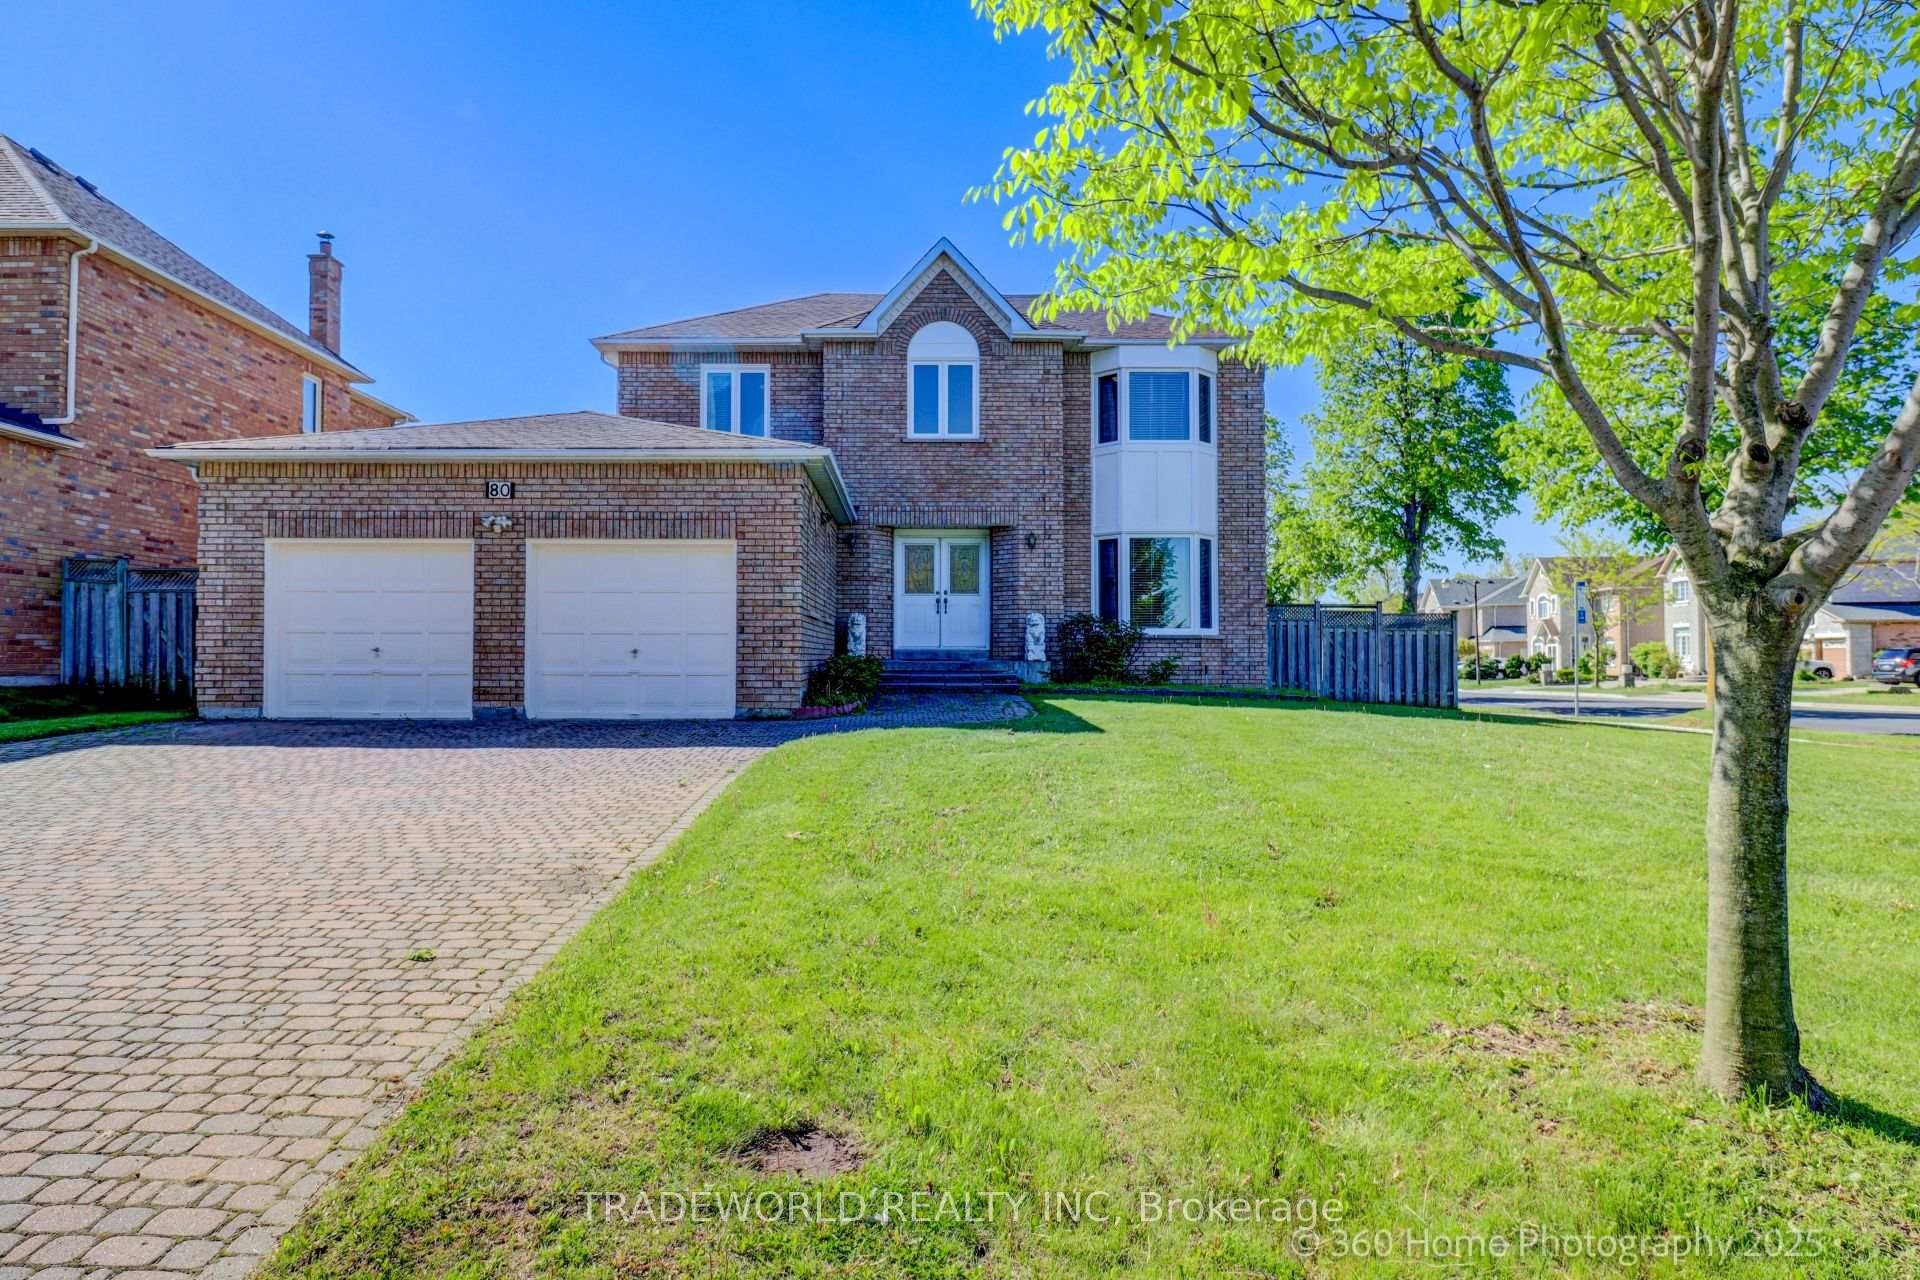

Markham, ON L6C 1S3
4 Bed · 4 Bath · Detached
MLS #N13133880
Listed Price
* Prime Markham "Cachet" * Premium Lot 70'x116' * Rarely Available * Very Bright & Well Maintained Home * With 9' Ceiling On The Main Floor * Large Interlock Driveway For Four Cars * Very Conveniently Located, Close To Shops, Restaurants, 404 & 407, School Zone, Ashton Meadow , Pierre Elliot Trudeau High, St. Monica P/S, St. Augustine High & Some of The Best Schools In Markham * Professionally Finished Basement (with 2 Bedrooms and 3Pc Bath) * Professionally Set-Up Entertainment Stage * Window (2024) & Roof (2014) *
Bedrooms
4
Bathrooms
4
Square Feet
2500-3000 sqft
Property Type
Detached
| Name | Size (m) | Size (ft) | Features |
|---|---|---|---|
| Living Room(Ground) | 4.48 x 3.35 | 14.7 x 11.0 | - |
| Living Room(Ground) | 4.48 x 3.35 | 14.7 x 11.0 | - |
| Living Room(Ground) | 4.48 x 3.35 | 14.7 x 11.0 | - |
| Dining Room(Ground) | 3.65 x 3.35 | 12.0 x 11.0 | - |
| Dining Room(Ground) | 3.65 x 3.35 | 12.0 x 11.0 | - |
| Dining Room(Ground) | 3.65 x 3.35 | 12.0 x 11.0 | - |
| Family Room(Ground) | 4.85 x 3.63 | 15.9 x 11.9 | - |
| Family Room(Ground) | 4.85 x 3.63 | 15.9 x 11.9 | - |
| Family Room(Ground) | 4.85 x 3.63 | 15.9 x 11.9 | - |
| Kitchen(Ground) | 3.63 x 5.87 | 11.9 x 19.3 | - |
| Kitchen(Ground) | 3.63 x 5.87 | 11.9 x 19.3 | - |
| Kitchen(Ground) | 3.63 x 5.87 | 11.9 x 19.3 | - |
| Primary Bedroom(Second) | 4.72 x 3.63 | 15.5 x 11.9 | - |
| Primary Bedroom(Second) | 4.72 x 3.63 | 15.5 x 11.9 | - |
| Primary Bedroom(Second) | 4.72 x 3.63 | 15.5 x 11.9 | - |
| Bedroom 2(Second) | 3.99 x 3.63 | 13.1 x 11.9 | - |
| Bedroom 2(Second) | 3.99 x 3.63 | 13.1 x 11.9 | - |
| Bedroom 2(Second) | 3.99 x 3.63 | 13.1 x 11.9 | - |
| Bedroom 3(Second) | 4.42 x 3.33 | 14.5 x 10.9 | - |
| Bedroom 3(Second) | 4.42 x 3.33 | 14.5 x 10.9 | - |
| Bedroom 3(Second) | 4.42 x 3.33 | 14.5 x 10.9 | - |
| Bedroom 4(Second) | 3.63 x 3.05 | 11.9 x 10.0 | - |
| Bedroom 4(Second) | 3.63 x 3.05 | 11.9 x 10.0 | - |
| Bedroom 4(Second) | 3.63 x 3.05 | 11.9 x 10.0 | - |
| Recreation(Basement) | 7.92 x 7.32 | 26.0 x 24.0 | - |
| Recreation(Basement) | 7.92 x 7.32 | 26.0 x 24.0 | - |
| Recreation(Basement) | 7.92 x 7.32 | 26.0 x 24.0 | - |
| Bedroom 5(Basement) | 3.51 x 3.65 | 11.5 x 12.0 | - |
| Bedroom 5(Basement) | 3.51 x 3.65 | 11.5 x 12.0 | - |
| Bedroom 5(Basement) | 3.51 x 3.65 | 11.5 x 12.0 | - |
| Bedroom(Basement) | 3.51 x 3.05 | 11.5 x 10.0 | - |
| Bedroom(Basement) | 3.51 x 3.05 | 11.5 x 10.0 | - |
| Bedroom(Basement) | 3.51 x 3.05 | 11.5 x 10.0 | - |
Complete transaction history for this property
Register free to see the complete unit history
Register for free to view complete transaction history and access exclusive sold data
Free account • No credit card required
Your Agent
Broker of Record
PREMIER MATRIX REALTY LTD. BROKERAGE
See the comparable sold, tax-matched, and currently-competing listings for 80 Eyer Drive.
Register for free to view complete price estimate and access exclusive sold data
Free account • No credit card required
Contact OVAIS QASSIM
80 Eyer Drive, Markham, ON L6C 1S3 is a 4-bedroom, 4-bathroom 2-storey detached with approximately 2500-3000 square feet of living space, situated on a 71 110 foot lot. This property is currently for sale at $1,698,000. The home features a built-in garage and a finished basement.
This home is located in Cachet, part of Markham in the York area. Explore more homes for sale and recently sold properties in this neighbourhood.
Whether you are looking to buy, sell, or lease in Cachet, our team of experienced real estate professionals can help you navigate the market and find the perfect home. Contact us today for a free consultation.
80 Eyer Drive, Markham, ON L6C 1S3 for sale,4 bedroom detached Cachet,Markham homes for sale,York real estate,2-Storey homes, detached for sale


