
$740,000
30 Jacklin Court, Central Elgin, ON N5R 5V1
Central Elgin, ON N5P 3S7
6 Bed · 5 Bath · Detached
MLS #X13066802
Listed Price
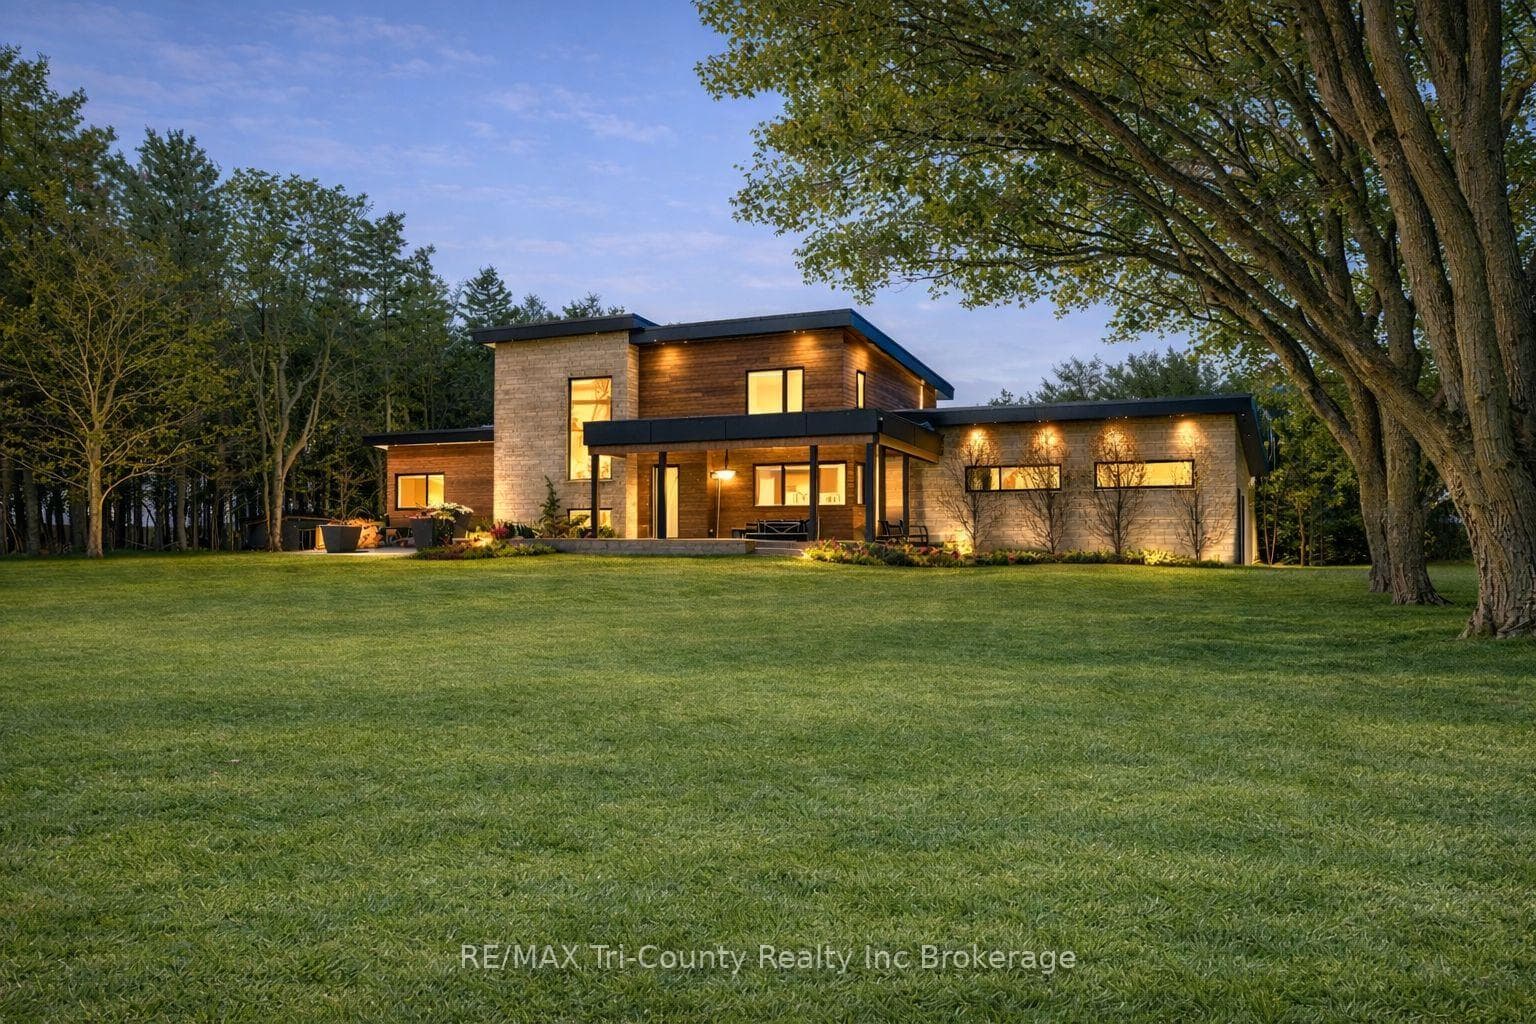
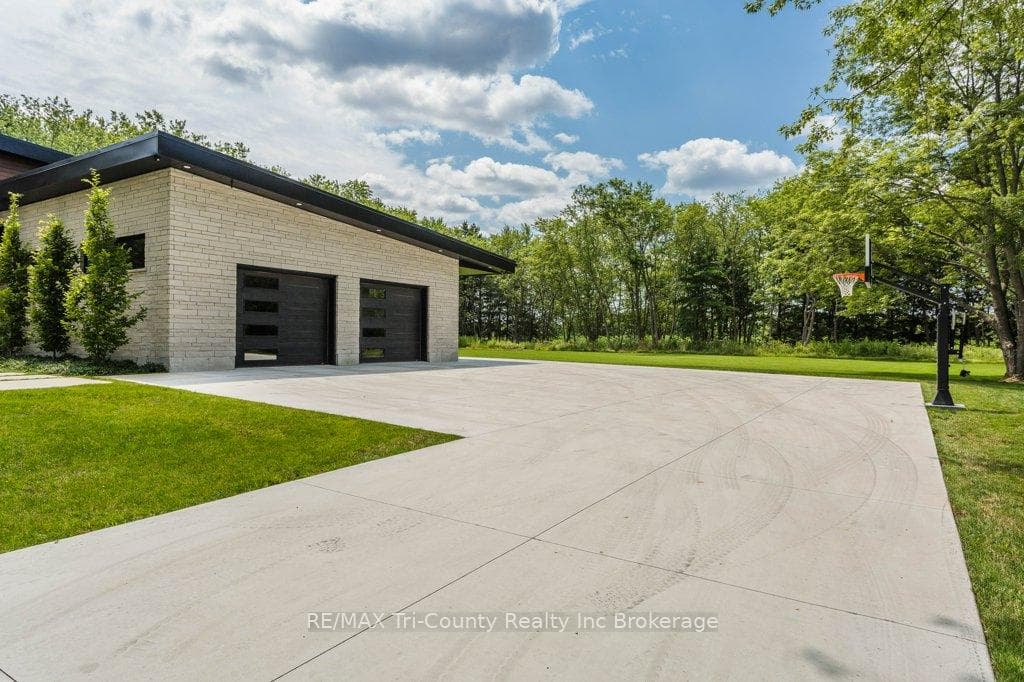
Set on a private 6-acre estate surrounded by mature pines, this custom-built residence offers a rare blend of refined living, natural beauty, and exceptional versatility. Completed in 2019, the home was thoughtfully designed with both everyday comfort and elevated entertaining in mind. The main level is anchored by a beautifully appointed Stone Mill kitchen featuring built-in appliances, quartz surfaces, walnut cabinetry, and a concealed walk-in pantry. Expansive windows and doors throughout the home invite natural light in while creating a seamless connection to the surrounding landscape. The main-floor primary suite offers a quiet retreat, complete with a spa-inspired ensuite and an oversized walk-in closet. Upstairs, two spacious bedrooms-each with their own walk-in closets-are complemented by a bright secondary living space with panoramic views. The lower level adds over 1,000 sq ft of finished space, including two additional bedrooms, a large recreation area, and ample storage. Outdoors, the property is designed for both relaxation and entertaining. A composite deck surrounds the 19' SwimFit DualStream Jacuzzi, while the covered outdoor kitchen creates an ideal setting for hosting. The property enjoys beautiful sunset views, offering a peaceful backdrop to the outdoor living spaces. A standout feature of the property is the detached guesthouse with its own garage and workshop, currently operating as a short-term rental. This space offers flexibility for extended family, guests, or continued income potential. Additional features include an in-floor heated 3+ car garage, well-planned mudroom and laundry spaces, and high-quality finishes throughout. A rare offering combining privacy, design, and functionality-just minutes from St. Thomas and within easy reach of London.
Bedrooms
6
Bathrooms
5
Square Feet
3500-5000 sqft
Property Type
Detached
| Name | Size (m) | Size (ft) | Features |
|---|---|---|---|
| Kitchen(Main) | 5.44 x 5.16 | 17.8 x 16.9 | - |
| Kitchen(Main) | 5.44 x 5.16 | 17.8 x 16.9 | - |
| Kitchen(Main) | 5.44 x 5.16 | 17.8 x 16.9 | - |
| Kitchen(Main) | 5.44 x 5.16 | 17.8 x 16.9 | - |
| Kitchen(Main) | 5.44 x 5.16 | 17.8 x 16.9 | - |
| Kitchen(Main) | 5.44 x 5.16 | 17.8 x 16.9 | - |
| Kitchen(Main) | 5.44 x 5.16 | 17.8 x 16.9 | - |
| Kitchen(Main) | 5.44 x 5.16 | 17.8 x 16.9 | - |
| Kitchen(Main) | 5.44 x 5.16 | 17.8 x 16.9 | - |
| Kitchen(Main) | 5.44 x 5.16 | 17.8 x 16.9 | - |
| Kitchen(Main) | 5.44 x 5.16 | 17.8 x 16.9 | - |
| Kitchen(Main) | 5.44 x 5.16 | 17.8 x 16.9 | - |
| Kitchen(Main) | 5.44 x 5.16 | 17.8 x 16.9 | - |
| Dining Room(Main) | 8.2 x 4.47 | 26.9 x 14.7 | - |
| Dining Room(Main) | 8.2 x 4.47 | 26.9 x 14.7 | - |
| Dining Room(Main) | 8.2 x 4.47 | 26.9 x 14.7 | - |
| Dining Room(Main) | 8.2 x 4.47 | 26.9 x 14.7 | - |
| Dining Room(Main) | 8.2 x 4.47 | 26.9 x 14.7 | - |
| Dining Room(Main) | 8.2 x 4.47 | 26.9 x 14.7 | - |
| Dining Room(Main) | 8.2 x 4.47 | 26.9 x 14.7 | - |
| Dining Room(Main) | 8.2 x 4.47 | 26.9 x 14.7 | - |
| Dining Room(Main) | 8.2 x 4.47 | 26.9 x 14.7 | - |
| Dining Room(Main) | 8.2 x 4.47 | 26.9 x 14.7 | - |
| Dining Room(Main) | 8.2 x 4.47 | 26.9 x 14.7 | - |
| Dining Room(Main) | 8.2 x 4.47 | 26.9 x 14.7 | - |
| Dining Room(Main) | 8.2 x 4.47 | 26.9 x 14.7 | - |
| Living Room(Main) | 5.79 x 5.51 | 19.0 x 18.1 | - |
| Living Room(Main) | 5.79 x 5.51 | 19.0 x 18.1 | - |
| Living Room(Main) | 5.79 x 5.51 | 19.0 x 18.1 | - |
| Living Room(Main) | 5.79 x 5.51 | 19.0 x 18.1 | - |
| Living Room(Main) | 5.79 x 5.51 | 19.0 x 18.1 | - |
| Living Room(Main) | 5.79 x 5.51 | 19.0 x 18.1 | - |
| Living Room(Main) | 5.79 x 5.51 | 19.0 x 18.1 | - |
| Living Room(Main) | 5.79 x 5.51 | 19.0 x 18.1 | - |
| Living Room(Main) | 5.79 x 5.51 | 19.0 x 18.1 | - |
| Living Room(Main) | 5.79 x 5.51 | 19.0 x 18.1 | - |
| Living Room(Main) | 5.79 x 5.51 | 19.0 x 18.1 | - |
| Living Room(Main) | 5.79 x 5.51 | 19.0 x 18.1 | - |
| Living Room(Main) | 5.79 x 5.51 | 19.0 x 18.1 | - |
| Pantry(Main) | 2.24 x 2.24 | 7.3 x 7.3 | - |
| Pantry(Main) | 2.24 x 2.24 | 7.3 x 7.3 | - |
| Pantry(Main) | 2.24 x 2.24 | 7.3 x 7.3 | - |
| Pantry(Main) | 2.24 x 2.24 | 7.3 x 7.3 | - |
| Pantry(Main) | 2.24 x 2.24 | 7.3 x 7.3 | - |
| Pantry(Main) | 2.24 x 2.24 | 7.3 x 7.3 | - |
| Pantry(Main) | 2.24 x 2.24 | 7.3 x 7.3 | - |
| Pantry(Main) | 2.24 x 2.24 | 7.3 x 7.3 | - |
| Pantry(Main) | 2.24 x 2.24 | 7.3 x 7.3 | - |
| Pantry(Main) | 2.24 x 2.24 | 7.3 x 7.3 | - |
| Pantry(Main) | 2.24 x 2.24 | 7.3 x 7.3 | - |
| Pantry(Main) | 2.24 x 2.24 | 7.3 x 7.3 | - |
| Pantry(Main) | 2.24 x 2.24 | 7.3 x 7.3 | - |
| Laundry(Main) | 3.17 x 2.16 | 10.4 x 7.1 | - |
| Laundry(Main) | 3.17 x 2.16 | 10.4 x 7.1 | - |
| Laundry(Main) | 3.17 x 2.16 | 10.4 x 7.1 | - |
| Laundry(Main) | 3.17 x 2.16 | 10.4 x 7.1 | - |
| Laundry(Main) | 3.17 x 2.16 | 10.4 x 7.1 | - |
| Laundry(Main) | 3.17 x 2.16 | 10.4 x 7.1 | - |
| Laundry(Main) | 3.17 x 2.16 | 10.4 x 7.1 | - |
| Laundry(Main) | 3.17 x 2.16 | 10.4 x 7.1 | - |
| Laundry(Main) | 3.17 x 2.16 | 10.4 x 7.1 | - |
| Laundry(Main) | 3.17 x 2.16 | 10.4 x 7.1 | - |
| Laundry(Main) | 3.17 x 2.16 | 10.4 x 7.1 | - |
| Laundry(Main) | 3.17 x 2.16 | 10.4 x 7.1 | - |
| Laundry(Main) | 3.17 x 2.16 | 10.4 x 7.1 | - |
| Bathroom(Main) | 2.24 x 2.87 | 7.3 x 9.4 | - |
| Bathroom(Main) | 2.24 x 2.87 | 7.3 x 9.4 | - |
| Bathroom(Main) | 2.24 x 2.87 | 7.3 x 9.4 | - |
| Bathroom(Main) | 2.24 x 2.87 | 7.3 x 9.4 | - |
| Bathroom(Main) | 2.24 x 2.87 | 7.3 x 9.4 | - |
| Bathroom(Main) | 2.24 x 2.87 | 7.3 x 9.4 | - |
| Bathroom(Main) | 2.24 x 2.87 | 7.3 x 9.4 | - |
| Bathroom(Main) | 2.24 x 2.87 | 7.3 x 9.4 | - |
| Bathroom(Main) | 2.24 x 2.87 | 7.3 x 9.4 | - |
| Bathroom(Main) | 2.24 x 2.87 | 7.3 x 9.4 | - |
| Bathroom(Main) | 2.24 x 2.87 | 7.3 x 9.4 | - |
| Bathroom(Main) | 2.24 x 2.87 | 7.3 x 9.4 | - |
| Bathroom(Main) | 2.24 x 2.87 | 7.3 x 9.4 | - |
| Primary Bedroom(Main) | 5.84 x 5 | 19.2 x 16.4 | - |
| Primary Bedroom(Main) | 5.84 x 5 | 19.2 x 16.4 | - |
| Primary Bedroom(Main) | 5.84 x 5 | 19.2 x 16.4 | - |
| Primary Bedroom(Main) | 5.84 x 5 | 19.2 x 16.4 | - |
| Primary Bedroom(Main) | 5.84 x 5 | 19.2 x 16.4 | - |
| Primary Bedroom(Main) | 5.84 x 5 | 19.2 x 16.4 | - |
| Primary Bedroom(Main) | 5.84 x 5 | 19.2 x 16.4 | - |
| Primary Bedroom(Main) | 5.84 x 5 | 19.2 x 16.4 | - |
| Primary Bedroom(Main) | 5.84 x 5 | 19.2 x 16.4 | - |
| Primary Bedroom(Main) | 5.84 x 5 | 19.2 x 16.4 | - |
| Primary Bedroom(Main) | 5.84 x 5 | 19.2 x 16.4 | - |
| Primary Bedroom(Main) | 5.84 x 5 | 19.2 x 16.4 | - |
| Primary Bedroom(Main) | 5.84 x 5 | 19.2 x 16.4 | - |
| Family Room(Second) | 5.08 x 7.21 | 16.7 x 23.7 | - |
| Family Room(Second) | 5.08 x 7.21 | 16.7 x 23.7 | - |
| Family Room(Second) | 5.08 x 7.21 | 16.7 x 23.7 | - |
| Family Room(Second) | 5.08 x 7.21 | 16.7 x 23.7 | - |
| Family Room(Second) | 5.08 x 7.21 | 16.7 x 23.7 | - |
| Family Room(Second) | 5.08 x 7.21 | 16.7 x 23.7 | - |
| Family Room(Second) | 5.08 x 7.21 | 16.7 x 23.7 | - |
| Family Room(Second) | 5.08 x 7.21 | 16.7 x 23.7 | - |
| Family Room(Second) | 5.08 x 7.21 | 16.7 x 23.7 | - |
| Family Room(Second) | 5.08 x 7.21 | 16.7 x 23.7 | - |
| Family Room(Second) | 5.08 x 7.21 | 16.7 x 23.7 | - |
| Family Room(Second) | 5.08 x 7.21 | 16.7 x 23.7 | - |
| Family Room(Second) | 5.08 x 7.21 | 16.7 x 23.7 | - |
| Bathroom(Second) | 2.74 x 2.39 | 9.0 x 7.8 | - |
| Bathroom(Second) | 2.74 x 2.39 | 9.0 x 7.8 | - |
| Bathroom(Second) | 2.74 x 2.39 | 9.0 x 7.8 | - |
| Bathroom(Second) | 2.74 x 2.39 | 9.0 x 7.8 | - |
| Bathroom(Second) | 2.74 x 2.39 | 9.0 x 7.8 | - |
| Bathroom(Second) | 2.74 x 2.39 | 9.0 x 7.8 | - |
| Bathroom(Second) | 2.74 x 2.39 | 9.0 x 7.8 | - |
| Bathroom(Second) | 2.74 x 2.39 | 9.0 x 7.8 | - |
| Bathroom(Second) | 2.74 x 2.39 | 9.0 x 7.8 | - |
| Bathroom(Second) | 2.74 x 2.39 | 9.0 x 7.8 | - |
| Bathroom(Second) | 2.74 x 2.39 | 9.0 x 7.8 | - |
| Bathroom(Second) | 2.74 x 2.39 | 9.0 x 7.8 | - |
| Bathroom(Second) | 2.74 x 2.39 | 9.0 x 7.8 | - |
| Bedroom 2(Second) | 4.32 x 4.37 | 14.2 x 14.3 | - |
| Bedroom 2(Second) | 4.32 x 4.37 | 14.2 x 14.3 | - |
| Bedroom 2(Second) | 4.32 x 4.37 | 14.2 x 14.3 | - |
| Bedroom 2(Second) | 4.32 x 4.37 | 14.2 x 14.3 | - |
| Bedroom 2(Second) | 4.32 x 4.37 | 14.2 x 14.3 | - |
| Bedroom 2(Second) | 4.32 x 4.37 | 14.2 x 14.3 | - |
| Bedroom 2(Second) | 4.32 x 4.37 | 14.2 x 14.3 | - |
| Bedroom 2(Second) | 4.32 x 4.37 | 14.2 x 14.3 | - |
| Bedroom 2(Second) | 4.32 x 4.37 | 14.2 x 14.3 | - |
| Bedroom 2(Second) | 4.32 x 4.37 | 14.2 x 14.3 | - |
| Bedroom 2(Second) | 4.32 x 4.37 | 14.2 x 14.3 | - |
| Bedroom 2(Second) | 4.32 x 4.37 | 14.2 x 14.3 | - |
| Bedroom 2(Second) | 4.32 x 4.37 | 14.2 x 14.3 | - |
| Bedroom 3(Second) | 4.5 x 3.86 | 14.8 x 12.7 | - |
| Bedroom 3(Second) | 4.5 x 3.86 | 14.8 x 12.7 | - |
| Bedroom 3(Second) | 4.5 x 3.86 | 14.8 x 12.7 | - |
| Bedroom 3(Second) | 4.5 x 3.86 | 14.8 x 12.7 | - |
| Bedroom 3(Second) | 4.5 x 3.86 | 14.8 x 12.7 | - |
| Bedroom 3(Second) | 4.5 x 3.86 | 14.8 x 12.7 | - |
| Bedroom 3(Second) | 4.5 x 3.86 | 14.8 x 12.7 | - |
| Bedroom 3(Second) | 4.5 x 3.86 | 14.8 x 12.7 | - |
| Bedroom 3(Second) | 4.5 x 3.86 | 14.8 x 12.7 | - |
| Bedroom 3(Second) | 4.5 x 3.86 | 14.8 x 12.7 | - |
| Bedroom 3(Second) | 4.5 x 3.86 | 14.8 x 12.7 | - |
| Bedroom 3(Second) | 4.5 x 3.86 | 14.8 x 12.7 | - |
| Bedroom 3(Second) | 4.5 x 3.86 | 14.8 x 12.7 | - |
| Bedroom 4(Basement) | 5.44 x 3.51 | 17.8 x 11.5 | - |
| Bedroom 4(Basement) | 5.44 x 3.51 | 17.8 x 11.5 | - |
| Bedroom 4(Basement) | 5.44 x 3.51 | 17.8 x 11.5 | - |
| Bedroom 4(Basement) | 5.44 x 3.51 | 17.8 x 11.5 | - |
| Bedroom 4(Basement) | 5.44 x 3.51 | 17.8 x 11.5 | - |
| Bedroom 4(Basement) | 5.44 x 3.51 | 17.8 x 11.5 | - |
| Bedroom 4(Basement) | 5.44 x 3.51 | 17.8 x 11.5 | - |
| Bedroom 4(Basement) | 5.44 x 3.51 | 17.8 x 11.5 | - |
| Bedroom 4(Basement) | 5.44 x 3.51 | 17.8 x 11.5 | - |
| Bedroom 4(Basement) | 5.44 x 3.51 | 17.8 x 11.5 | - |
| Bedroom 4(Basement) | 5.44 x 3.51 | 17.8 x 11.5 | - |
| Bedroom 4(Basement) | 5.44 x 3.51 | 17.8 x 11.5 | - |
| Bedroom 4(Basement) | 5.44 x 3.51 | 17.8 x 11.5 | - |
| Bedroom 5(Basement) | 5.46 x 3.53 | 17.9 x 11.6 | - |
| Bedroom 5(Basement) | 5.46 x 3.53 | 17.9 x 11.6 | - |
| Bedroom 5(Basement) | 5.46 x 3.53 | 17.9 x 11.6 | - |
| Bedroom 5(Basement) | 5.46 x 3.53 | 17.9 x 11.6 | - |
| Bedroom 5(Basement) | 5.46 x 3.53 | 17.9 x 11.6 | - |
| Bedroom 5(Basement) | 5.46 x 3.53 | 17.9 x 11.6 | - |
| Bedroom 5(Basement) | 5.46 x 3.53 | 17.9 x 11.6 | - |
| Bedroom 5(Basement) | 5.46 x 3.53 | 17.9 x 11.6 | - |
| Bedroom 5(Basement) | 5.46 x 3.53 | 17.9 x 11.6 | - |
| Bedroom 5(Basement) | 5.46 x 3.53 | 17.9 x 11.6 | - |
| Bedroom 5(Basement) | 5.46 x 3.53 | 17.9 x 11.6 | - |
| Bedroom 5(Basement) | 5.46 x 3.53 | 17.9 x 11.6 | - |
| Bedroom 5(Basement) | 5.46 x 3.53 | 17.9 x 11.6 | - |
| Game Room(Basement) | 6.2 x 11.96 | 20.3 x 39.2 | - |
| Game Room(Basement) | 6.2 x 11.96 | 20.3 x 39.2 | - |
| Game Room(Basement) | 6.2 x 11.96 | 20.3 x 39.2 | - |
| Game Room(Basement) | 6.2 x 11.96 | 20.3 x 39.2 | - |
| Game Room(Basement) | 6.2 x 11.96 | 20.3 x 39.2 | - |
| Game Room(Basement) | 6.2 x 11.96 | 20.3 x 39.2 | - |
| Game Room(Basement) | 6.2 x 11.96 | 20.3 x 39.2 | - |
| Game Room(Basement) | 6.2 x 11.96 | 20.3 x 39.2 | - |
| Game Room(Basement) | 6.2 x 11.96 | 20.3 x 39.2 | - |
| Game Room(Basement) | 6.2 x 11.96 | 20.3 x 39.2 | - |
| Game Room(Basement) | 6.2 x 11.96 | 20.3 x 39.2 | - |
| Game Room(Basement) | 6.2 x 11.96 | 20.3 x 39.2 | - |
| Game Room(Basement) | 6.2 x 11.96 | 20.3 x 39.2 | - |
| Bathroom(Basement) | 2.62 x 2.44 | 8.6 x 8.0 | - |
| Bathroom(Basement) | 2.62 x 2.44 | 8.6 x 8.0 | - |
| Bathroom(Basement) | 2.62 x 2.44 | 8.6 x 8.0 | - |
| Bathroom(Basement) | 2.62 x 2.44 | 8.6 x 8.0 | - |
| Bathroom(Basement) | 2.62 x 2.44 | 8.6 x 8.0 | - |
| Bathroom(Basement) | 2.62 x 2.44 | 8.6 x 8.0 | - |
| Bathroom(Basement) | 2.62 x 2.44 | 8.6 x 8.0 | - |
| Bathroom(Basement) | 2.62 x 2.44 | 8.6 x 8.0 | - |
| Bathroom(Basement) | 2.62 x 2.44 | 8.6 x 8.0 | - |
| Bathroom(Basement) | 2.62 x 2.44 | 8.6 x 8.0 | - |
| Bathroom(Basement) | 2.62 x 2.44 | 8.6 x 8.0 | - |
| Bathroom(Basement) | 2.62 x 2.44 | 8.6 x 8.0 | - |
| Bathroom(Basement) | 2.62 x 2.44 | 8.6 x 8.0 | - |
| Other(Basement) | 3.65 x 3.65 | 12.0 x 12.0 | - |
| Other(Basement) | 3.65 x 3.65 | 12.0 x 12.0 | - |
| Other(Basement) | 3.65 x 3.65 | 12.0 x 12.0 | - |
| Other(Basement) | 3.65 x 3.65 | 12.0 x 12.0 | - |
| Other(Basement) | 3.65 x 3.65 | 12.0 x 12.0 | - |
| Other(Basement) | 3.65 x 3.65 | 12.0 x 12.0 | - |
| Other(Basement) | 3.65 x 3.65 | 12.0 x 12.0 | - |
| Other(Basement) | 3.65 x 3.65 | 12.0 x 12.0 | - |
| Other(Basement) | 3.65 x 3.65 | 12.0 x 12.0 | - |
| Other(Basement) | 3.65 x 3.65 | 12.0 x 12.0 | - |
| Other(Basement) | 3.65 x 3.65 | 12.0 x 12.0 | - |
| Other(Basement) | 3.65 x 3.65 | 12.0 x 12.0 | - |
| Other(Basement) | 3.65 x 3.65 | 12.0 x 12.0 | - |
| Utility Room(Basement) | 8.81 x 4.75 | 28.9 x 15.6 | - |
| Utility Room(Basement) | 8.81 x 4.75 | 28.9 x 15.6 | - |
| Utility Room(Basement) | 8.81 x 4.75 | 28.9 x 15.6 | - |
| Utility Room(Basement) | 8.81 x 4.75 | 28.9 x 15.6 | - |
| Utility Room(Basement) | 8.81 x 4.75 | 28.9 x 15.6 | - |
| Utility Room(Basement) | 8.81 x 4.75 | 28.9 x 15.6 | - |
| Utility Room(Basement) | 8.81 x 4.75 | 28.9 x 15.6 | - |
| Utility Room(Basement) | 8.81 x 4.75 | 28.9 x 15.6 | - |
| Utility Room(Basement) | 8.81 x 4.75 | 28.9 x 15.6 | - |
| Utility Room(Basement) | 8.81 x 4.75 | 28.9 x 15.6 | - |
| Utility Room(Basement) | 8.81 x 4.75 | 28.9 x 15.6 | - |
| Utility Room(Basement) | 8.81 x 4.75 | 28.9 x 15.6 | - |
| Utility Room(Basement) | 8.81 x 4.75 | 28.9 x 15.6 | - |
| Living Room(Flat) | 3.12 x 3.61 | 10.2 x 11.8 | - |
| Living Room(Flat) | 3.12 x 3.61 | 10.2 x 11.8 | - |
| Living Room(Flat) | 3.12 x 3.61 | 10.2 x 11.8 | - |
| Living Room(Flat) | 3.12 x 3.61 | 10.2 x 11.8 | - |
| Living Room(Flat) | 3.12 x 3.61 | 10.2 x 11.8 | - |
| Living Room(Flat) | 3.12 x 3.61 | 10.2 x 11.8 | - |
| Living Room(Flat) | 3.12 x 3.61 | 10.2 x 11.8 | - |
| Living Room(Flat) | 3.12 x 3.61 | 10.2 x 11.8 | - |
| Living Room(Flat) | 3.12 x 3.61 | 10.2 x 11.8 | - |
| Living Room(Flat) | 3.12 x 3.61 | 10.2 x 11.8 | - |
| Living Room(Flat) | 3.12 x 3.61 | 10.2 x 11.8 | - |
| Living Room(Flat) | 3.12 x 3.61 | 10.2 x 11.8 | - |
| Living Room(Flat) | 3.12 x 3.61 | 10.2 x 11.8 | - |
| Kitchen(Flat) | 3.3 x 3.61 | 10.8 x 11.8 | - |
| Kitchen(Flat) | 3.3 x 3.61 | 10.8 x 11.8 | - |
| Kitchen(Flat) | 3.3 x 3.61 | 10.8 x 11.8 | - |
| Kitchen(Flat) | 3.3 x 3.61 | 10.8 x 11.8 | - |
| Kitchen(Flat) | 3.3 x 3.61 | 10.8 x 11.8 | - |
| Kitchen(Flat) | 3.3 x 3.61 | 10.8 x 11.8 | - |
| Kitchen(Flat) | 3.3 x 3.61 | 10.8 x 11.8 | - |
| Kitchen(Flat) | 3.3 x 3.61 | 10.8 x 11.8 | - |
| Kitchen(Flat) | 3.3 x 3.61 | 10.8 x 11.8 | - |
| Kitchen(Flat) | 3.3 x 3.61 | 10.8 x 11.8 | - |
| Kitchen(Flat) | 3.3 x 3.61 | 10.8 x 11.8 | - |
| Kitchen(Flat) | 3.3 x 3.61 | 10.8 x 11.8 | - |
| Kitchen(Flat) | 3.3 x 3.61 | 10.8 x 11.8 | - |
| Bedroom(Flat) | 3.05 x 3.61 | 10.0 x 11.8 | - |
| Bedroom(Flat) | 3.05 x 3.61 | 10.0 x 11.8 | - |
| Bedroom(Flat) | 3.05 x 3.61 | 10.0 x 11.8 | - |
| Bedroom(Flat) | 3.05 x 3.61 | 10.0 x 11.8 | - |
| Bedroom(Flat) | 3.05 x 3.61 | 10.0 x 11.8 | - |
| Bedroom(Flat) | 3.05 x 3.61 | 10.0 x 11.8 | - |
| Bedroom(Flat) | 3.05 x 3.61 | 10.0 x 11.8 | - |
| Bedroom(Flat) | 3.05 x 3.61 | 10.0 x 11.8 | - |
| Bedroom(Flat) | 3.05 x 3.61 | 10.0 x 11.8 | - |
| Bedroom(Flat) | 3.05 x 3.61 | 10.0 x 11.8 | - |
| Bedroom(Flat) | 3.05 x 3.61 | 10.0 x 11.8 | - |
| Bedroom(Flat) | 3.05 x 3.61 | 10.0 x 11.8 | - |
| Bedroom(Flat) | 3.05 x 3.61 | 10.0 x 11.8 | - |
| Bathroom(Flat) | 2.74 x 2.46 | 9.0 x 8.1 | - |
| Bathroom(Flat) | 2.74 x 2.46 | 9.0 x 8.1 | - |
| Bathroom(Flat) | 2.74 x 2.46 | 9.0 x 8.1 | - |
| Bathroom(Flat) | 2.74 x 2.46 | 9.0 x 8.1 | - |
| Bathroom(Flat) | 2.74 x 2.46 | 9.0 x 8.1 | - |
| Bathroom(Flat) | 2.74 x 2.46 | 9.0 x 8.1 | - |
| Bathroom(Flat) | 2.74 x 2.46 | 9.0 x 8.1 | - |
| Bathroom(Flat) | 2.74 x 2.46 | 9.0 x 8.1 | - |
| Bathroom(Flat) | 2.74 x 2.46 | 9.0 x 8.1 | - |
| Bathroom(Flat) | 2.74 x 2.46 | 9.0 x 8.1 | - |
| Bathroom(Flat) | 2.74 x 2.46 | 9.0 x 8.1 | - |
| Bathroom(Flat) | 2.74 x 2.46 | 9.0 x 8.1 | - |
| Bathroom(Flat) | 2.74 x 2.46 | 9.0 x 8.1 | - |
Complete transaction history for this property
Register for free to view complete transaction history and access exclusive sold data
Free account • No credit card required
Your Agent
Broker of Record
PREMIER MATRIX REALTY LTD. BROKERAGE
See the comparable sold, tax-matched, and currently-competing listings for 8987 Powers Road.
Register for free to view complete price estimate and access exclusive sold data
Free account • No credit card required
Contact OVAIS QASSIM
8987 Powers Road, Central Elgin, ON N5P 3S7 is a 6-bedroom, 5-bathroom 2-storey detached with approximately 3500-5000 square feet of living space, situated on a 641 408 foot lot. This property is currently for sale at $2,500,000. The home features a attached garage and a finished, full basement, built approximately 6-15 years ago.
This home is located in Rural Central Elgin, part of Central Elgin in the Elgin area. Explore more homes for sale and recently sold properties in this neighbourhood.
Whether you are looking to buy, sell, or lease in Rural Central Elgin, our team of experienced real estate professionals can help you navigate the market and find the perfect home. Contact us today for a free consultation.
8987 Powers Road, Central Elgin, ON N5P 3S7 for sale,6 bedroom detached Rural Central Elgin,Central Elgin homes for sale,Elgin real estate,2-Storey homes, detached for sale


