
$740,000
30 Jacklin Court, Central Elgin, ON N5R 5V1
Register for free to view the complete photo gallery and property details
Showing 2 of 20 photos
Central Elgin, ON N5L 1B2
6 Bed · 2 Bath · Detached
MLS #X12822928
Sold on May 20, 2026
May 20, 2026
Originally listed at $614,900 62 days on market
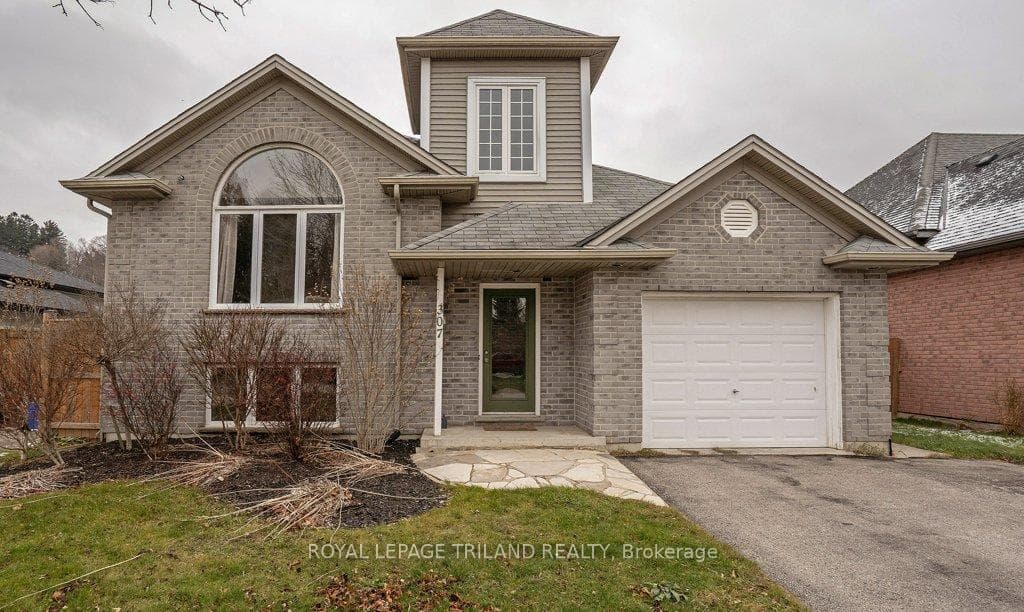
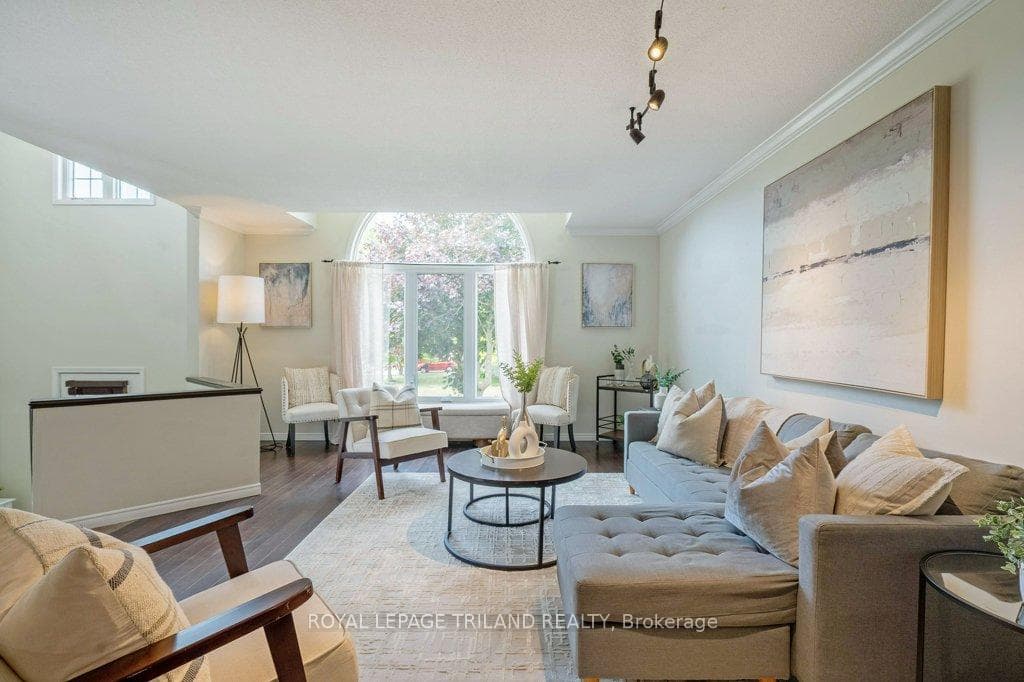
Summer is coming! This lovely raised ranch is located on a quiet street near Port Stanley's beaches, marina, golf course, theatre, shops, dining while being a quick drive to St. Thomas. Offering 3+3 bedrooms, 2 full bathrooms, and over 1,800 sq ft of finished living space-perfect for growing families, multi-generational living, or creating extra living for teens, in-laws or visitors. Step into a bright, tiled foyer with soaring ceilings, garage access, and coat closet. The main level showcases hardwood floors, a sun-filled living room with a cozy gas fireplace, dining area, and kitchen featuring Corian countertops, tile backsplash, and sliding doors leading to a fully fenced backyard with a two-tier deck, flagstone patio, hot tub under a rustic gazebo, and storage shed. The primary bedroom offers a large closet with organizer system and direct access to a 5-piece cheater ensuite with double vanity and tub/shower, while two additional bedrooms with closets and two spacious linen closets complete the level. Downstairs, the fully finished lower level provides exceptional versatility with three more bedrooms (all with closets), a 3-piece bathroom with shower, a generous family room/rec room, and potential for a kitchenette-ideal for extended family or a separate living space. This home blends relaxed beach-town living with a quiet residential feel
Bedrooms
6
Bathrooms
2
Square Feet
700-1100 sqft
Property Type
Detached
Register for free to view complete property details and access exclusive sold data
Free account • No credit card required
| Name | Size (m) | Size (ft) | Features |
|---|---|---|---|
| Foyer(Main) | 1.88 x 2.29 | 6.2 x 7.5 | - |
| Foyer(Main) | 1.88 x 2.29 | 6.2 x 7.5 | - |
| Foyer(Main) | 1.88 x 2.29 | 6.2 x 7.5 | - |
| Foyer(Main) | 1.88 x 2.29 | 6.2 x 7.5 | - |
| Foyer(Main) | 1.88 x 2.29 | 6.2 x 7.5 | - |
| Foyer(Main) | 1.88 x 2.29 | 6.2 x 7.5 | - |
| Foyer(Main) | 1.88 x 2.29 | 6.2 x 7.5 | - |
| Foyer(Main) | 1.88 x 2.29 | 6.2 x 7.5 | - |
| Foyer(Main) | 1.88 x 2.29 | 6.2 x 7.5 | - |
| Living Room(Second) | 6.18 x 5.13 | 20.3 x 16.8 | - |
| Living Room(Second) | 6.18 x 5.13 | 20.3 x 16.8 | - |
| Living Room(Second) | 6.18 x 5.13 | 20.3 x 16.8 | - |
| Living Room(Second) | 6.18 x 5.13 | 20.3 x 16.8 | - |
| Living Room(Second) | 6.18 x 5.13 | 20.3 x 16.8 | - |
| Living Room(Second) | 6.18 x 5.13 | 20.3 x 16.8 | - |
| Living Room(Second) | 6.18 x 5.13 | 20.3 x 16.8 | - |
| Living Room(Second) | 6.18 x 5.13 | 20.3 x 16.8 | - |
| Living Room(Second) | 6.18 x 5.13 | 20.3 x 16.8 | - |
| Kitchen(Second) | 3.52 x 3.4 | 11.5 x 11.2 | - |
| Kitchen(Second) | 3.52 x 3.4 | 11.5 x 11.2 | - |
| Kitchen(Second) | 3.52 x 3.4 | 11.5 x 11.2 | - |
| Kitchen(Second) | 3.52 x 3.4 | 11.5 x 11.2 | - |
| Kitchen(Second) | 3.52 x 3.4 | 11.5 x 11.2 | - |
| Kitchen(Second) | 3.52 x 3.4 | 11.5 x 11.2 | - |
| Kitchen(Second) | 3.52 x 3.4 | 11.5 x 11.2 | - |
| Kitchen(Second) | 3.52 x 3.4 | 11.5 x 11.2 | - |
| Kitchen(Second) | 3.52 x 3.4 | 11.5 x 11.2 | - |
| Dining Room(Second) | 1.89 x 3.18 | 6.2 x 10.4 | - |
| Dining Room(Second) | 1.89 x 3.18 | 6.2 x 10.4 | - |
| Dining Room(Second) | 1.89 x 3.18 | 6.2 x 10.4 | - |
| Dining Room(Second) | 1.89 x 3.18 | 6.2 x 10.4 | - |
| Dining Room(Second) | 1.89 x 3.18 | 6.2 x 10.4 | - |
| Dining Room(Second) | 1.89 x 3.18 | 6.2 x 10.4 | - |
| Dining Room(Second) | 1.89 x 3.18 | 6.2 x 10.4 | - |
| Dining Room(Second) | 1.89 x 3.18 | 6.2 x 10.4 | - |
| Dining Room(Second) | 1.89 x 3.18 | 6.2 x 10.4 | - |
| Primary Bedroom(Second) | 4.1 x 3.4 | 13.5 x 11.2 | - |
| Primary Bedroom(Second) | 4.1 x 3.4 | 13.5 x 11.2 | - |
| Primary Bedroom(Second) | 4.1 x 3.4 | 13.5 x 11.2 | - |
| Primary Bedroom(Second) | 4.1 x 3.4 | 13.5 x 11.2 | - |
| Primary Bedroom(Second) | 4.1 x 3.4 | 13.5 x 11.2 | - |
| Primary Bedroom(Second) | 4.1 x 3.4 | 13.5 x 11.2 | - |
| Primary Bedroom(Second) | 4.1 x 3.4 | 13.5 x 11.2 | - |
| Primary Bedroom(Second) | 4.1 x 3.4 | 13.5 x 11.2 | - |
| Primary Bedroom(Second) | 4.1 x 3.4 | 13.5 x 11.2 | - |
| Bedroom 2(Second) | 4.12 x 2.74 | 13.5 x 9.0 | - |
| Bedroom 2(Second) | 4.12 x 2.74 | 13.5 x 9.0 | - |
| Bedroom 2(Second) | 4.12 x 2.74 | 13.5 x 9.0 | - |
| Bedroom 2(Second) | 4.12 x 2.74 | 13.5 x 9.0 | - |
| Bedroom 2(Second) | 4.12 x 2.74 | 13.5 x 9.0 | - |
| Bedroom 2(Second) | 4.12 x 2.74 | 13.5 x 9.0 | - |
| Bedroom 2(Second) | 4.12 x 2.74 | 13.5 x 9.0 | - |
| Bedroom 2(Second) | 4.12 x 2.74 | 13.5 x 9.0 | - |
| Bedroom 2(Second) | 4.12 x 2.74 | 13.5 x 9.0 | - |
| Bedroom 3(Second) | 2.84 x 2.73 | 9.3 x 9.0 | - |
| Bedroom 3(Second) | 2.84 x 2.73 | 9.3 x 9.0 | - |
| Bedroom 3(Second) | 2.84 x 2.73 | 9.3 x 9.0 | - |
| Bedroom 3(Second) | 2.84 x 2.73 | 9.3 x 9.0 | - |
| Bedroom 3(Second) | 2.84 x 2.73 | 9.3 x 9.0 | - |
| Bedroom 3(Second) | 2.84 x 2.73 | 9.3 x 9.0 | - |
| Bedroom 3(Second) | 2.84 x 2.73 | 9.3 x 9.0 | - |
| Bedroom 3(Second) | 2.84 x 2.73 | 9.3 x 9.0 | - |
| Bedroom 3(Second) | 2.84 x 2.73 | 9.3 x 9.0 | - |
| Family Room(Lower) | 6.09 x 4.63 | 20.0 x 15.2 | - |
| Family Room(Lower) | 6.09 x 4.63 | 20.0 x 15.2 | - |
| Family Room(Lower) | 6.09 x 4.63 | 20.0 x 15.2 | - |
| Family Room(Lower) | 6.09 x 4.63 | 20.0 x 15.2 | - |
| Family Room(Lower) | 6.09 x 4.63 | 20.0 x 15.2 | - |
| Family Room(Lower) | 6.09 x 4.63 | 20.0 x 15.2 | - |
| Family Room(Lower) | 6.09 x 4.63 | 20.0 x 15.2 | - |
| Family Room(Lower) | 6.09 x 4.63 | 20.0 x 15.2 | - |
| Family Room(Lower) | 6.09 x 4.63 | 20.0 x 15.2 | - |
| Bedroom 4(Lower) | 2.74 x 3.35 | 9.0 x 11.0 | - |
| Bedroom 4(Lower) | 2.74 x 3.35 | 9.0 x 11.0 | - |
| Bedroom 4(Lower) | 2.74 x 3.35 | 9.0 x 11.0 | - |
| Bedroom 4(Lower) | 2.74 x 3.35 | 9.0 x 11.0 | - |
| Bedroom 4(Lower) | 2.74 x 3.35 | 9.0 x 11.0 | - |
| Bedroom 4(Lower) | 2.74 x 3.35 | 9.0 x 11.0 | - |
| Bedroom 4(Lower) | 2.74 x 3.35 | 9.0 x 11.0 | - |
| Bedroom 4(Lower) | 2.74 x 3.35 | 9.0 x 11.0 | - |
| Bedroom 4(Lower) | 2.74 x 3.35 | 9.0 x 11.0 | - |
| Bedroom 5(Lower) | 3.99 x 3.36 | 13.1 x 11.0 | - |
| Bedroom 5(Lower) | 3.99 x 3.36 | 13.1 x 11.0 | - |
| Bedroom 5(Lower) | 3.99 x 3.36 | 13.1 x 11.0 | - |
| Bedroom 5(Lower) | 3.99 x 3.36 | 13.1 x 11.0 | - |
| Bedroom 5(Lower) | 3.99 x 3.36 | 13.1 x 11.0 | - |
| Bedroom 5(Lower) | 3.99 x 3.36 | 13.1 x 11.0 | - |
| Bedroom 5(Lower) | 3.99 x 3.36 | 13.1 x 11.0 | - |
| Bedroom 5(Lower) | 3.99 x 3.36 | 13.1 x 11.0 | - |
| Bedroom 5(Lower) | 3.99 x 3.36 | 13.1 x 11.0 | - |
| Bedroom(Lower) | 2.92 x 3.36 | 9.6 x 11.0 | - |
| Bedroom(Lower) | 2.92 x 3.36 | 9.6 x 11.0 | - |
| Bedroom(Lower) | 2.92 x 3.36 | 9.6 x 11.0 | - |
| Bedroom(Lower) | 2.92 x 3.36 | 9.6 x 11.0 | - |
| Bedroom(Lower) | 2.92 x 3.36 | 9.6 x 11.0 | - |
| Bedroom(Lower) | 2.92 x 3.36 | 9.6 x 11.0 | - |
| Bedroom(Lower) | 2.92 x 3.36 | 9.6 x 11.0 | - |
| Bedroom(Lower) | 2.92 x 3.36 | 9.6 x 11.0 | - |
| Bedroom(Lower) | 2.92 x 3.36 | 9.6 x 11.0 | - |
| Other(Lower) | 3.86 x 2.36 | 12.7 x 7.7 | - |
| Other(Lower) | 3.86 x 2.36 | 12.7 x 7.7 | - |
| Other(Lower) | 3.86 x 2.36 | 12.7 x 7.7 | - |
| Other(Lower) | 3.86 x 2.36 | 12.7 x 7.7 | - |
| Other(Lower) | 3.86 x 2.36 | 12.7 x 7.7 | - |
| Other(Lower) | 3.86 x 2.36 | 12.7 x 7.7 | - |
| Other(Lower) | 3.86 x 2.36 | 12.7 x 7.7 | - |
| Other(Lower) | 3.86 x 2.36 | 12.7 x 7.7 | - |
| Other(Lower) | 3.86 x 2.36 | 12.7 x 7.7 | - |
Register for free to view complete room dimensions and access exclusive sold data
Free account • No credit card required
Original List Price
$614,900
Listed on Feb 25, 2026
Sold Price
$595,000
Sold on May 20, 2026
-$19,900
-3.2%
Register for free to view complete price history and access exclusive sold data
Free account • No credit card required
Your Agent
Broker of Record
PREMIER MATRIX REALTY LTD. BROKERAGE
See the comparable sold, tax-matched, and currently-competing listings for 307 Frances Street.
Register for free to view complete price estimate and access exclusive sold data
Free account • No credit card required
Contact OVAIS QASSIM
307 Frances Street, Central Elgin, ON N5L 1B2 is a 6-bedroom, 2-bathroom bungalow-raised detached with approximately 700-1100 square feet of living space, situated on a 50 100 foot lot. This property is currently sold (sold for $595,000). The home features a attached garage and a finished, full basement, built approximately 31-50 years ago.
This home is located in Rural Central Elgin, part of Central Elgin in the Elgin area. Explore more homes for sale and recently sold properties in this neighbourhood.
Whether you are looking to buy, sell, or lease in Rural Central Elgin, our team of experienced real estate professionals can help you navigate the market and find the perfect home. Contact us today for a free consultation.
307 Frances Street, Central Elgin, ON N5L 1B2 sold,6 bedroom detached Rural Central Elgin,Central Elgin homes for sale,Elgin real estate,Bungalow-Raised homes, detached sold

