
$740,000
30 Jacklin Court, Central Elgin, ON N5R 5V1
Register for free to view the complete photo gallery and property details
Showing 2 of 20 photos
Central Elgin, ON N5L 1J1
6 Bed · 3 Bath · Detached
MLS #X12331357
Sold on February 26, 2026
February 26, 2026
Originally listed at $1,125,000 140 days on market
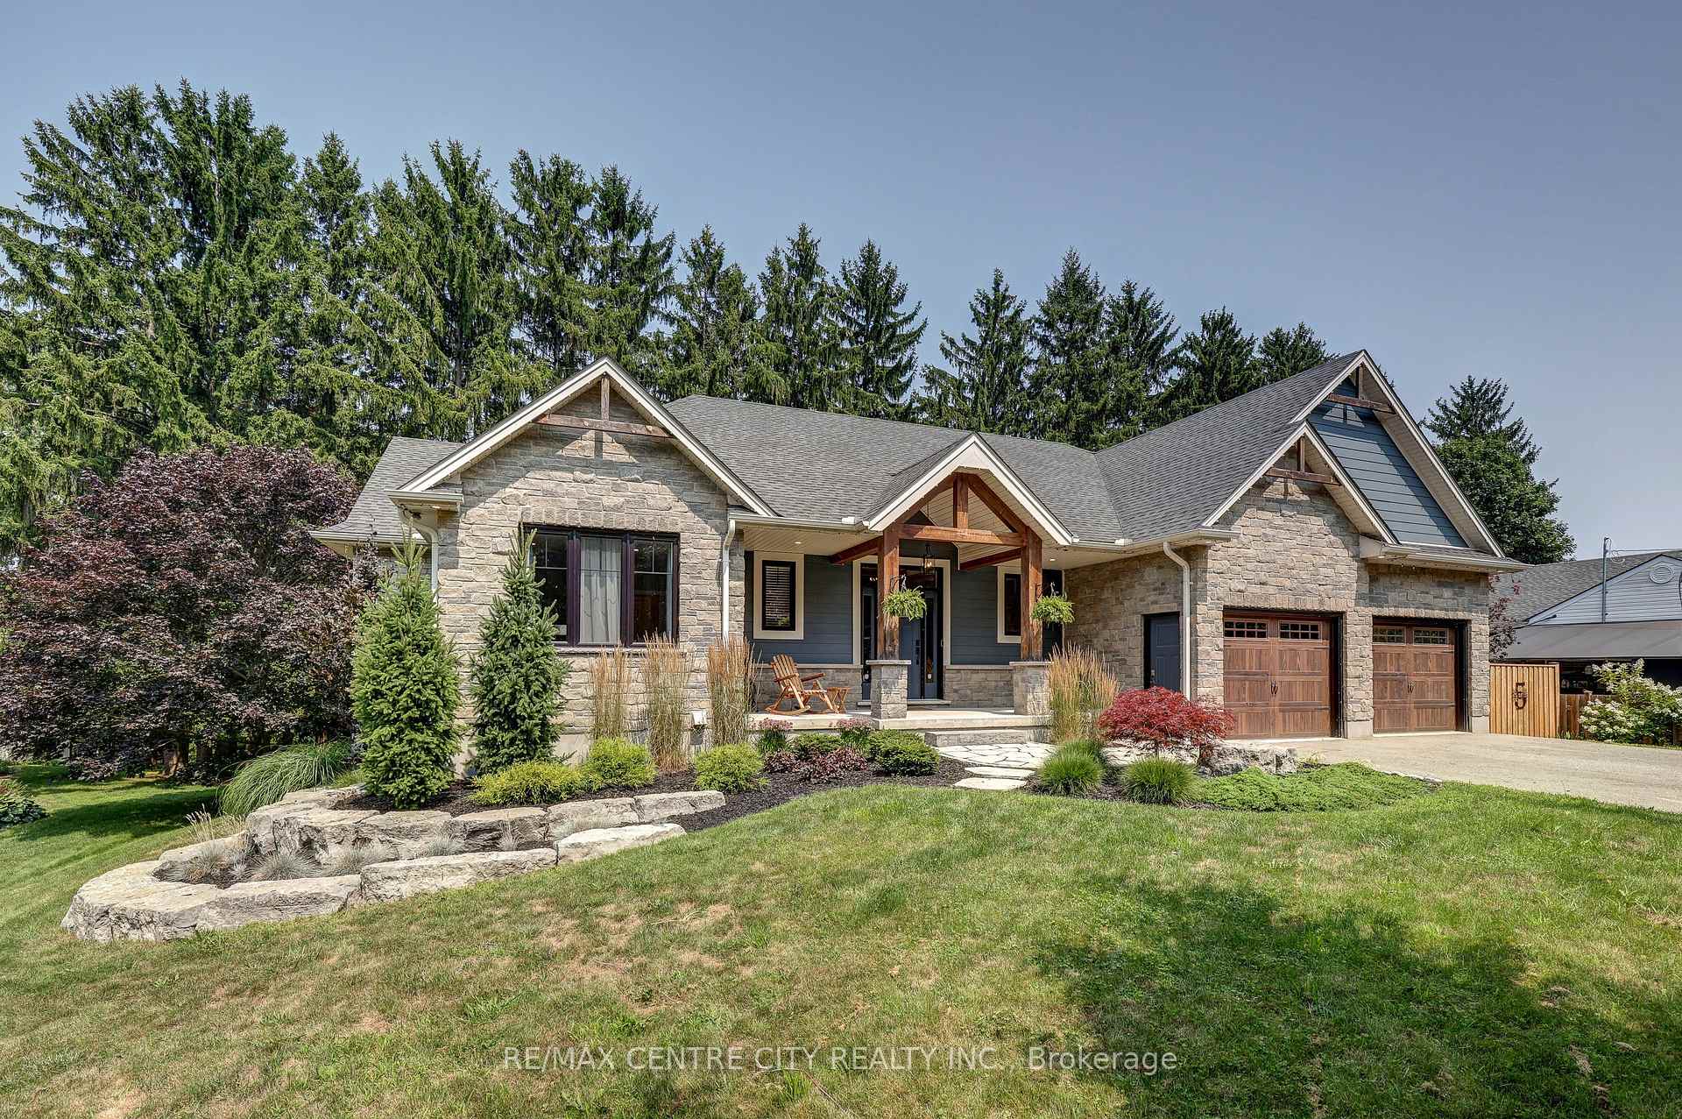
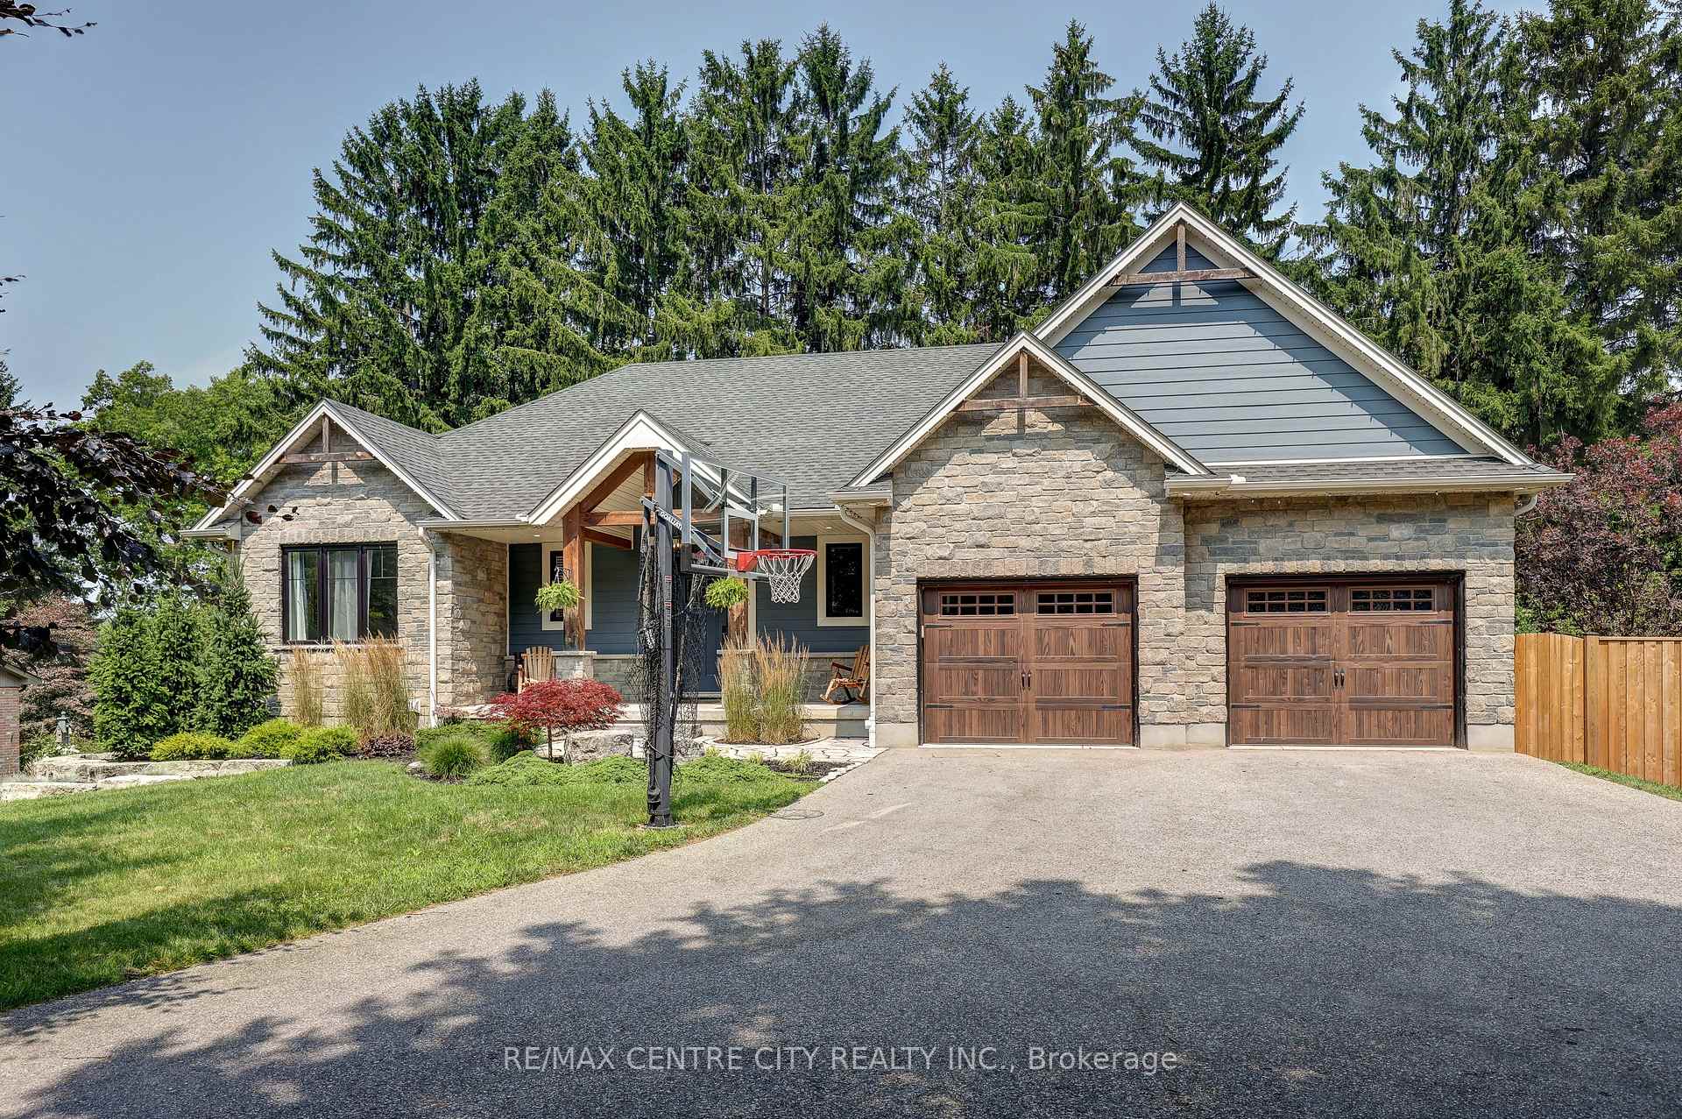
Welcome to this exceptional custom-built ranch home offering approximately 2,200 sq. ft. above grade and more than 3,800 sq. ft. of total finished living space, perfectly situated on a mature, professionally landscaped lot. This 6 bedroom, 3 bathroom home (3+3) blends luxurious finishes with smart design and spacious comfort. Step inside to a bright, open-concept main floor featuring soaring vaulted ceilings, hardwood flooring throughout, and a striking focal gas fireplace. The gourmet kitchen is an entertainer's dream with quartz countertops, a massive island, walk-in pantry, and built-in surround sound speakers throughout the living space. A mudroom adds functionality and convenience. The primary suite is a true retreat, showcasing a generously sized bedroom, walk-in closet, and a spa-inspired ensuite with luxury finishes and stone countertops - also found in all bathrooms. The fully finished lower level boasts 9-foot ceilings, oversized windows for abundant natural light, laundry room, and an ideal layout for extended family or guests. Outside, enjoy the stunning curb appeal, large covered deck, hot tub, and dog run, all surrounded by mature trees and manicured landscaping. The double-car garage and wide driveway complete this beautiful property. This thoughtfully designed home truly checks all the boxes - space, elegance, function, and comfort. Minutes to the Port Stanley Beach, shopping and entertainment. Enjoy the best of both worlds with this stunning home.
Bedrooms
6
Bathrooms
3
Square Feet
2000-2500 sqft
Property Type
Detached
Register for free to view complete property details and access exclusive sold data
Free account • No credit card required
| Name | Size (m) | Size (ft) | Features |
|---|---|---|---|
| Bathroom(Main) | 2.59 x 2.36 | 8.5 x 7.7 | - |
| Bathroom(Main) | 2.56 x 3.49 | 8.4 x 11.5 | - |
| Bedroom(Main) | 4.43 x 3.34 | 14.5 x 11.0 | - |
| Bedroom(Main) | 2.83 x 3.49 | 9.3 x 11.5 | - |
| Dining Room(Main) | 3.47 x 5.65 | 11.4 x 18.5 | - |
| Foyer(Main) | 2.71 x 2.09 | 8.9 x 6.9 | - |
| Kitchen(Main) | 3.03 x 5.65 | 9.9 x 18.5 | - |
| Living Room(Main) | 6.67 x 6.56 | 21.9 x 21.5 | - |
| Mud Room(Main) | 3.9 x 2.39 | 12.8 x 7.8 | - |
| Primary Bedroom(Main) | 6.54 x 3.92 | 21.5 x 12.9 | - |
| Bathroom(Basement) | 3.2 x 1.64 | 10.5 x 5.4 | - |
| Bedroom(Basement) | 4.45 x 3.6 | 14.6 x 11.8 | - |
| Bedroom(Basement) | 5.02 x 3.59 | 16.5 x 11.8 | - |
| Bedroom(Basement) | 5.06 x 3.74 | 16.6 x 12.3 | - |
| Laundry(Basement) | 4.04 x 3.34 | 13.3 x 11.0 | - |
| Recreation(Basement) | 6.23 x 8.4 | 20.4 x 27.6 | - |
| Utility Room(Basement) | 5.92 x 6.83 | 19.4 x 22.4 | - |
Register for free to view complete room dimensions and access exclusive sold data
Free account • No credit card required
Original List Price
$1,125,000
Listed on Aug 5, 2025
Sold Price
$1,080,000
Sold on Feb 26, 2026
-$45,000
-4.0%
Register for free to view complete price history and access exclusive sold data
Free account • No credit card required
Your Agent
Broker of Record
PREMIER MATRIX REALTY LTD. BROKERAGE
See the comparable sold, tax-matched, and currently-competing listings for 4799 Sunset Road.
Register for free to view complete price estimate and access exclusive sold data
Free account • No credit card required
Contact OVAIS QASSIM
4799 Sunset Road, Central Elgin, ON N5L 1J1 is a 6-bedroom, 3-bathroom bungalow detached with approximately 2000-2500 square feet of living space, situated on a 98 157 foot lot. This property is currently sold (sold for $1,080,000). The home features a attached garage and a full, finished basement, built approximately 6-15 years ago.
This home is located in Rural Central Elgin, part of Central Elgin in the Elgin area. Explore more homes for sale and recently sold properties in this neighbourhood.
Whether you are looking to buy, sell, or lease in Rural Central Elgin, our team of experienced real estate professionals can help you navigate the market and find the perfect home. Contact us today for a free consultation.
4799 Sunset Road, Central Elgin, ON N5L 1J1 sold,6 bedroom detached Rural Central Elgin,Central Elgin homes for sale,Elgin real estate,Bungalow homes, detached sold

