
$400,000
194 Centennial Avenue, Central Elgin, ON N5R 5B2

Central Elgin, ON N5P 3S7
3 Bed · 2 Bath · Detached
MLS #X13536348
Listed Price
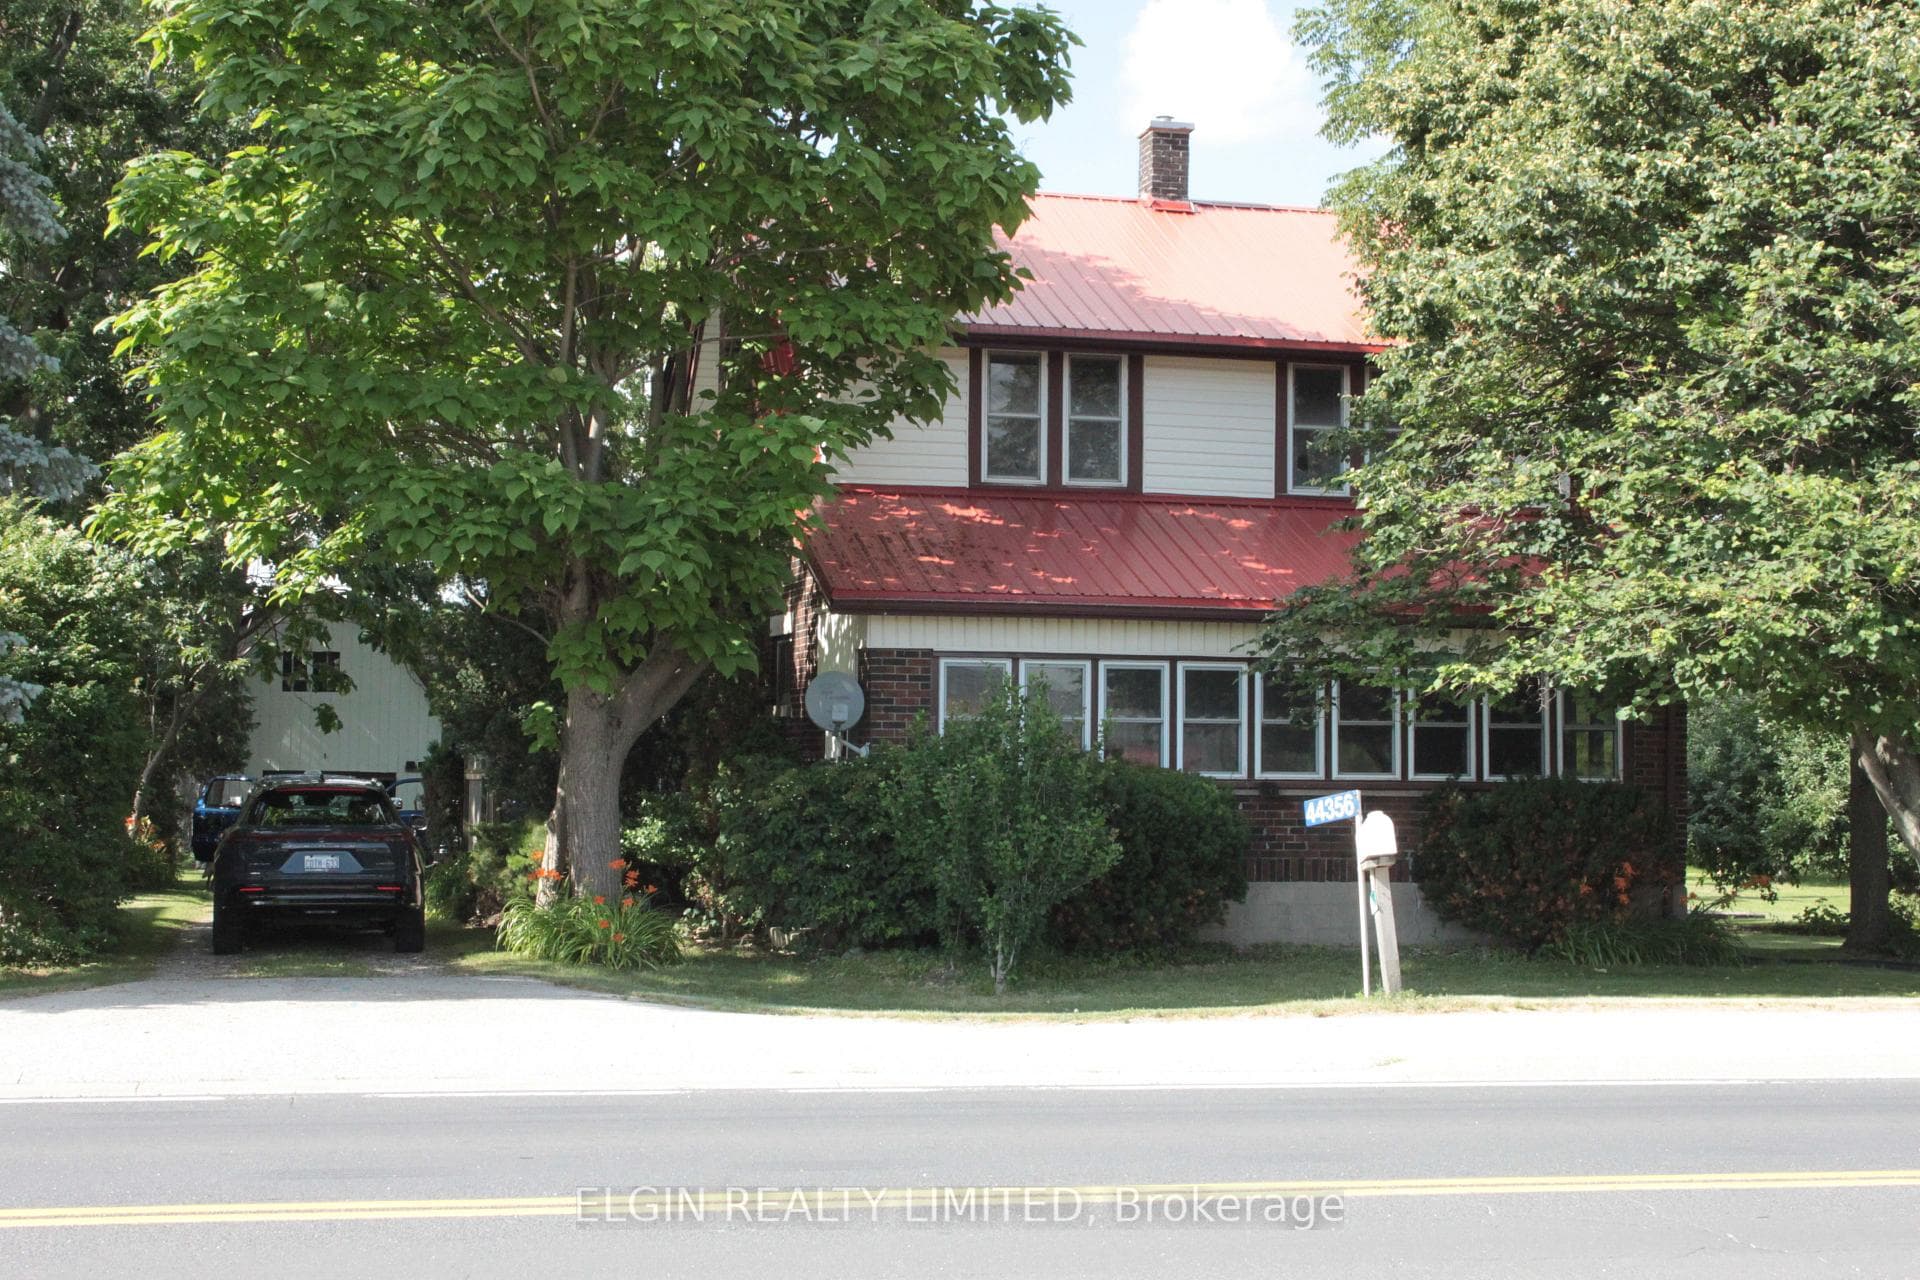
3 bedroom home on half acre lot. Great living space inside with lots of charm and character. Closed in front porch with entry, Good size barn at the back is great for storage. Plenty of parking. Please see attached Zoning uses. Zoned industrial commercial but can stay residential as long as present used is maintained. Nice starter home with shop space! Would be a good investment property to rent rooms out to Battery Plant workers. Hardwood under living room carpet. Septic tank pumped July 16, 2026. Furnace and living room gas fireplace have been replaced in the last few years. This is an estate sale. No representation or warranty; being sold as is. Other rooms could be office or reading area. Catwalk over family room area accessed through one bedroom.
Bedrooms
3
Bathrooms
2
Square Feet
1500-2000 sqft
Property Type
Detached
| Name | Size (m) | Size (ft) | Features |
|---|---|---|---|
| Living Room(Main) | 7.35 x 3.99 | 24.1 x 13.1 | - |
| Living Room(Main) | 7.35 x 3.99 | 24.1 x 13.1 | - |
| Living Room(Main) | 7.35 x 3.99 | 24.1 x 13.1 | - |
| Living Room(Main) | 7.35 x 3.99 | 24.1 x 13.1 | - |
| Living Room(Main) | 7.35 x 3.99 | 24.1 x 13.1 | - |
| Living Room(Main) | 7.35 x 3.99 | 24.1 x 13.1 | - |
| Living Room(Main) | 7.35 x 3.99 | 24.1 x 13.1 | - |
| Living Room(Main) | 7.35 x 3.99 | 24.1 x 13.1 | - |
| Living Room(Main) | 7.35 x 3.99 | 24.1 x 13.1 | - |
| Living Room(Main) | 7.35 x 3.99 | 24.1 x 13.1 | - |
| Kitchen(Main) | 7.35 x 3.41 | 24.1 x 11.2 | - |
| Kitchen(Main) | 7.35 x 3.41 | 24.1 x 11.2 | - |
| Kitchen(Main) | 7.35 x 3.41 | 24.1 x 11.2 | - |
| Kitchen(Main) | 7.35 x 3.41 | 24.1 x 11.2 | - |
| Kitchen(Main) | 7.35 x 3.41 | 24.1 x 11.2 | - |
| Kitchen(Main) | 7.35 x 3.41 | 24.1 x 11.2 | - |
| Kitchen(Main) | 7.35 x 3.41 | 24.1 x 11.2 | - |
| Kitchen(Main) | 7.35 x 3.41 | 24.1 x 11.2 | - |
| Kitchen(Main) | 7.35 x 3.41 | 24.1 x 11.2 | - |
| Kitchen(Main) | 7.35 x 3.41 | 24.1 x 11.2 | - |
| Other(Main) | 2.77 x 2.53 | 9.1 x 8.3 | - |
| Other(Main) | 2.77 x 2.53 | 9.1 x 8.3 | - |
| Other(Main) | 2.77 x 2.53 | 9.1 x 8.3 | - |
| Other(Main) | 2.77 x 2.53 | 9.1 x 8.3 | - |
| Other(Main) | 2.77 x 2.53 | 9.1 x 8.3 | - |
| Other(Main) | 2.77 x 2.53 | 9.1 x 8.3 | - |
| Other(Main) | 2.77 x 2.53 | 9.1 x 8.3 | - |
| Other(Main) | 2.77 x 2.53 | 9.1 x 8.3 | - |
| Other(Main) | 2.77 x 2.53 | 9.1 x 8.3 | - |
| Other(Main) | 2.77 x 2.53 | 9.1 x 8.3 | - |
| Family Room(Third) | 4.63 x 4.88 | 15.2 x 16.0 | - |
| Family Room(Third) | 4.63 x 4.88 | 15.2 x 16.0 | - |
| Family Room(Third) | 4.63 x 4.88 | 15.2 x 16.0 | - |
| Family Room(Third) | 4.63 x 4.88 | 15.2 x 16.0 | - |
| Family Room(Third) | 4.63 x 4.88 | 15.2 x 16.0 | - |
| Family Room(Third) | 4.63 x 4.88 | 15.2 x 16.0 | - |
| Family Room(Third) | 4.63 x 4.88 | 15.2 x 16.0 | - |
| Family Room(Third) | 4.63 x 4.88 | 15.2 x 16.0 | - |
| Family Room(Third) | 4.63 x 4.88 | 15.2 x 16.0 | - |
| Family Room(Third) | 4.63 x 4.88 | 15.2 x 16.0 | - |
| Bedroom(Second) | 3.35 x 3.96 | 11.0 x 13.0 | - |
| Bedroom(Second) | 3.35 x 3.96 | 11.0 x 13.0 | - |
| Bedroom(Second) | 3.35 x 3.96 | 11.0 x 13.0 | - |
| Bedroom(Second) | 3.35 x 3.96 | 11.0 x 13.0 | - |
| Bedroom(Second) | 3.35 x 3.96 | 11.0 x 13.0 | - |
| Bedroom(Second) | 3.35 x 3.96 | 11.0 x 13.0 | - |
| Bedroom(Second) | 3.35 x 3.96 | 11.0 x 13.0 | - |
| Bedroom(Second) | 3.35 x 3.96 | 11.0 x 13.0 | - |
| Bedroom(Second) | 3.35 x 3.96 | 11.0 x 13.0 | - |
| Bedroom(Second) | 3.35 x 3.96 | 11.0 x 13.0 | - |
| Bedroom 2(Second) | 3.35 x 3.96 | 11.0 x 13.0 | - |
| Bedroom 2(Second) | 3.35 x 3.96 | 11.0 x 13.0 | - |
| Bedroom 2(Second) | 3.35 x 3.96 | 11.0 x 13.0 | - |
| Bedroom 2(Second) | 3.35 x 3.96 | 11.0 x 13.0 | - |
| Bedroom 2(Second) | 3.35 x 3.96 | 11.0 x 13.0 | - |
| Bedroom 2(Second) | 3.35 x 3.96 | 11.0 x 13.0 | - |
| Bedroom 2(Second) | 3.35 x 3.96 | 11.0 x 13.0 | - |
| Bedroom 2(Second) | 3.35 x 3.96 | 11.0 x 13.0 | - |
| Bedroom 2(Second) | 3.35 x 3.96 | 11.0 x 13.0 | - |
| Bedroom 2(Second) | 3.35 x 3.96 | 11.0 x 13.0 | - |
| Bedroom 3(Second) | 3.35 x 3.35 | 11.0 x 11.0 | - |
| Bedroom 3(Second) | 3.35 x 3.35 | 11.0 x 11.0 | - |
| Bedroom 3(Second) | 3.35 x 3.35 | 11.0 x 11.0 | - |
| Bedroom 3(Second) | 3.35 x 3.35 | 11.0 x 11.0 | - |
| Bedroom 3(Second) | 3.35 x 3.35 | 11.0 x 11.0 | - |
| Bedroom 3(Second) | 3.35 x 3.35 | 11.0 x 11.0 | - |
| Bedroom 3(Second) | 3.35 x 3.35 | 11.0 x 11.0 | - |
| Bedroom 3(Second) | 3.35 x 3.35 | 11.0 x 11.0 | - |
| Bedroom 3(Second) | 3.35 x 3.35 | 11.0 x 11.0 | - |
| Bedroom 3(Second) | 3.35 x 3.35 | 11.0 x 11.0 | - |
| Other(Second) | 3.35 x 2.44 | 11.0 x 8.0 | - |
| Other(Second) | 3.35 x 2.44 | 11.0 x 8.0 | - |
| Other(Second) | 3.35 x 2.44 | 11.0 x 8.0 | - |
| Other(Second) | 3.35 x 2.44 | 11.0 x 8.0 | - |
| Other(Second) | 3.35 x 2.44 | 11.0 x 8.0 | - |
| Other(Second) | 3.35 x 2.44 | 11.0 x 8.0 | - |
| Other(Second) | 3.35 x 2.44 | 11.0 x 8.0 | - |
| Other(Second) | 3.35 x 2.44 | 11.0 x 8.0 | - |
| Other(Second) | 3.35 x 2.44 | 11.0 x 8.0 | - |
| Other(Second) | 3.35 x 2.44 | 11.0 x 8.0 | - |
| Sunroom(Main) | 7.35 x 2 | 24.1 x 6.6 | - |
| Sunroom(Main) | 7.35 x 2 | 24.1 x 6.6 | - |
| Sunroom(Main) | 7.35 x 2 | 24.1 x 6.6 | - |
| Sunroom(Main) | 7.35 x 2 | 24.1 x 6.6 | - |
| Sunroom(Main) | 7.35 x 2 | 24.1 x 6.6 | - |
| Sunroom(Main) | 7.35 x 2 | 24.1 x 6.6 | - |
| Sunroom(Main) | 7.35 x 2 | 24.1 x 6.6 | - |
| Sunroom(Main) | 7.35 x 2 | 24.1 x 6.6 | - |
| Sunroom(Main) | 7.35 x 2 | 24.1 x 6.6 | - |
| Sunroom(Main) | 7.35 x 2 | 24.1 x 6.6 | - |
Your Agent
Broker of Record
PREMIER MATRIX REALTY LTD. BROKERAGE
See the comparable sold, tax-matched, and currently-competing listings for 44356 Talbot Line.
Register for free to view complete price estimate and access exclusive sold data
Free account • No credit card required
Contact OVAIS QASSIM
44356 Talbot Line, Central Elgin, ON N5P 3S7 is a 3-bedroom, 2-bathroom 2-storey detached with approximately 1500-2000 square feet of living space, situated on a 126 164 foot lot. This property is currently for sale at $500,000. The home features a none garage and a unfinished basement, built approximately 51-99 years ago.
This home is located in Rural Central Elgin, part of Central Elgin in the Elgin area. Explore more homes for sale and recently sold properties in this neighbourhood.
Whether you are looking to buy, sell, or lease in Rural Central Elgin, our team of experienced real estate professionals can help you navigate the market and find the perfect home. Contact us today for a free consultation.
44356 Talbot Line, Central Elgin, ON N5P 3S7 for sale,3 bedroom detached Rural Central Elgin,Central Elgin homes for sale,Elgin real estate,2-Storey homes, detached for sale


