
$2,100,000
1327 Sedgewick Crescent, Oakville, ON L6L 1X7

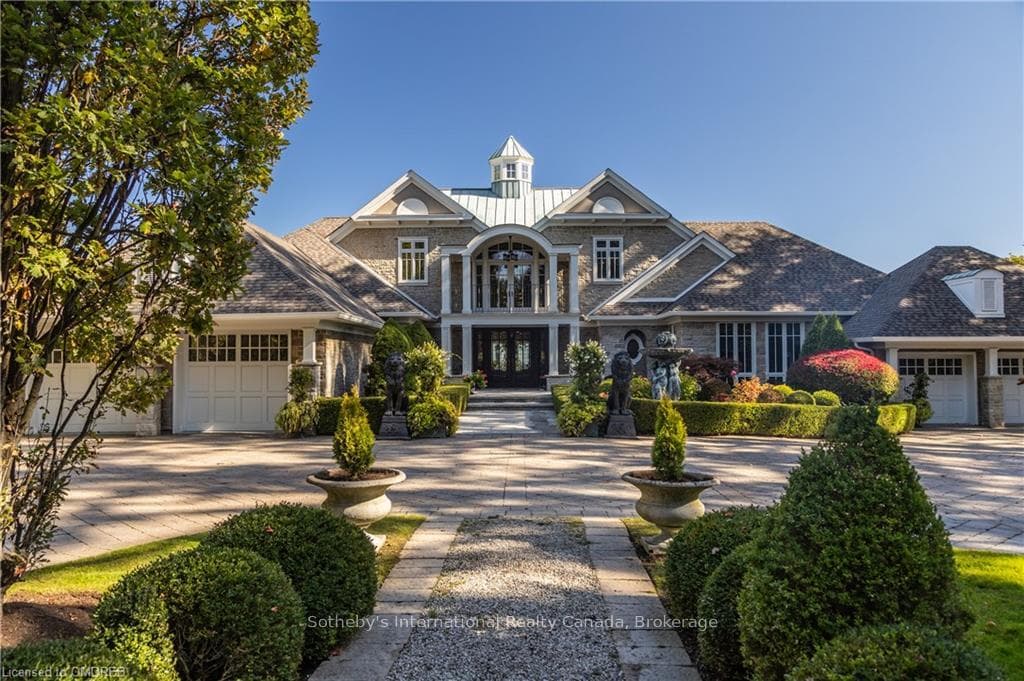
Oakville, ON L6L 4R8
7 Bed · 8 Bath · Detached
MLS #W10404550
Listed Price
Built on a peninsula, surrounded by the sounds of water on three sides, and boasting 740 feet of private shoreline (with full riparian rights & an amazing 350 feet of Lake Ontario frontage) the setting is nothing short of breathtaking & truly one-of-a-kind. Absolute privacy is assured. South of Lakeshore, at the end of a secluded cul-de-sac. Drive through electronically controlled majestic wrought iron gates and discover a world of unparalleled luxury & spectacular beauty. This palatial 17,500 square foot (across all 3 levels) waterfront residence stands as a monument to timeless elegance , offering an extraordinary lifestyle on one of the most remarkable & rarely available pieces of land. Perhaps your most special room will be the triple scaled living room with piano area & wet bar. Wall-to-wall windows overlook Lake Ontario. The estate unfold across 3 levels, all serviced by a private elevator. The home features 6 sumptuous bedrooms & 9 elegantly appointed bathrooms. The main floor primary suite is a retreat unto itself, with a spa-like marble clad ensuite & a vast walk-in closet room designed to evoke the feel of a high-end boutique. The caterer will adore working in the chef's dream kitchen with top-of-the-line appliances. Step onto manicured grounds that rival the finest resorts, gorgeous in-ground pool with cascading waterfall. For the discerning boating enthusiast, this riparian lakefront lot includes private dockage for 2 boats, complete with charming boathouse.
Bedrooms
7
Bathrooms
8
Square Feet
5000 + sqft
Property Type
Detached
| Name | Size (m) | Size (ft) | Features |
|---|---|---|---|
| Great Room(Main) | 14.17 x 5.89 | 46.5 x 19.3 | Wet Bar |
| Great Room(Main) | 14.17 x 5.89 | 46.5 x 19.3 | Wet Bar |
| Dining Room(Main) | 8.23 x 4.06 | 27.0 x 13.3 | Crown Moulding, Open Concept |
| Dining Room(Main) | 8.23 x 4.06 | 27.0 x 13.3 | Crown Moulding, Open Concept |
| Kitchen(Main) | 8.05 x 5.11 | 26.4 x 16.8 | - |
| Kitchen(Main) | 8.05 x 5.11 | 26.4 x 16.8 | - |
| Family Room(Main) | 9.5 x 5.79 | 31.2 x 19.0 | Fireplace, Vaulted Ceiling(s) |
| Family Room(Main) | 9.5 x 5.79 | 31.2 x 19.0 | Fireplace, Vaulted Ceiling(s) |
| Office(Main) | 4.67 x 4.06 | 15.3 x 13.3 | Wainscoting |
| Office(Main) | 4.67 x 4.06 | 15.3 x 13.3 | Wainscoting |
| Primary Bedroom(Main) | 7.52 x 4.78 | 24.7 x 15.7 | Ensuite Bath, Walk-In Closet(s) |
| Primary Bedroom(Main) | 7.52 x 4.78 | 24.7 x 15.7 | Ensuite Bath, Walk-In Closet(s) |
| Bedroom(Second) | 6.32 x 5.72 | 20.7 x 18.8 | Ensuite Bath |
| Bedroom(Second) | 6.32 x 5.72 | 20.7 x 18.8 | Ensuite Bath |
| Bedroom(Second) | 6.32 x 5.72 | 20.7 x 18.8 | - |
| Bedroom(Second) | 6.32 x 5.72 | 20.7 x 18.8 | - |
| Bedroom(Second) | 5.61 x 3.58 | 18.4 x 11.7 | Ensuite Bath |
| Bedroom(Second) | 5.61 x 3.58 | 18.4 x 11.7 | Ensuite Bath |
| Bedroom(Second) | 5.61 x 3.56 | 18.4 x 11.7 | - |
| Bedroom(Second) | 5.61 x 3.56 | 18.4 x 11.7 | - |
| Bedroom(Second) | 4.65 x 4.19 | 15.3 x 13.7 | Ensuite Bath |
| Bedroom(Second) | 4.65 x 4.19 | 15.3 x 13.7 | Ensuite Bath |
| Recreation(Lower) | 7.52 x 5.72 | 24.7 x 18.8 | - |
| Recreation(Lower) | 7.52 x 5.72 | 24.7 x 18.8 | - |
| Laundry(Main) | 3.71 x 4.83 | 12.2 x 15.8 | - |
| Laundry(Main) | 3.71 x 4.83 | 12.2 x 15.8 | - |
| Mud Room(Main) | 4.47 x 1.5 | 14.7 x 4.9 | - |
| Mud Room(Main) | 4.47 x 1.5 | 14.7 x 4.9 | - |
| Foyer(Main) | 7.34 x 2.54 | 24.1 x 8.3 | - |
| Foyer(Main) | 7.34 x 2.54 | 24.1 x 8.3 | - |
| Sunroom(Main) | 7.77 x 4.9 | 25.5 x 16.1 | - |
| Sunroom(Main) | 7.77 x 4.9 | 25.5 x 16.1 | - |
| Mud Room(Main) | 3.53 x 2.72 | 11.6 x 8.9 | - |
| Kitchen(Second) | 6.5 x 5.26 | 21.3 x 17.3 | - |
| Other(Second) | 4.34 x 3.33 | 14.2 x 10.9 | - |
| Bedroom(Lower) | 5.03 x 4.5 | 16.5 x 14.8 | - |
| Exercise Room(Lower) | 4.52 x 4.47 | 14.8 x 14.7 | - |
| Game Room(Lower) | 8.79 x 5.59 | 28.8 x 18.3 | - |
| Media Room(Lower) | 9.55 x 5.36 | 31.3 x 17.6 | - |
| Laundry(Lower) | 5.11 x 4.65 | 16.8 x 15.3 | - |
| Recreation(Lower) | 7.57 x 6.25 | 24.8 x 20.5 | Wet Bar |
| Bathroom(Main) | - | - | - |
| Bathroom(Main) | - | - | - |
| Bathroom(Second) | - | - | - |
| Bathroom(Second) | - | - | - |
| Bathroom(Second) | - | - | - |
| Bathroom(Second) | - | - | - |
| Bathroom(Lower) | - | - | - |
| Bathroom(Lower) | - | - | - |
| Bathroom(Lower) | - | - | - |
Your Agent
Broker of Record
PREMIER MATRIX REALTY LTD. BROKERAGE
See the comparable sold, tax-matched, and currently-competing listings for 88 WOLFDALE Avenue.
Register for free to view complete price estimate and access exclusive sold data
Free account • No credit card required
Contact OVAIS QASSIM
88 WOLFDALE Avenue, Oakville, ON L6L 4R8 is a 7-bedroom, 8-bathroom 2-storey detached with approximately 5000 + square feet of living space. This property is currently for sale at $18,800,000. The home features a attached garage and a walk-out, finished basement, built approximately 16-30 years ago.
This home is located in 1017 - SW Southwest, part of Oakville in the Halton area. Explore more homes for sale and recently sold properties in this neighbourhood.
Whether you are looking to buy, sell, or lease in 1017 - SW Southwest, our team of experienced real estate professionals can help you navigate the market and find the perfect home. Contact us today for a free consultation.
88 WOLFDALE Avenue, Oakville, ON L6L 4R8 for sale,7 bedroom detached 1017 - SW Southwest,Oakville homes for sale,Halton real estate,2-Storey homes, detached for sale


