
$18,600,000
88 Wolfdale Avenue, Oakville, ON L6L 4R8
Register for free to view the complete photo gallery and property details
Showing 2 of 20 photos
Oakville, ON L6L 1X7
7 Bed · 3 Bath · Detached
MLS #W13051388
Sold on August 18, 2026
August 18, 2026
Originally listed at $2,298,000 41 days on market
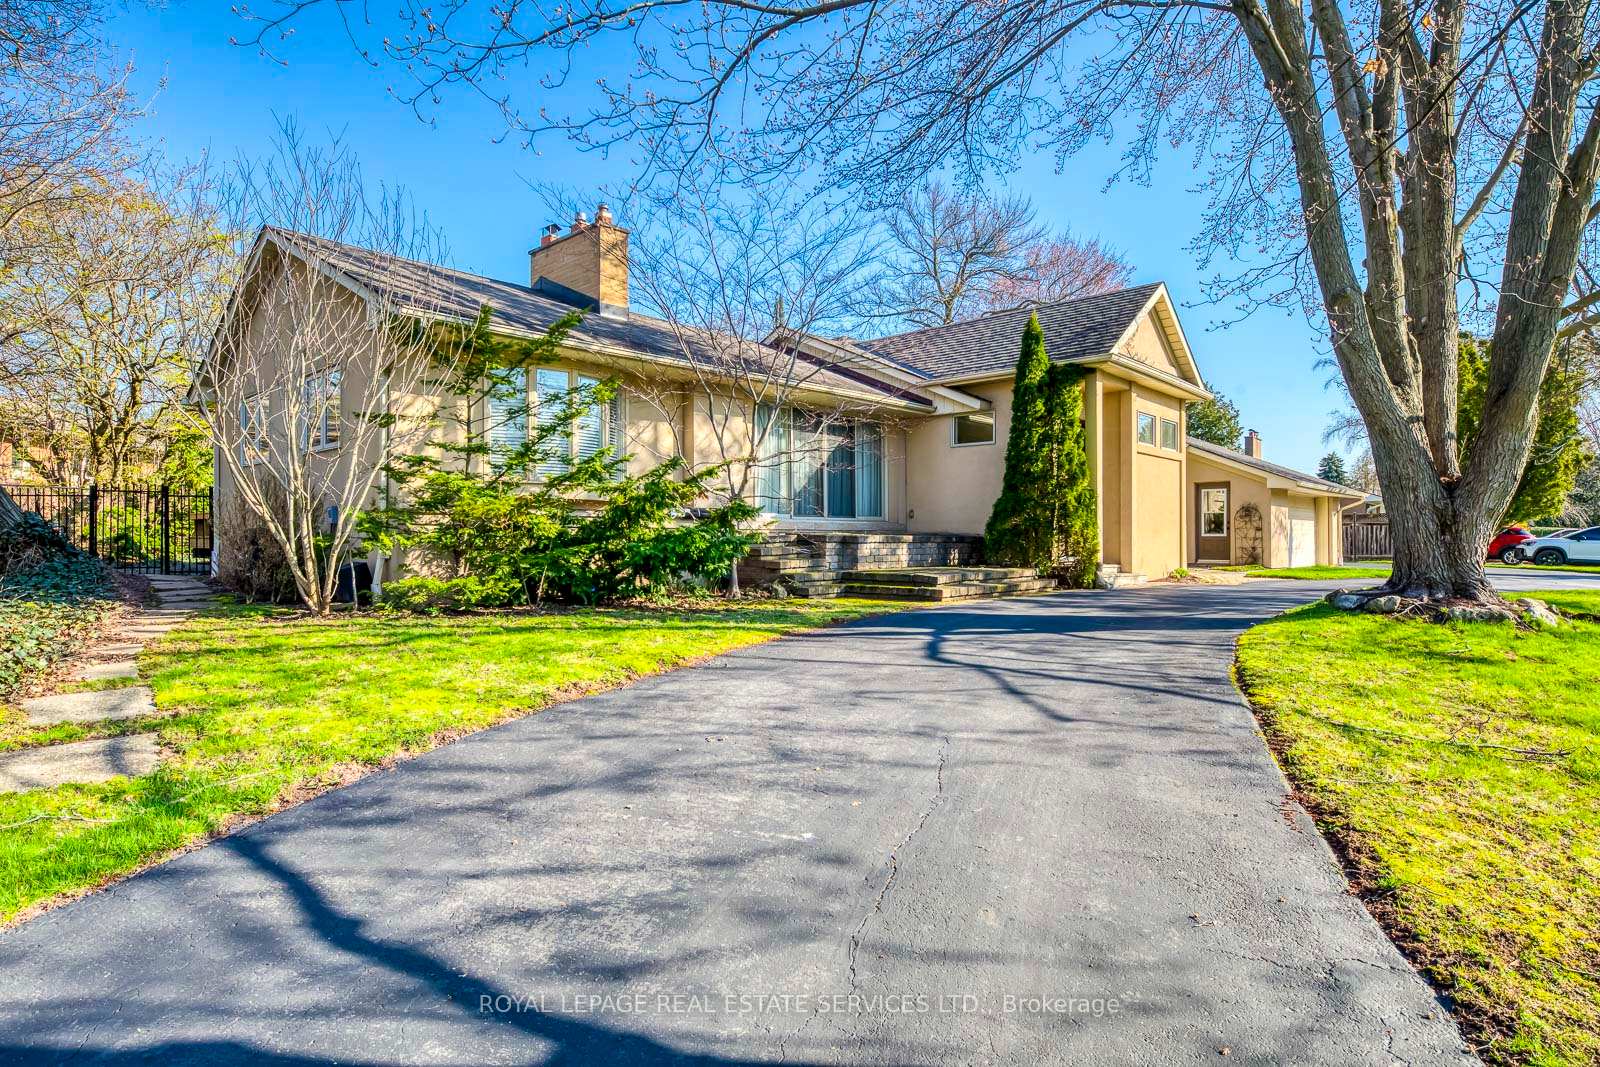
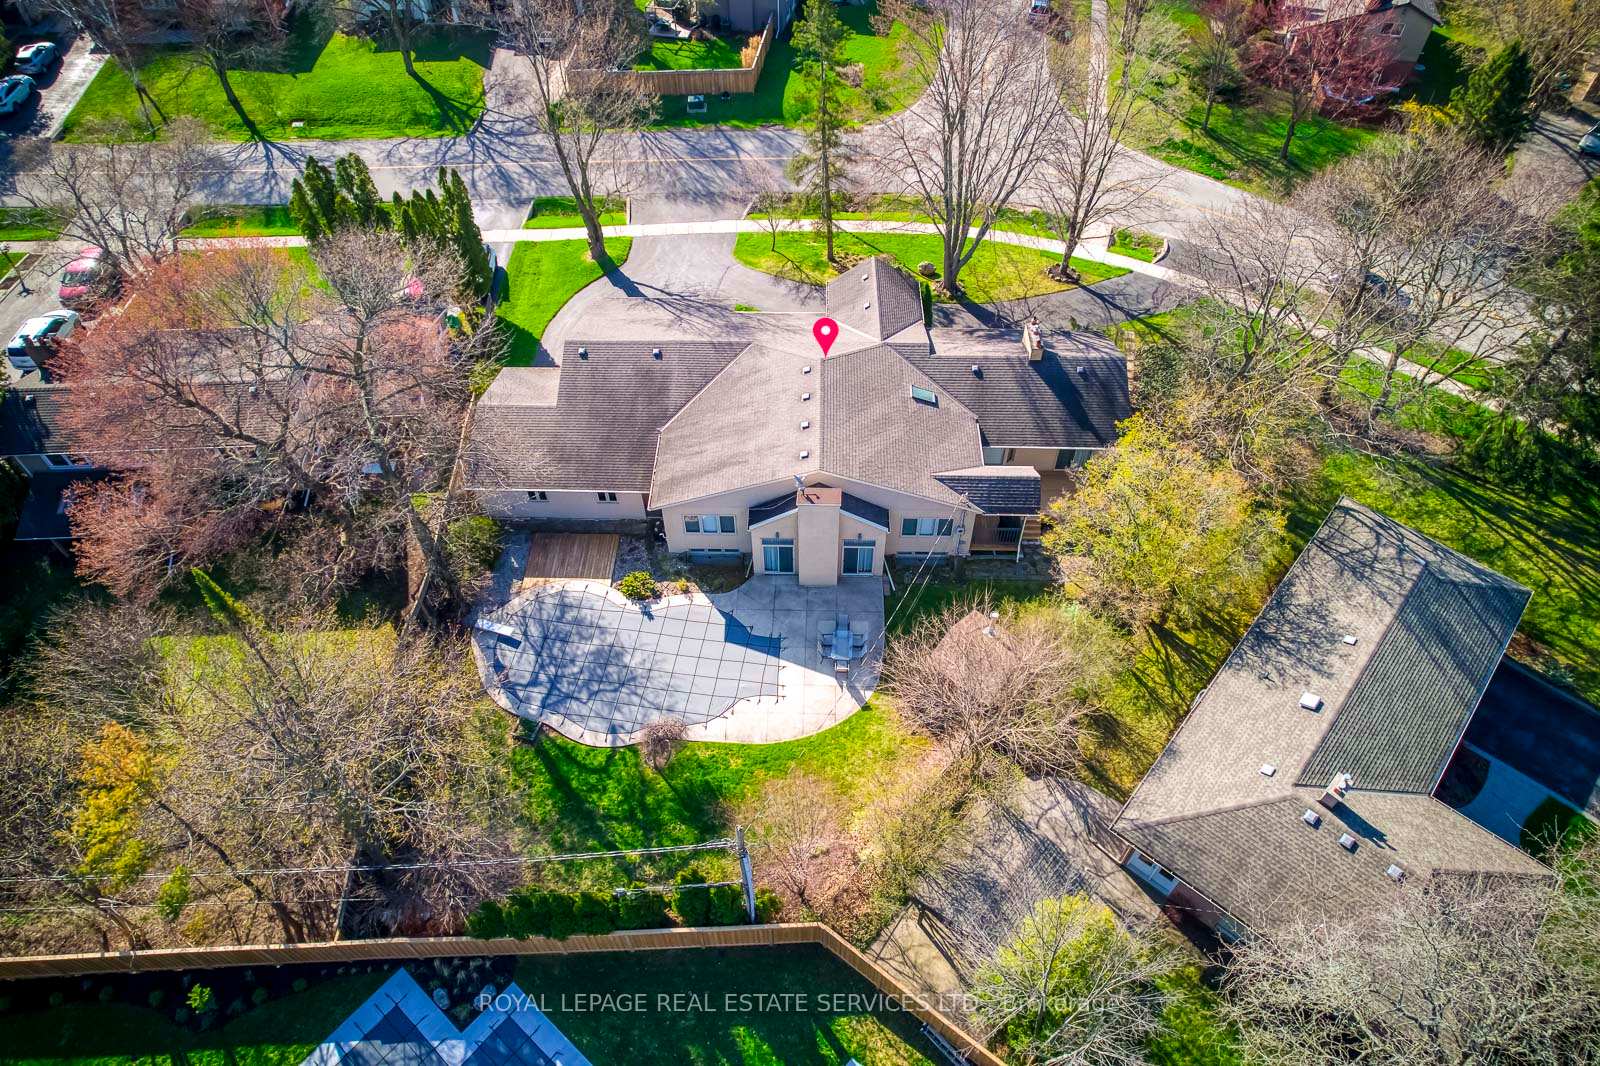
Discover this exceptional bungalow offering over 3,000 sq ft of beautifully designed living space, set on an expansive 0.37-acre lot. The main level features 3 spacious bedrooms plus a large private office, complemented by a stunning great room with an open, functional layout, premium upgrades throughout, and hardwood flooring across the entire main level. Seamless indoor-outdoor living is showcased with multiple walkouts leading to a private backyard retreat, complete with an inground pool-perfect for entertaining or relaxing in total privacy. The beautifully appointed kitchen is equipped with a gas convection oven, generous workspace, and abundant storage, ideal for both everyday living and hosting. Additional highlights include two furnaces for enhanced comfort, ample storage throughout, and a fully finished walkup basement offering versatile living space. Car enthusiasts will appreciate the rare 3-car garage with parking for up to 10 vehicles. Recent updates enhance both comfort and peace of mind, including 2 sets of furnace and A/C (2021), owned hot water tank (2021), new fridge (2022), pool liner replacement (2024), two newly built decks (2024), and updated shed shingles (2023). Ideally located just steps to the lake, shopping, and everyday conveniences, this home offers a refined blend of space, comfort, and lifestyle.
Bedrooms
7
Bathrooms
3
Square Feet
3000-3500 sqft
Property Type
Detached
Register for free to view complete property details and access exclusive sold data
Free account • No credit card required
| Name | Size (m) | Size (ft) | Features |
|---|---|---|---|
| Living Room(Ground) | 6.48 x 3.69 | 21.3 x 12.1 | - |
| Living Room(Ground) | 6.48 x 3.69 | 21.3 x 12.1 | - |
| Living Room(Ground) | 6.48 x 3.69 | 21.3 x 12.1 | - |
| Living Room(Ground) | 6.48 x 3.69 | 21.3 x 12.1 | - |
| Living Room(Ground) | 6.48 x 3.69 | 21.3 x 12.1 | - |
| Dining Room(Ground) | 3.23 x 3.13 | 10.6 x 10.3 | - |
| Dining Room(Ground) | 3.23 x 3.13 | 10.6 x 10.3 | - |
| Dining Room(Ground) | 3.23 x 3.13 | 10.6 x 10.3 | - |
| Dining Room(Ground) | 3.23 x 3.13 | 10.6 x 10.3 | - |
| Dining Room(Ground) | 3.23 x 3.13 | 10.6 x 10.3 | - |
| Kitchen(Ground) | 7.52 x 3.93 | 24.7 x 12.9 | - |
| Kitchen(Ground) | 7.52 x 3.93 | 24.7 x 12.9 | - |
| Kitchen(Ground) | 7.52 x 3.93 | 24.7 x 12.9 | - |
| Kitchen(Ground) | 7.52 x 3.93 | 24.7 x 12.9 | - |
| Kitchen(Ground) | 7.52 x 3.93 | 24.7 x 12.9 | - |
| Great Room(Ground) | 6.18 x 5.56 | 20.3 x 18.2 | - |
| Great Room(Ground) | 6.18 x 5.56 | 20.3 x 18.2 | - |
| Great Room(Ground) | 6.18 x 5.56 | 20.3 x 18.2 | - |
| Great Room(Ground) | 6.18 x 5.56 | 20.3 x 18.2 | - |
| Great Room(Ground) | 6.18 x 5.56 | 20.3 x 18.2 | - |
| Office(Ground) | 6.87 x 4.14 | 22.5 x 13.6 | - |
| Office(Ground) | 6.87 x 4.14 | 22.5 x 13.6 | - |
| Office(Ground) | 6.87 x 4.14 | 22.5 x 13.6 | - |
| Office(Ground) | 6.87 x 4.14 | 22.5 x 13.6 | - |
| Office(Ground) | 6.87 x 4.14 | 22.5 x 13.6 | - |
| Primary Bedroom(Ground) | 4.86 x 3.92 | 15.9 x 12.9 | - |
| Primary Bedroom(Ground) | 4.86 x 3.92 | 15.9 x 12.9 | - |
| Primary Bedroom(Ground) | 4.86 x 3.92 | 15.9 x 12.9 | - |
| Primary Bedroom(Ground) | 4.86 x 3.92 | 15.9 x 12.9 | - |
| Primary Bedroom(Ground) | 4.86 x 3.92 | 15.9 x 12.9 | - |
| Bedroom 3(Ground) | 3.7 x 2.94 | 12.1 x 9.6 | - |
| Bedroom 3(Ground) | 3.7 x 2.94 | 12.1 x 9.6 | - |
| Bedroom 3(Ground) | 3.7 x 2.94 | 12.1 x 9.6 | - |
| Bedroom 3(Ground) | 3.7 x 2.94 | 12.1 x 9.6 | - |
| Bedroom 3(Ground) | 3.7 x 2.94 | 12.1 x 9.6 | - |
| Bedroom 4(Ground) | 3.7 x 2.94 | 12.1 x 9.6 | - |
| Bedroom 4(Ground) | 3.7 x 2.94 | 12.1 x 9.6 | - |
| Bedroom 4(Ground) | 3.7 x 2.94 | 12.1 x 9.6 | - |
| Bedroom 4(Ground) | 3.7 x 2.94 | 12.1 x 9.6 | - |
| Bedroom 4(Ground) | 3.7 x 2.94 | 12.1 x 9.6 | - |
| Bathroom(Ground) | 3 x 2.87 | 9.8 x 9.4 | - |
| Bathroom(Ground) | 3 x 2.87 | 9.8 x 9.4 | - |
| Bathroom(Ground) | 3 x 2.87 | 9.8 x 9.4 | - |
| Bathroom(Ground) | 3 x 2.87 | 9.8 x 9.4 | - |
| Bathroom(Ground) | 3 x 2.87 | 9.8 x 9.4 | - |
| Bathroom(Ground) | 3.01 x 2.49 | 9.9 x 8.2 | - |
| Bathroom(Ground) | 3.01 x 2.49 | 9.9 x 8.2 | - |
| Bathroom(Ground) | 3.01 x 2.49 | 9.9 x 8.2 | - |
| Bathroom(Ground) | 3.01 x 2.49 | 9.9 x 8.2 | - |
| Bathroom(Ground) | 3.01 x 2.49 | 9.9 x 8.2 | - |
| Recreation(Basement) | 8.19 x 4.12 | 26.9 x 13.5 | - |
| Recreation(Basement) | 8.19 x 4.12 | 26.9 x 13.5 | - |
| Recreation(Basement) | 8.19 x 4.12 | 26.9 x 13.5 | - |
| Recreation(Basement) | 8.19 x 4.12 | 26.9 x 13.5 | - |
| Recreation(Basement) | 8.19 x 4.12 | 26.9 x 13.5 | - |
| Bedroom 5(Basement) | 4.62 x 3.6 | 15.2 x 11.8 | - |
| Bedroom 5(Basement) | 4.62 x 3.6 | 15.2 x 11.8 | - |
| Bedroom 5(Basement) | 4.62 x 3.6 | 15.2 x 11.8 | - |
| Bedroom 5(Basement) | 4.62 x 3.6 | 15.2 x 11.8 | - |
| Bedroom 5(Basement) | 4.62 x 3.6 | 15.2 x 11.8 | - |
Register for free to view complete room dimensions and access exclusive sold data
Free account • No credit card required
Original List Price
$2,298,000
Listed on Apr 27, 2026
Sold Price
$2,100,000
Sold on Aug 18, 2026
-$198,000
-8.6%
Register for free to view complete price history and access exclusive sold data
Free account • No credit card required
Your Agent
Broker of Record
PREMIER MATRIX REALTY LTD. BROKERAGE
See the comparable sold, tax-matched, and currently-competing listings for 1327 Sedgewick Crescent.
Register for free to view complete price estimate and access exclusive sold data
Free account • No credit card required
Contact OVAIS QASSIM
1327 Sedgewick Crescent, Oakville, ON L6L 1X7 is a 7-bedroom, 3-bathroom bungalow detached with approximately 3000-3500 square feet of living space, situated on a 167 150 foot lot. This property is currently sold (sold for $2,100,000). The home features a attached garage and a full, separate entrance basement, built approximately 51-99 years ago.
This home is located in 1017 - SW Southwest, part of Oakville in the Halton area. Explore more homes for sale and recently sold properties in this neighbourhood.
Whether you are looking to buy, sell, or lease in 1017 - SW Southwest, our team of experienced real estate professionals can help you navigate the market and find the perfect home. Contact us today for a free consultation.
1327 Sedgewick Crescent, Oakville, ON L6L 1X7 sold,7 bedroom detached 1017 - SW Southwest,Oakville homes for sale,Halton real estate,Bungalow homes, detached sold


