
$2,100,000
1327 Sedgewick Crescent, Oakville, ON L6L 1X7
Register for free to view the complete photo gallery and property details
Showing 2 of 20 photos
Oakville, ON L6L 5A2
7 Bed · 9 Bath · Detached
MLS #W9373425
Sold on December 5, 2024
December 5, 2024
Originally listed at $18,000,000 31 days on market
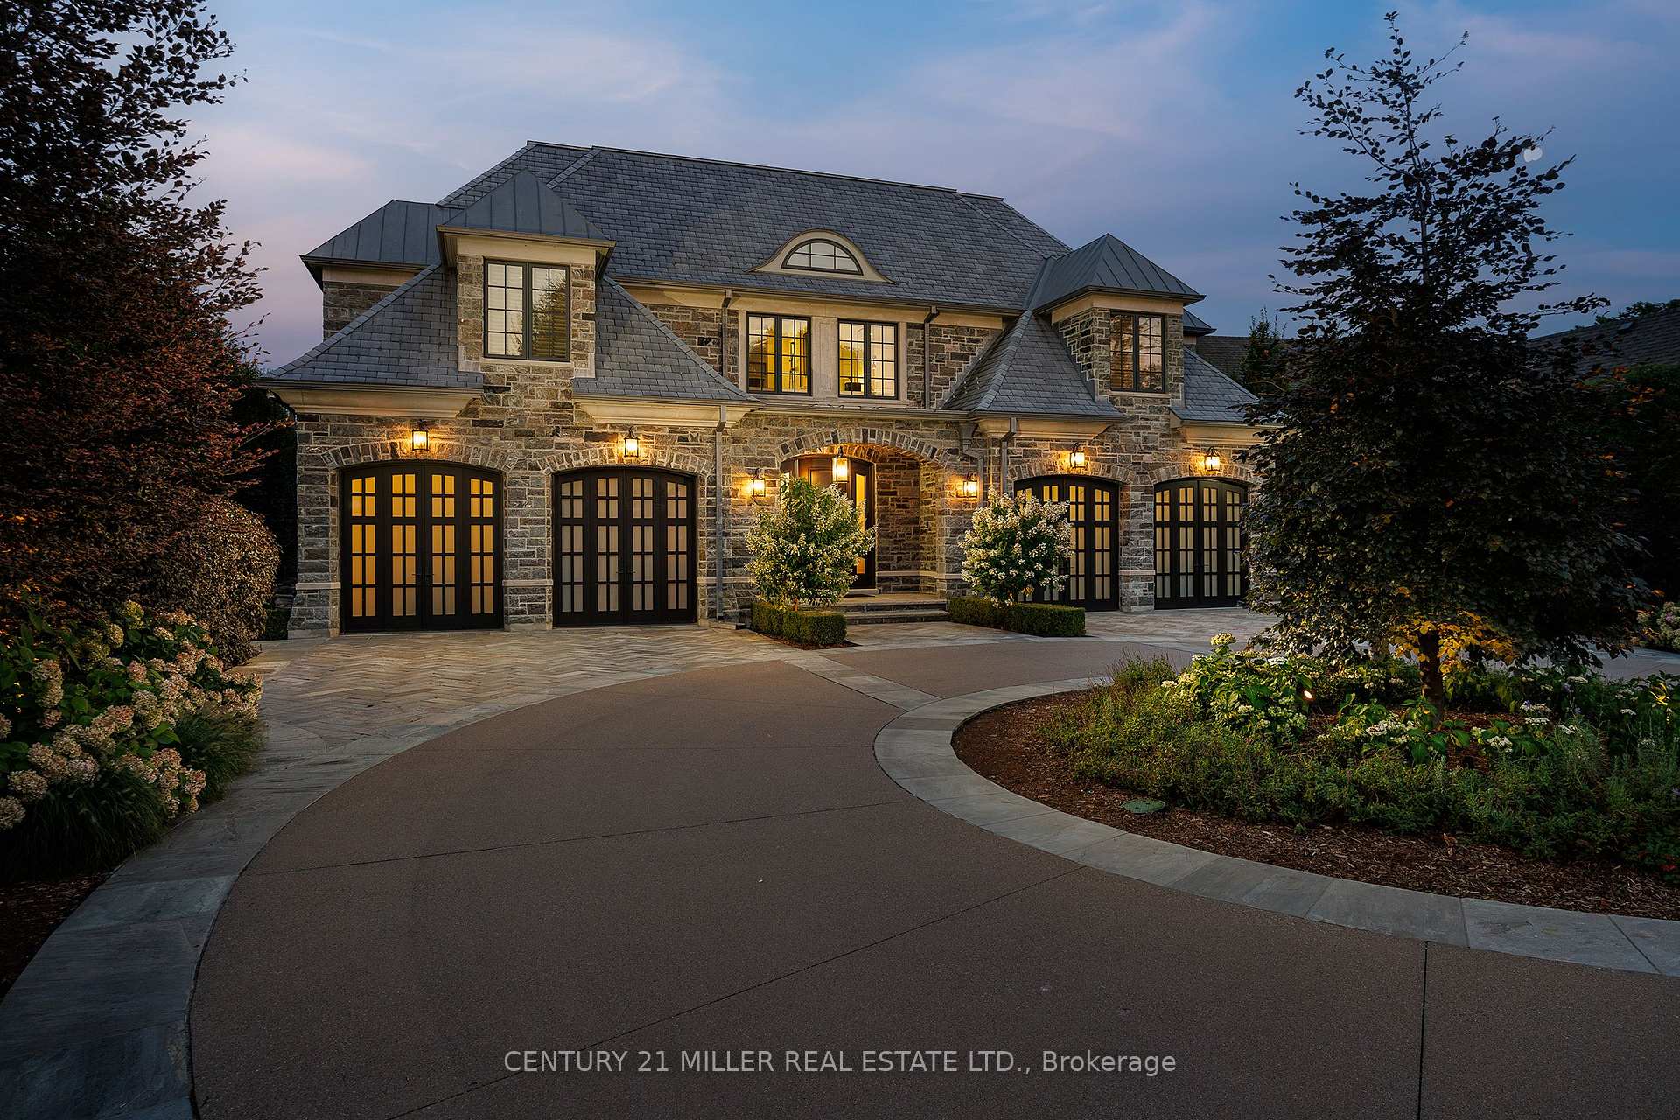
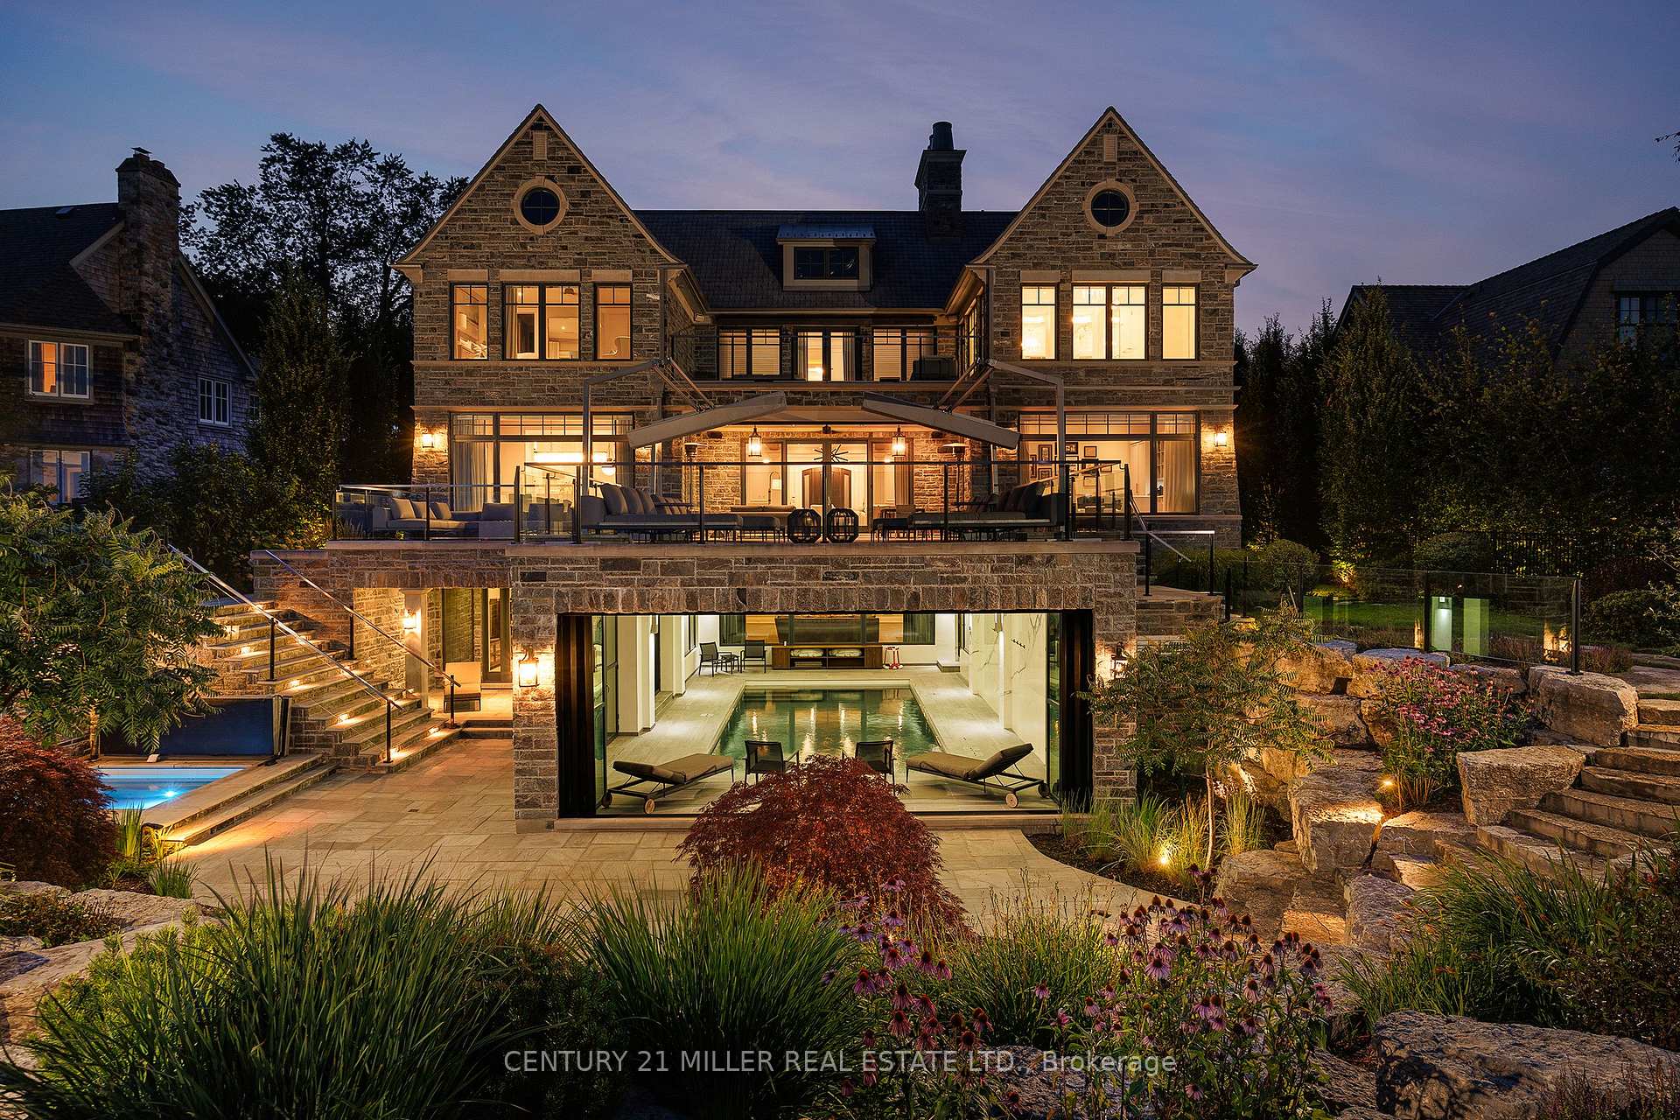
Welcome to 1128 Westdale Rd. Built by Chatsworth Fine Homes, this property has brilliant views of Lake Ontario and is situated on an over half acre property. The home combines sophisticated luxury with the highest level of construction to create one of Oakvilles best lakefront homes. Upon entering the gates, the meandering tree lined driveway leads to the triple garages, completely outfitted by Garage Living. Exterior of this home is even more stunning at night with the ambient landscape lighting and well-lit all granite stone exterior. Main floor is beautifully designed with exquisite detail around every corner. Near 11-ft ceilings provide an open-airy feeling throughout. No estate home would be complete without a grand foyer and this home has that with direct views out to the water. Kitchen/great room combination is designed for large scale entertaining with it being open concept to the dining room. Oversized sliding doors completely open the great room to the rear covered porch with retractable screen and expansive patio. Views from this section of the lake are arguably the best in Oakville. Incredibly deep lot jets out the furthest into the lake, resulting in greater than 180-degree panoramic lake views, including the Toronto skyline. Upper hallway features a beautiful, vaulted ceiling, skylights and show stopping light fixture. Primary bedroom is located across the rear of the home taking in the best views of the water. Lower level is completely loaded with a secured wine cellar, luxurious wet bar, an indoor hockey rink, just to name some of the features. One of the more unique features of the home is the impressive indoor swimming pool. With accordion folding doors on two sides, this space effortlessly transforms into indoor/outdoor space with easy access to the outdoor gunite hot tub. This home is the true embodiment of a proper estate home located only a few short blocks from Oakvilles quaint downtown core. The ultimate Oakville lakefront experience.
Bedrooms
7
Bathrooms
9
Square Feet
5000 + sqft
Property Type
Detached
Register for free to view complete property details and access exclusive sold data
Free account • No credit card required
| Name | Size (m) | Size (ft) | Features |
|---|---|---|---|
| Kitchen(Main) | 6.4 x 5.49 | 21.0 x 18.0 | - |
| Great Room(Main) | 7.29 x 6.4 | 23.9 x 21.0 | - |
| Dining Room(Main) | 5.13 x 4.37 | 16.8 x 14.3 | - |
| Bedroom(Main) | 3.35 x 3.02 | 11.0 x 9.9 | - |
| Primary Bedroom(Second) | 6.93 x 4.85 | 22.7 x 15.9 | - |
| Bedroom 2(Second) | 6.83 x 5.51 | 22.4 x 18.1 | - |
| Bedroom 3(Second) | 6.68 x 5.41 | 21.9 x 17.7 | - |
| Bedroom 4(Second) | 3.96 x 3.66 | 13.0 x 12.0 | - |
| Bedroom 5(Second) | 5.18 x 4.42 | 17.0 x 14.5 | - |
| Recreation(Basement) | 6.32 x 6.3 | 20.7 x 20.7 | - |
| Bedroom(Basement) | 4.88 x 4.09 | 16.0 x 13.4 | - |
| Other(Basement) | 13.79 x 7.09 | 45.2 x 23.3 | - |
Register for free to view complete room dimensions and access exclusive sold data
Free account • No credit card required
Original List Price
$18,000,000
Listed on Sep 29, 2024
Sold Price
$17,000,000
Sold on Dec 5, 2024
-$1,000,000
-5.6%
Register for free to view complete price history and access exclusive sold data
Free account • No credit card required
Your Agent
Broker of Record
PREMIER MATRIX REALTY LTD. BROKERAGE
See the comparable sold, tax-matched, and currently-competing listings for 1128 Westdale Road.
Register for free to view complete price estimate and access exclusive sold data
Free account • No credit card required
Contact OVAIS QASSIM
1128 Westdale Road, Oakville, ON L6L 5A2 is a 7-bedroom, 9-bathroom 2-storey detached with approximately 5000 + square feet of living space, situated on a 121 341 foot lot. This property is currently sold (sold for $17,000,000). The home features a attached garage and a finished with walk-out, walk-up basement, built approximately 6-15 years ago.
This home is located in 1017 - SW Southwest, part of Oakville in the Halton area. Explore more homes for sale and recently sold properties in this neighbourhood.
Whether you are looking to buy, sell, or lease in 1017 - SW Southwest, our team of experienced real estate professionals can help you navigate the market and find the perfect home. Contact us today for a free consultation.
1128 Westdale Road, Oakville, ON L6L 5A2 sold,7 bedroom detached 1017 - SW Southwest,Oakville homes for sale,Halton real estate,2-Storey homes, detached sold


