
$1,914,000
165 Walby Drive, Oakville, ON L6L 4C9

Oakville, ON L6L 1X8
3 Bed · 1 Bath · Detached
MLS #W13580938
Listed Price
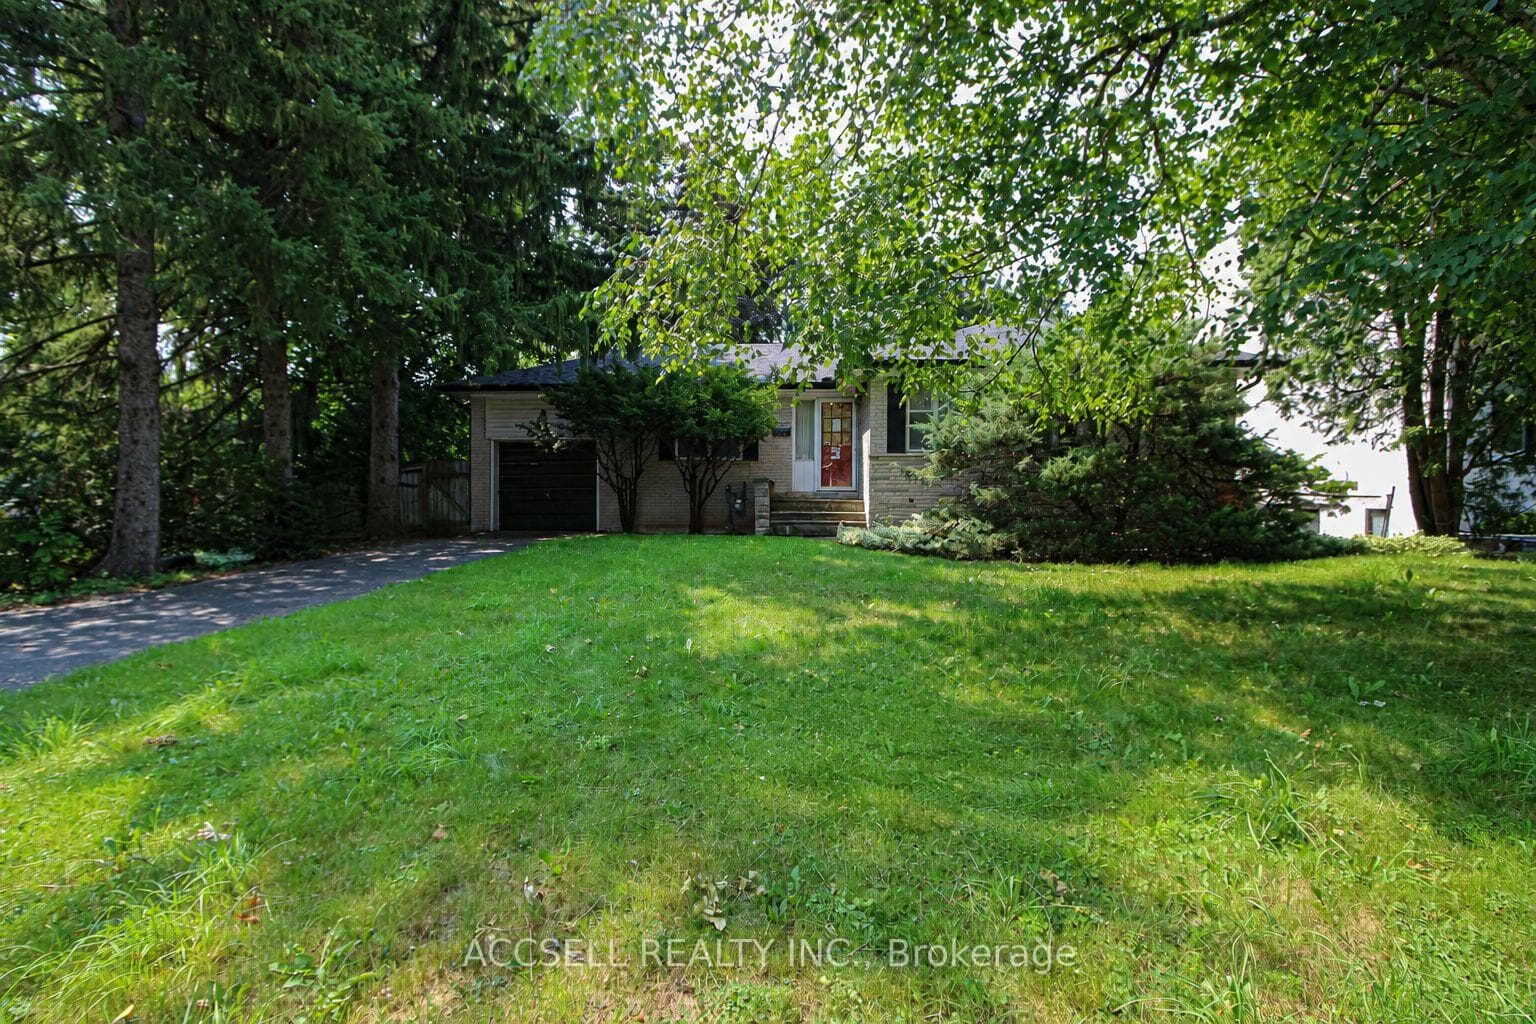
Welcome to 1358 Sedgewick Crescent, a rare and remarkable opportunity in one of Southwest Oakville's most sought-after neighbourhoods. Situated on a massive 75' x 152' lot, this property is surrounded by multi-million-dollar custom estates, offering the perfect canvas to or create your dream Oakville estate. Nestled on a quiet, tree-lined crescent, the setting combines serenity with prestige. Whether you envision designing a luxury residence from the ground up or renovating the existing 3-bedroom detached bungalow, the possibilities here are endless. This premium location places you just minutes from Coronation Park, Bronte Marina, Kerr Village, and Downtown Oakville, while offering easy access to the GO Station, QEW/403, YMCA, library, and top-rated schools including Appleby College. Lots of this size and setting are increasingly rare, don't miss this incredible chance to create your forever home in Oakvilles exclusive Coronation Park community.
Bedrooms
3
Bathrooms
1
Square Feet
1100-1500 sqft
Property Type
Detached
| Name | Size (m) | Size (ft) | Features |
|---|---|---|---|
| Kitchen(Main) | 2.3 x 3.61 | 7.5 x 11.8 | - |
| Kitchen(Main) | 2.3 x 3.61 | 7.5 x 11.8 | - |
| Kitchen(Main) | 2.3 x 3.61 | 7.5 x 11.8 | - |
| Kitchen(Main) | 2.3 x 3.61 | 7.5 x 11.8 | - |
| Kitchen(Main) | 2.3 x 3.61 | 7.5 x 11.8 | - |
| Kitchen(Main) | 2.3 x 3.61 | 7.5 x 11.8 | - |
| Living Room(Main) | 5.85 x 2.45 | 19.2 x 8.0 | - |
| Living Room(Main) | 5.85 x 2.45 | 19.2 x 8.0 | - |
| Living Room(Main) | 5.85 x 2.45 | 19.2 x 8.0 | - |
| Living Room(Main) | 5.85 x 2.45 | 19.2 x 8.0 | - |
| Living Room(Main) | 5.85 x 2.45 | 19.2 x 8.0 | - |
| Living Room(Main) | 5.85 x 2.45 | 19.2 x 8.0 | - |
| Dining Room(Main) | 2.41 x 2.35 | 7.9 x 7.7 | - |
| Dining Room(Main) | 2.41 x 2.35 | 7.9 x 7.7 | - |
| Dining Room(Main) | 2.41 x 2.35 | 7.9 x 7.7 | - |
| Dining Room(Main) | 2.41 x 2.35 | 7.9 x 7.7 | - |
| Dining Room(Main) | 2.41 x 2.35 | 7.9 x 7.7 | - |
| Dining Room(Main) | 2.41 x 2.35 | 7.9 x 7.7 | - |
| Bedroom(Main) | 2.85 x 3.52 | 9.4 x 11.5 | - |
| Bedroom(Main) | 2.85 x 3.52 | 9.4 x 11.5 | - |
| Bedroom(Main) | 2.85 x 3.52 | 9.4 x 11.5 | - |
| Bedroom(Main) | 2.85 x 3.52 | 9.4 x 11.5 | - |
| Bedroom(Main) | 2.85 x 3.52 | 9.4 x 11.5 | - |
| Bedroom(Main) | 2.85 x 3.52 | 9.4 x 11.5 | - |
| Bedroom 2(Main) | 2.87 x 4.01 | 9.4 x 13.2 | - |
| Bedroom 2(Main) | 2.87 x 4.01 | 9.4 x 13.2 | - |
| Bedroom 2(Main) | 2.87 x 4.01 | 9.4 x 13.2 | - |
| Bedroom 2(Main) | 2.87 x 4.01 | 9.4 x 13.2 | - |
| Bedroom 2(Main) | 2.87 x 4.01 | 9.4 x 13.2 | - |
| Bedroom 2(Main) | 2.87 x 4.01 | 9.4 x 13.2 | - |
| Bedroom 3(Main) | 2.79 x 2.99 | 9.2 x 9.8 | - |
| Bedroom 3(Main) | 2.79 x 2.99 | 9.2 x 9.8 | - |
| Bedroom 3(Main) | 2.79 x 2.99 | 9.2 x 9.8 | - |
| Bedroom 3(Main) | 2.79 x 2.99 | 9.2 x 9.8 | - |
| Bedroom 3(Main) | 2.79 x 2.99 | 9.2 x 9.8 | - |
| Bedroom 3(Main) | 2.79 x 2.99 | 9.2 x 9.8 | - |
| Recreation(Basement) | 3.77 x 7.79 | 12.4 x 25.6 | - |
| Recreation(Basement) | 3.77 x 7.79 | 12.4 x 25.6 | - |
| Recreation(Basement) | 3.77 x 7.79 | 12.4 x 25.6 | - |
| Recreation(Basement) | 3.77 x 7.79 | 12.4 x 25.6 | - |
| Recreation(Basement) | 3.77 x 7.79 | 12.4 x 25.6 | - |
| Recreation(Basement) | 3.77 x 7.79 | 12.4 x 25.6 | - |
Complete transaction history for this property
Sold: Dec 28, 2025
$1,666,000
+$341,000 (25.7%)
Register for free to view complete transaction history and access exclusive sold data
Free account • No credit card required
Your Agent
Broker of Record
PREMIER MATRIX REALTY LTD. BROKERAGE
See the comparable sold, tax-matched, and currently-competing listings for 1358 Sedgewick Crescent.
Register for free to view complete price estimate and access exclusive sold data
Free account • No credit card required
Contact OVAIS QASSIM
1358 Sedgewick Crescent, Oakville, ON L6L 1X8 is a 3-bedroom, 1-bathroom bungalow detached with approximately 1100-1500 square feet of living space, situated on a 75 152 foot lot. This property is currently for sale at $1,600,000. The home features a attached garage and a full basement.
This home is located in 1017 - SW Southwest, part of Oakville in the Halton area. Explore more homes for sale and recently sold properties in this neighbourhood.
Whether you are looking to buy, sell, or lease in 1017 - SW Southwest, our team of experienced real estate professionals can help you navigate the market and find the perfect home. Contact us today for a free consultation.
1358 Sedgewick Crescent, Oakville, ON L6L 1X8 for sale,3 bedroom detached 1017 - SW Southwest,Oakville homes for sale,Halton real estate,Bungalow homes, detached for sale


