
$1,500,000
17 Cross Hill Road, Toronto, ON M1T 3E3
Toronto E05, ON M1T 2Y5
7 Bed · 4 Bath · Detached
MLS #E12346957
Listed Price
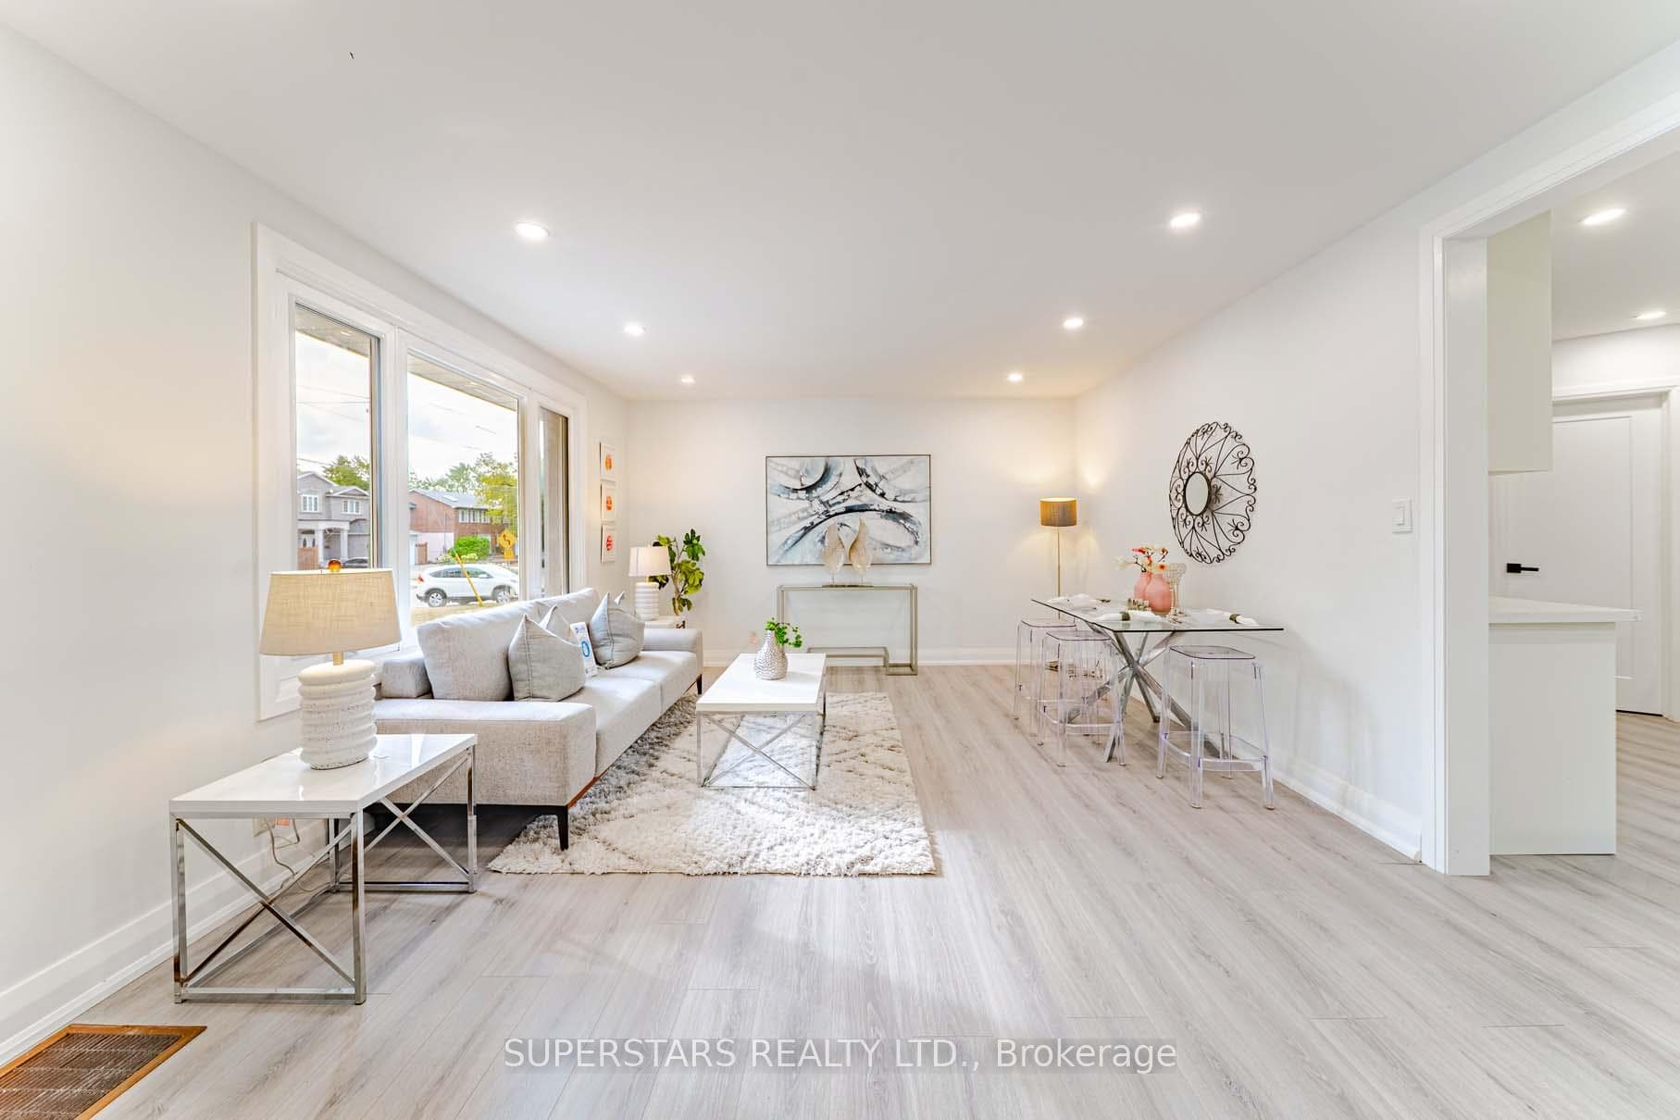
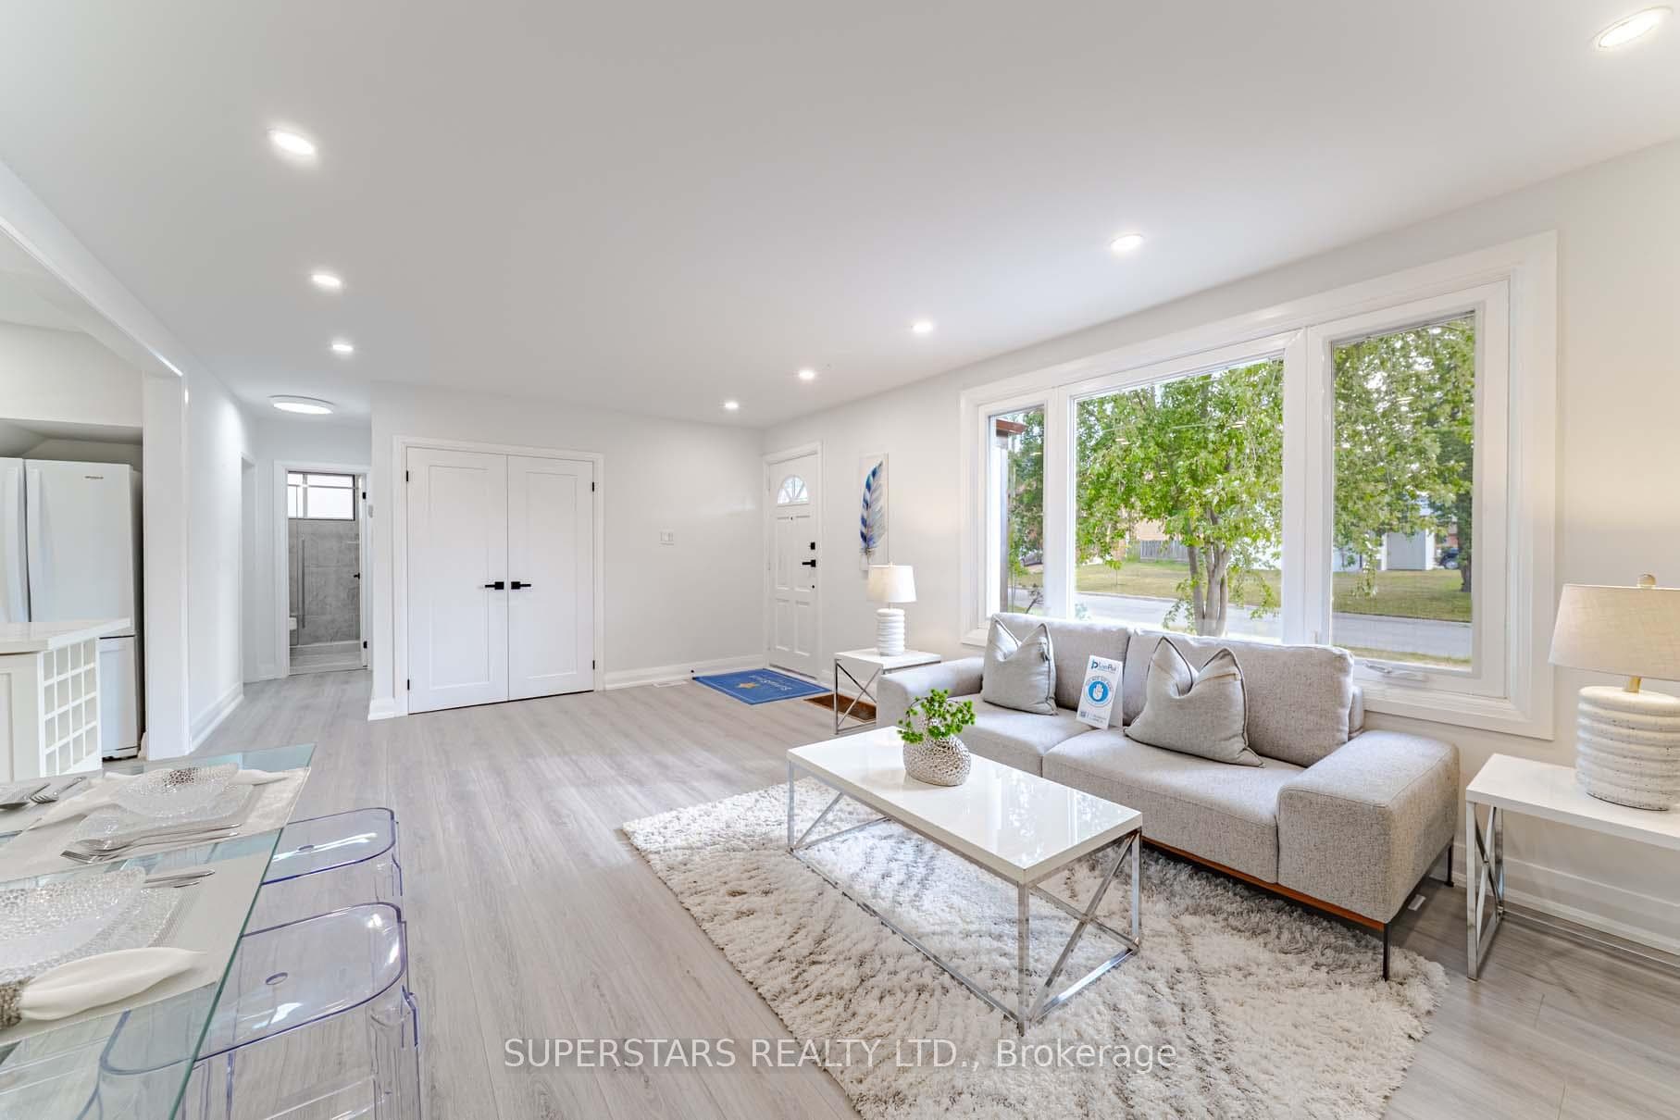
Stunning And Fully Renovated Detached Home Located On A 60ft X 126.5ft Lot In A Quiet Street. Featuring An Open-Concept Layout With Modern Design. Upgraded Waterproof Laminate Flooring, Smooth Ceiling And Pot Lights. Good Size Kitchen With Quartz Countertop, Large Island With Breakfast Bar And Wine Rack, Backsplash, And Oversized Sink. 2 Bedrooms And A 3Pc Bathroom On The Main Floor, Plus 2 Additional Bedrooms And Another 3Pc Bathroom Upstairs. Perfect For Multi-Generational Living. Finished Basement Includes A Separate Entrance, Kitchen, 3 Bedrooms, And 2 Bathrooms. Ideal For Extended Family Or Rental Income. Enjoy Direct Garage Access And A Long, Sidewalk-Free Driveway That Easily Accommodates 4 Vehicles. Conveniently Located Just Minutes From Hwy 404 & 401, Golf Courses, Shopping, Community Centre, Schools, Parks, And Restaurants.
Bedrooms
7
Bathrooms
4
Square Feet
1100-1500 sqft
Property Type
Detached
| Name | Size (m) | Size (ft) | Features |
|---|---|---|---|
| Living Room(Ground) | 6.18 x 4.01 | 20.3 x 13.2 | - |
| Dining Room(Ground) | 6.18 x 4.01 | 20.3 x 13.2 | - |
| Kitchen(Ground) | 4.82 x 3.13 | 15.8 x 10.3 | - |
| Bedroom 3(Ground) | 3.51 x 2.98 | 11.5 x 9.8 | - |
| Bedroom 4(Ground) | 3.58 x 2.49 | 11.7 x 8.2 | - |
| Primary Bedroom(Second) | 4.69 x 3.12 | 15.4 x 10.2 | - |
| Bedroom 2(Second) | 3.74 x 2.79 | 12.3 x 9.2 | - |
| Recreation(Basement) | 3.3 x 2.37 | 10.8 x 7.8 | - |
| Kitchen(Basement) | 4.5 x 3.34 | 14.8 x 11.0 | - |
| Bedroom(Basement) | 3.45 x 2.26 | 11.3 x 7.4 | - |
| Bedroom(Basement) | 3.95 x 2.29 | 13.0 x 7.5 | - |
| Bedroom(Basement) | 4.66 x 2.13 | 15.3 x 7.0 | - |
Complete transaction history for this property
Sold: Mar 17, 2026
$1,200,000
-$88,000 (-6.8%)
Register free to see the complete unit history
Register for free to view complete transaction history and access exclusive sold data
Free account • No credit card required
Your Agent
Broker of Record
PREMIER MATRIX REALTY LTD. BROKERAGE
See the comparable sold, tax-matched, and currently-competing listings for 88 Castle Hill Drive.
Register for free to view complete price estimate and access exclusive sold data
Free account • No credit card required
Contact OVAIS QASSIM
88 Castle Hill Drive, Toronto E05, ON M1T 2Y5 is a 7-bedroom, 4-bathroom 2-storey detached with approximately 1100-1500 square feet of living space, situated on a 60 127 foot lot. This property is currently for sale at $1,288,000. The home features a attached garage and a finished basement.
This home is located in L'Amoreaux, part of Toronto E05 in the Toronto area. Explore more homes for sale and recently sold properties in this neighbourhood.
Whether you are looking to buy, sell, or lease in L'Amoreaux, our team of experienced real estate professionals can help you navigate the market and find the perfect home. Contact us today for a free consultation.
88 Castle Hill Drive, Toronto E05, ON M1T 2Y5 for sale,7 bedroom detached L'Amoreaux,Toronto E05 homes for sale,Toronto real estate,2-Storey homes, detached for sale


