
$1,200,000
88 Castle Hill Drive, Toronto E05, ON M1T 2Y5
Register for free to view the complete photo gallery and property details
Showing 2 of 20 photos
Toronto, ON M1T 3E3
7 Bed · 6 Bath · Detached
MLS #E13220320
Sold on August 30, 2026
August 30, 2026
Originally listed at $1,695,000 41 days on market
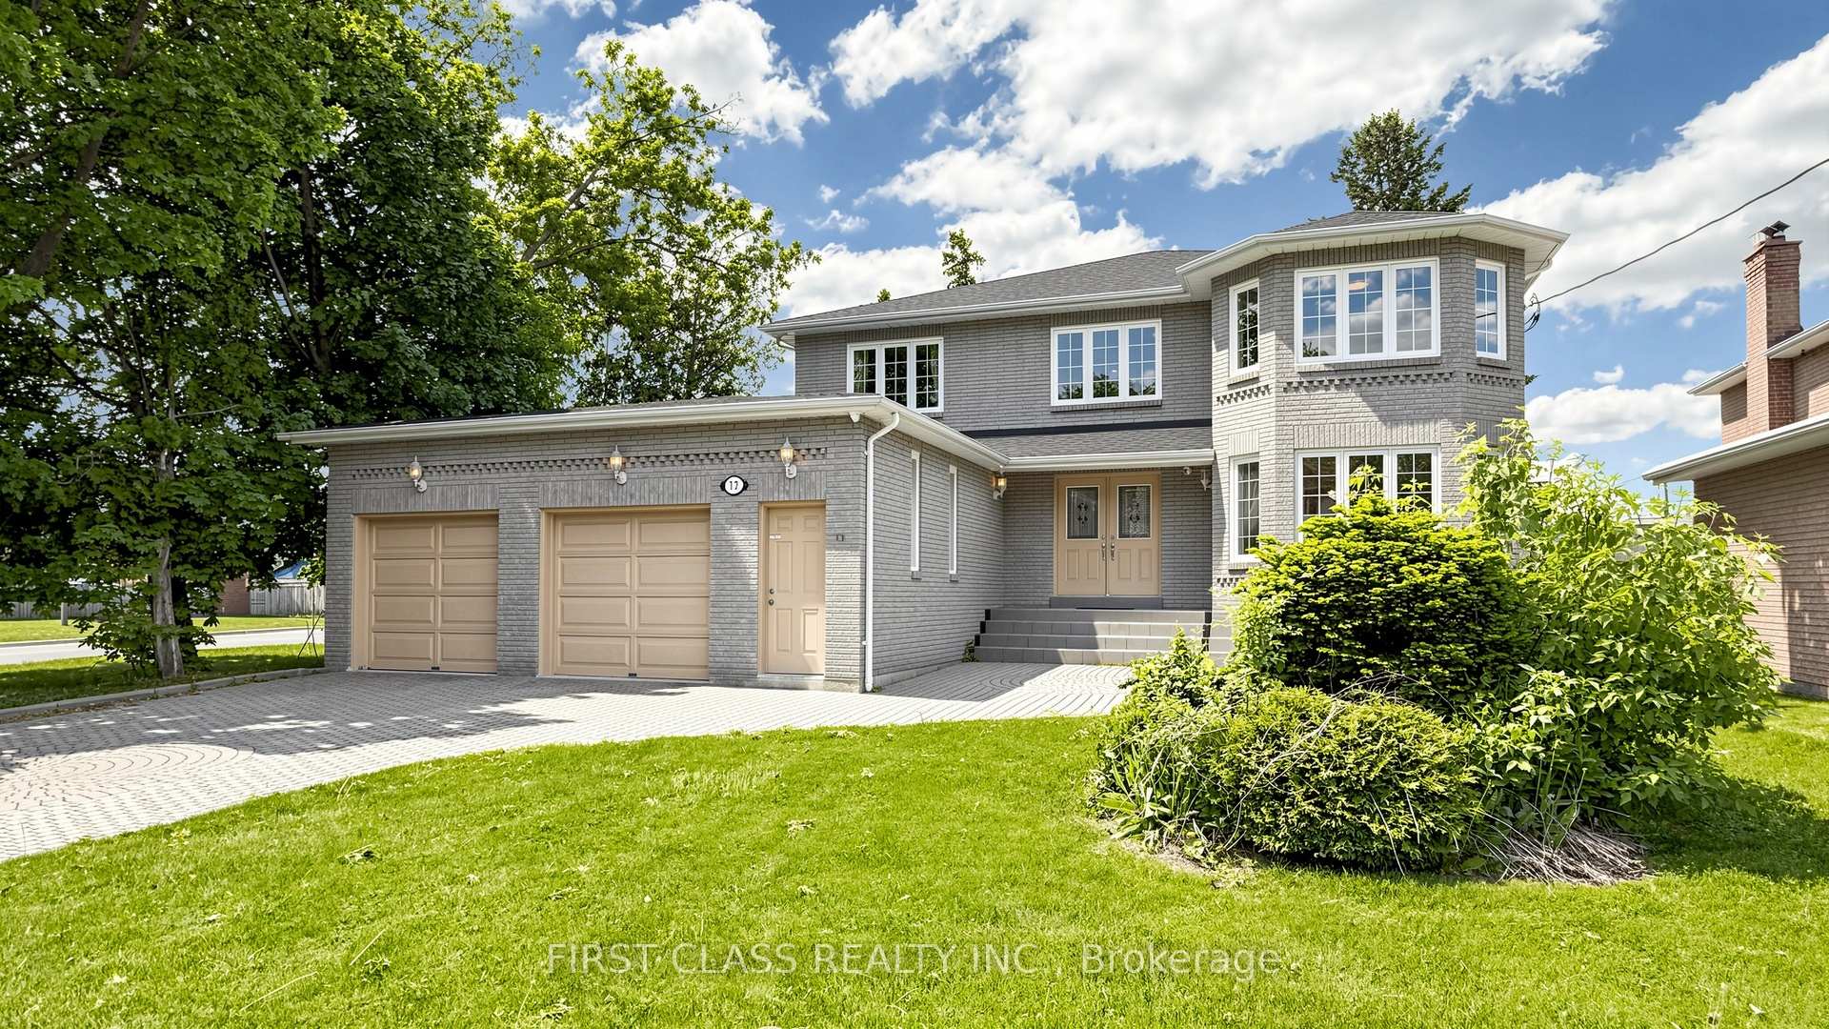
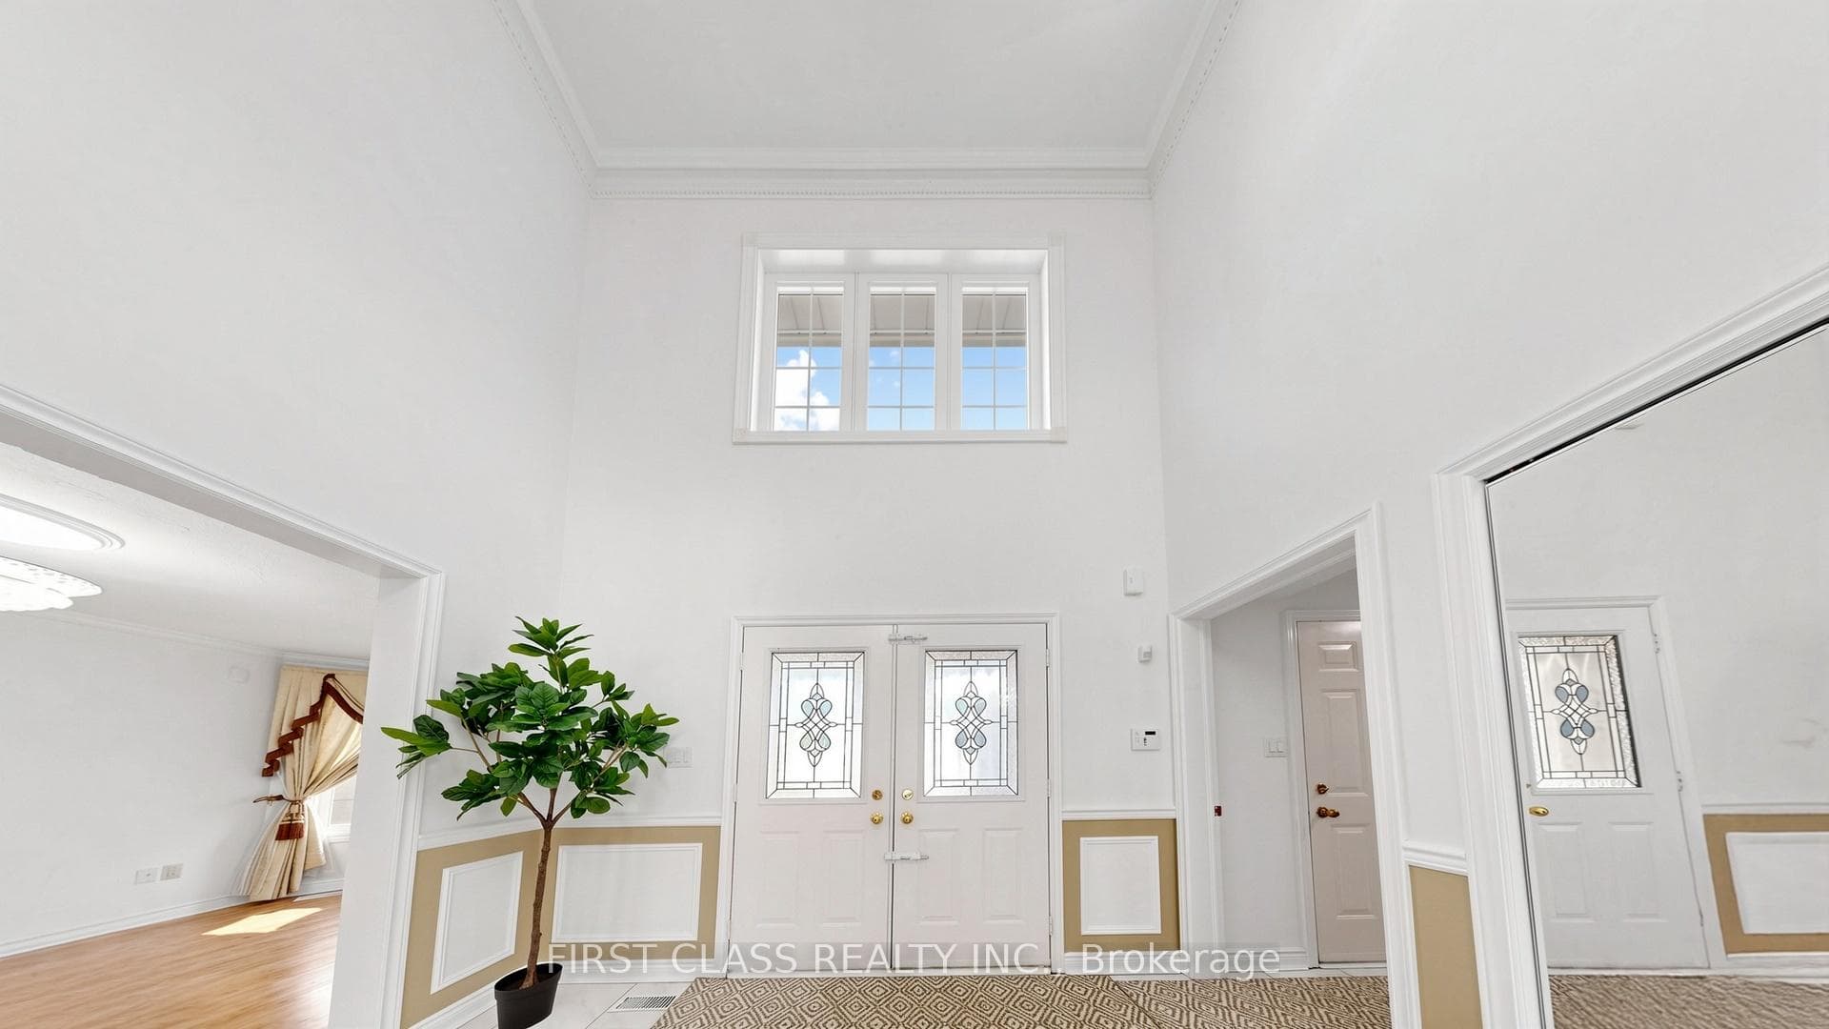
Attention End Users, Investors & Multi-Generational Families!*** Exceptional Custom-Built Residence In Prestigious L'Amoreaux Offering Approx. 5,000 Sq.Ft. Of Total Living Space (Approx. 3,304 Sq.Ft. Above Grade Plus Approx. 1,698 Sq.Ft. Finished Basement). Rare 2.5- car garage!*** Parking For Up To 7 Vehicles With A 2-Car Garage And 5-Car Driveway. Grand Double Door Entry Opens To A Stunning 17-Ft Foyer Enhanced By An Elegant Crystal Chandelier. Recently Refreshed Throughout With Newly Refinished Hardwood Floors, New Staining And Professional Interior Painting. Functional Main Floor Features A Private Office And A Spacious Family Room With Fireplace. Upper Level Offers 4 Generous Bedrooms Plus Skylights In Two Bathrooms Bringing In Abundant Natural Light. Featuring 6 Full Bathrooms Throughout The Home For Maximum Comfort And Convenience. Separate Entrance Basement Showcases A Beautiful Glass-Enclosed Entryway, 3 Bright Bedrooms Each With Its Own Window, Including 2 Bedrooms With Private Ensuite Baths, Plus A Newly Renovated Kitchen With Brand New Appliances. Ideal For Extended Family Living, Multi-Generational Households Or Excellent Income Potential. Steps To TTC Transit At Finch & Kennedy, Top-Ranked Schools, Parks, Shopping, Community Centres And More. A Rare Opportunity To Own A Spacious, Versatile And Move-In Ready Home In One Of Scarborough's Most Desirable Neighbourhoods.
Bedrooms
7
Bathrooms
6
Square Feet
3000-3500 sqft
Property Type
Detached
Register for free to view complete property details and access exclusive sold data
Free account • No credit card required
| Name | Size (m) | Size (ft) | Features |
|---|---|---|---|
| Living Room(Main) | 16.28 x 12.03 | 53.4 x 39.5 | - |
| Living Room(Main) | 16.28 x 12.03 | 53.4 x 39.5 | - |
| Living Room(Main) | 16.28 x 12.03 | 53.4 x 39.5 | - |
| Living Room(Main) | 16.28 x 12.03 | 53.4 x 39.5 | - |
| Living Room(Main) | 16.28 x 12.03 | 53.4 x 39.5 | - |
| Living Room(Main) | 16.28 x 12.03 | 53.4 x 39.5 | - |
| Living Room(Main) | 16.28 x 12.03 | 53.4 x 39.5 | - |
| Living Room(Main) | 16.28 x 12.03 | 53.4 x 39.5 | - |
| Living Room(Main) | 16.28 x 12.03 | 53.4 x 39.5 | - |
| Living Room(Main) | 16.28 x 12.03 | 53.4 x 39.5 | - |
| Dining Room(Main) | 13.71 x 12.03 | 45.0 x 39.5 | - |
| Dining Room(Main) | 13.71 x 12.03 | 45.0 x 39.5 | - |
| Dining Room(Main) | 13.71 x 12.03 | 45.0 x 39.5 | - |
| Dining Room(Main) | 13.71 x 12.03 | 45.0 x 39.5 | - |
| Dining Room(Main) | 13.71 x 12.03 | 45.0 x 39.5 | - |
| Dining Room(Main) | 13.71 x 12.03 | 45.0 x 39.5 | - |
| Dining Room(Main) | 13.71 x 12.03 | 45.0 x 39.5 | - |
| Dining Room(Main) | 13.71 x 12.03 | 45.0 x 39.5 | - |
| Dining Room(Main) | 13.71 x 12.03 | 45.0 x 39.5 | - |
| Dining Room(Main) | 13.71 x 12.03 | 45.0 x 39.5 | - |
| Family Room(Main) | 17.18 x 12.39 | 56.4 x 40.6 | - |
| Family Room(Main) | 17.18 x 12.39 | 56.4 x 40.6 | - |
| Family Room(Main) | 17.18 x 12.39 | 56.4 x 40.6 | - |
| Family Room(Main) | 17.18 x 12.39 | 56.4 x 40.6 | - |
| Family Room(Main) | 17.18 x 12.39 | 56.4 x 40.6 | - |
| Family Room(Main) | 17.18 x 12.39 | 56.4 x 40.6 | - |
| Family Room(Main) | 17.18 x 12.39 | 56.4 x 40.6 | - |
| Family Room(Main) | 17.18 x 12.39 | 56.4 x 40.6 | - |
| Family Room(Main) | 17.18 x 12.39 | 56.4 x 40.6 | - |
| Family Room(Main) | 17.18 x 12.39 | 56.4 x 40.6 | - |
| Library(Main) | 10.98 x 12.4 | 36.0 x 40.7 | - |
| Library(Main) | 10.98 x 12.4 | 36.0 x 40.7 | - |
| Library(Main) | 10.98 x 12.4 | 36.0 x 40.7 | - |
| Library(Main) | 10.98 x 12.4 | 36.0 x 40.7 | - |
| Library(Main) | 10.98 x 12.4 | 36.0 x 40.7 | - |
| Library(Main) | 10.98 x 12.4 | 36.0 x 40.7 | - |
| Library(Main) | 10.98 x 12.4 | 36.0 x 40.7 | - |
| Library(Main) | 10.98 x 12.4 | 36.0 x 40.7 | - |
| Library(Main) | 10.98 x 12.4 | 36.0 x 40.7 | - |
| Library(Main) | 10.98 x 12.4 | 36.0 x 40.7 | - |
| Kitchen(Main) | 3.81 x 3.63 | 12.5 x 11.9 | - |
| Kitchen(Main) | 3.81 x 3.63 | 12.5 x 11.9 | - |
| Kitchen(Main) | 3.81 x 3.63 | 12.5 x 11.9 | - |
| Kitchen(Main) | 3.81 x 3.63 | 12.5 x 11.9 | - |
| Kitchen(Main) | 3.81 x 3.63 | 12.5 x 11.9 | - |
| Kitchen(Main) | 3.81 x 3.63 | 12.5 x 11.9 | - |
| Kitchen(Main) | 3.81 x 3.63 | 12.5 x 11.9 | - |
| Kitchen(Main) | 3.81 x 3.63 | 12.5 x 11.9 | - |
| Kitchen(Main) | 3.81 x 3.63 | 12.5 x 11.9 | - |
| Kitchen(Main) | 3.81 x 3.63 | 12.5 x 11.9 | - |
| Breakfast(Main) | 24.09 x 15.94 | 79.0 x 52.3 | - |
| Breakfast(Main) | 24.09 x 15.94 | 79.0 x 52.3 | - |
| Breakfast(Main) | 24.09 x 15.94 | 79.0 x 52.3 | - |
| Breakfast(Main) | 24.09 x 15.94 | 79.0 x 52.3 | - |
| Breakfast(Main) | 24.09 x 15.94 | 79.0 x 52.3 | - |
| Breakfast(Main) | 24.09 x 15.94 | 79.0 x 52.3 | - |
| Breakfast(Main) | 24.09 x 15.94 | 79.0 x 52.3 | - |
| Breakfast(Main) | 24.09 x 15.94 | 79.0 x 52.3 | - |
| Breakfast(Main) | 24.09 x 15.94 | 79.0 x 52.3 | - |
| Breakfast(Main) | 24.09 x 15.94 | 79.0 x 52.3 | - |
| Primary Bedroom(Second) | 19 x 12.52 | 62.3 x 41.1 | - |
| Primary Bedroom(Second) | 19 x 12.52 | 62.3 x 41.1 | - |
| Primary Bedroom(Second) | 19 x 12.52 | 62.3 x 41.1 | - |
| Primary Bedroom(Second) | 19 x 12.52 | 62.3 x 41.1 | - |
| Primary Bedroom(Second) | 19 x 12.52 | 62.3 x 41.1 | - |
| Primary Bedroom(Second) | 19 x 12.52 | 62.3 x 41.1 | - |
| Primary Bedroom(Second) | 19 x 12.52 | 62.3 x 41.1 | - |
| Primary Bedroom(Second) | 19 x 12.52 | 62.3 x 41.1 | - |
| Primary Bedroom(Second) | 19 x 12.52 | 62.3 x 41.1 | - |
| Primary Bedroom(Second) | 19 x 12.52 | 62.3 x 41.1 | - |
| Bedroom 2(Second) | 11.53 x 13.89 | 37.8 x 45.6 | - |
| Bedroom 2(Second) | 11.53 x 13.89 | 37.8 x 45.6 | - |
| Bedroom 2(Second) | 11.53 x 13.89 | 37.8 x 45.6 | - |
| Bedroom 2(Second) | 11.53 x 13.89 | 37.8 x 45.6 | - |
| Bedroom 2(Second) | 11.53 x 13.89 | 37.8 x 45.6 | - |
| Bedroom 2(Second) | 11.53 x 13.89 | 37.8 x 45.6 | - |
| Bedroom 2(Second) | 11.53 x 13.89 | 37.8 x 45.6 | - |
| Bedroom 2(Second) | 11.53 x 13.89 | 37.8 x 45.6 | - |
| Bedroom 2(Second) | 11.53 x 13.89 | 37.8 x 45.6 | - |
| Bedroom 2(Second) | 11.53 x 13.89 | 37.8 x 45.6 | - |
| Bedroom 3(Second) | 12.22 x 12.25 | 40.1 x 40.2 | - |
| Bedroom 3(Second) | 12.22 x 12.25 | 40.1 x 40.2 | - |
| Bedroom 3(Second) | 12.22 x 12.25 | 40.1 x 40.2 | - |
| Bedroom 3(Second) | 12.22 x 12.25 | 40.1 x 40.2 | - |
| Bedroom 3(Second) | 12.22 x 12.25 | 40.1 x 40.2 | - |
| Bedroom 3(Second) | 12.22 x 12.25 | 40.1 x 40.2 | - |
| Bedroom 3(Second) | 12.22 x 12.25 | 40.1 x 40.2 | - |
| Bedroom 3(Second) | 12.22 x 12.25 | 40.1 x 40.2 | - |
| Bedroom 3(Second) | 12.22 x 12.25 | 40.1 x 40.2 | - |
| Bedroom 3(Second) | 12.22 x 12.25 | 40.1 x 40.2 | - |
| Bedroom 4(Second) | 14.29 x 12.02 | 46.9 x 39.4 | - |
| Bedroom 4(Second) | 14.29 x 12.02 | 46.9 x 39.4 | - |
| Bedroom 4(Second) | 14.29 x 12.02 | 46.9 x 39.4 | - |
| Bedroom 4(Second) | 14.29 x 12.02 | 46.9 x 39.4 | - |
| Bedroom 4(Second) | 14.29 x 12.02 | 46.9 x 39.4 | - |
| Bedroom 4(Second) | 14.29 x 12.02 | 46.9 x 39.4 | - |
| Bedroom 4(Second) | 14.29 x 12.02 | 46.9 x 39.4 | - |
| Bedroom 4(Second) | 14.29 x 12.02 | 46.9 x 39.4 | - |
| Bedroom 4(Second) | 14.29 x 12.02 | 46.9 x 39.4 | - |
| Bedroom 4(Second) | 14.29 x 12.02 | 46.9 x 39.4 | - |
Register for free to view complete room dimensions and access exclusive sold data
Free account • No credit card required
Original List Price
$1,695,000
Listed on May 31, 2026
Sold Price
$1,500,000
Sold on Aug 30, 2026
-$195,000
-11.5%
Register for free to view complete price history and access exclusive sold data
Free account • No credit card required
Your Agent
Broker of Record
PREMIER MATRIX REALTY LTD. BROKERAGE
See the comparable sold, tax-matched, and currently-competing listings for 17 Cross Hill Road.
Register for free to view complete price estimate and access exclusive sold data
Free account • No credit card required
Contact OVAIS QASSIM
17 Cross Hill Road, Toronto, ON M1T 3E3 is a 7-bedroom, 6-bathroom 2-storey detached with approximately 3000-3500 square feet of living space, situated on a 60 125 foot lot. This property is currently sold (sold for $1,500,000). The home features a attached garage and a separate entrance, finished, apartment basement, built approximately 16-30 years ago.
This home is located in L'Amoreaux, part of Toronto E05 in the Toronto area. Explore more homes for sale and recently sold properties in this neighbourhood.
Whether you are looking to buy, sell, or lease in L'Amoreaux, our team of experienced real estate professionals can help you navigate the market and find the perfect home. Contact us today for a free consultation.
17 Cross Hill Road, Toronto, ON M1T 3E3 sold,7 bedroom detached L'Amoreaux,Toronto E05 homes for sale,Toronto real estate,2-Storey homes, detached sold


